Property photo 1
Property photo 2
Property photo 3
Property photo 4
Property photo 5
5 Beds
4 Baths
3,597 sqft

$685,000

1610 Sunterra Ct, Richland WA, 99352

Price per sqft$190.44
Built in1994
Property size3,597 sqft
Property typeResidential

Overview

Active

Listed Aug 12, 2026

Updated 4 days ago

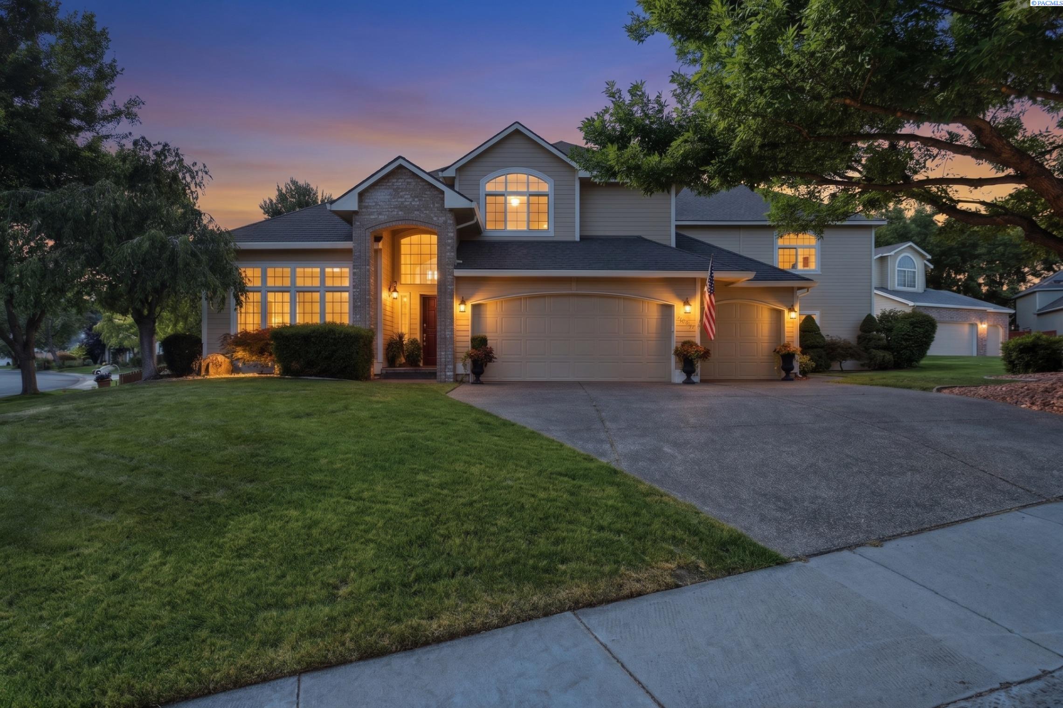
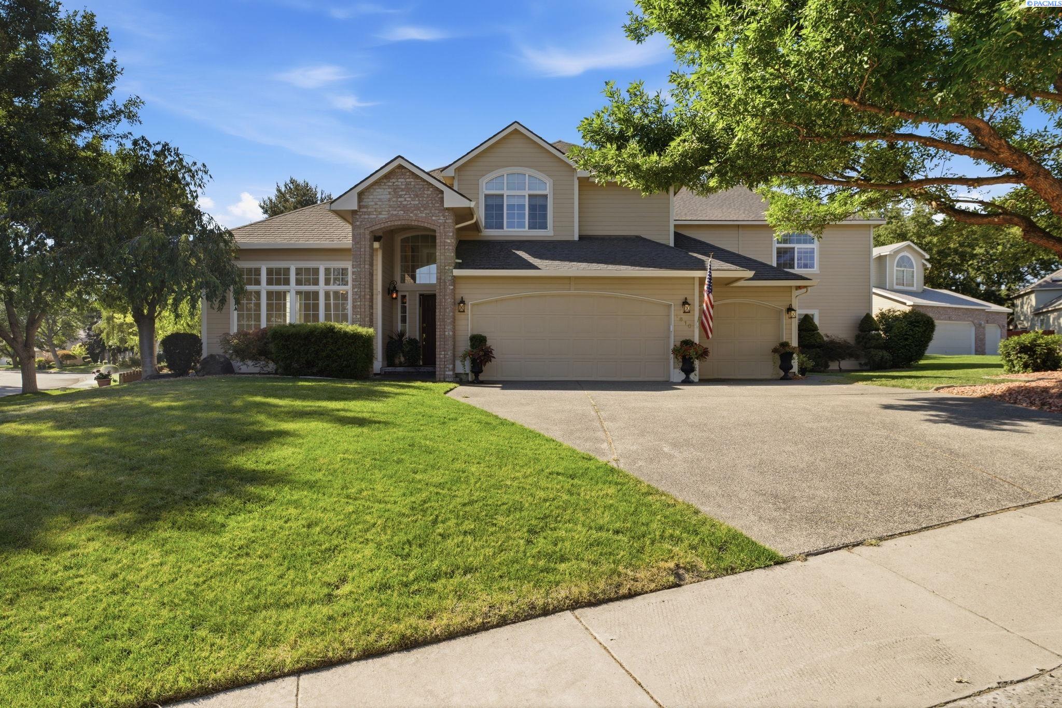
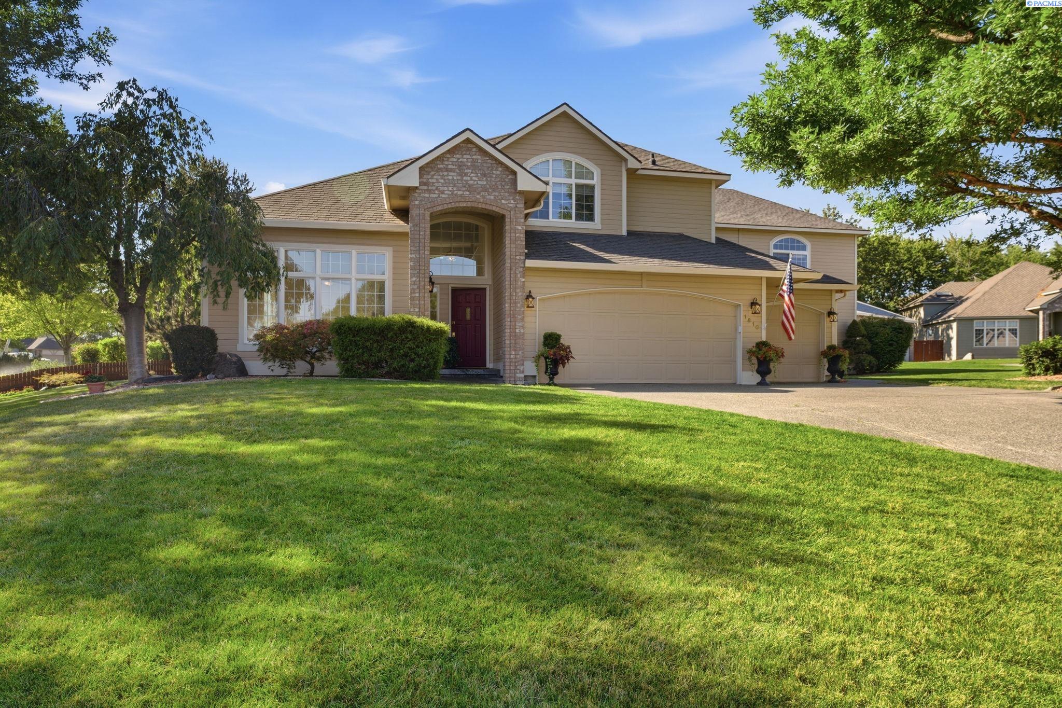
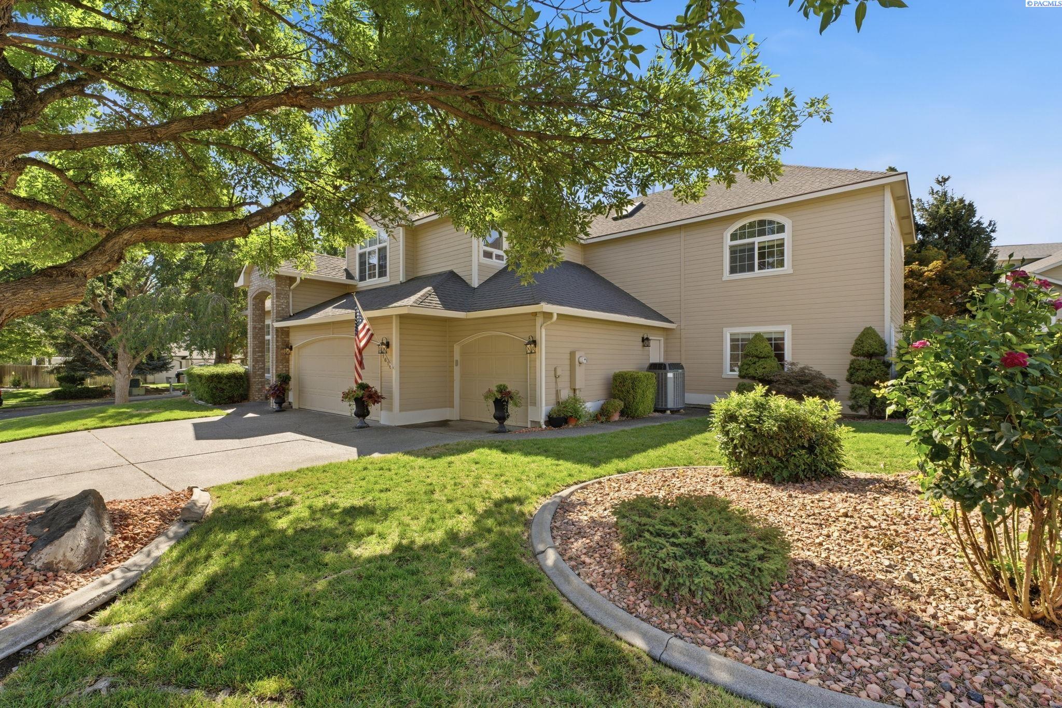
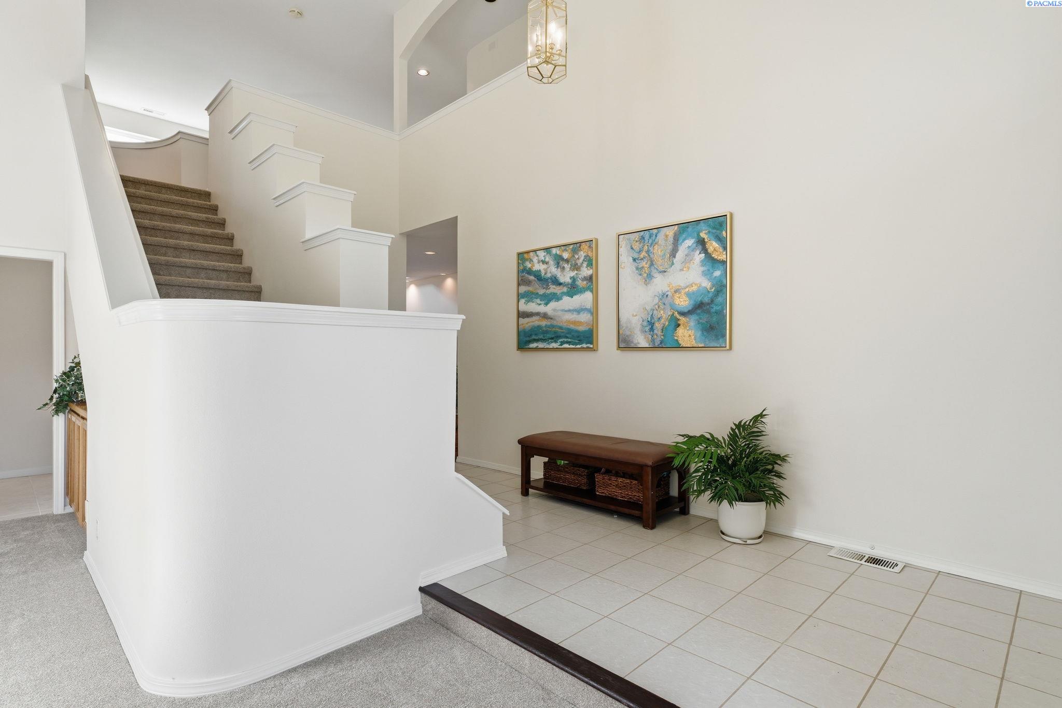
MLS# 295490 Welcome to 1610 Sunterra Ct! Situated in South Richland, this home offers convenient access to schools, parks, and major commuter routes while tucked away on a corner lot in a quiet cul-de-sac. Inside, a grand entryway with soaring ceilings sets the tone from the moment you step inside. A formal sitting room immediately welcomes guests, while the home opens to a beautifully connected living room, kitchen, and dining spaces designed for both everyday living and effortless entertaining. At the heart of the home, the living room features a striking stone-surround fireplace, creating a warm and inviting gathering space, with a slider opening to the backyard. The well-appointed kitchen offers abundant cabinetry, prep space, and a window over the sink that fills the space with natural light. A dining nook sits just off the kitchen for casual meals, while the kitchen flows seamlessly into a formal dining room, perfect for holiday gatherings and entertaining. A versatile den brings endless possibilities to the main level- enjoy movie nights or as a playroom, with direct access to the backyard for easy indoor-outdoor fun! A full bathroom just off the den adds convenience for guests. Completing this level is the spacious laundry room, which includes a utility sink, washer and dryer, ample counter space for folding, and room for a second refrigerator! Upstairs, you'll find four additional bedrooms. One bedroom is plumbed for a future bathroom, offering an opportunity for an additional private suite. Two bedrooms are conveniently located near the full hall bathroom with tub/shower combo. The primary suite is a true retreat, featuring a separate sitting area, coffee and wine bar with sink, and a built-in desk connected to the suite, perfect for working from home or additional flex space. Two walk-in closets provide exceptional storage, while a convenient laundry chute makes everyday living a little easier. The ensuite features double sinks and a relaxing jetted tub, creating the perfect place to unwind at the end of the day. The exceptional living spaces extend outdoors to a beautifully landscaped, fully fenced backyard designed for entertaining and relaxation. The spacious patio is perfect for BBQs and summer gatherings, and the swingset stays for added backyard fun! A spacious 3-car garage provides plenty of room for vehicles plus storage. Updates include: new interior paint, new carpet, new water heaters, and a recently serviced sprinkler system.

$4,557/mo

Est. mortgage payment based on a $685,000 home price.

All estimates are provided by Luxury Presence for informational purposes only. Actual amounts may vary.

Additional information

MLS® ID
295490

Interior Features

Bedrooms
5
Bathrooms
4
Fireplace
Yes
Cooling
Yes
Heating
Yes
Basement
No

Exterior Features

Lot Size
0.31 Acres

Other Property Details

Taxes
$5,769
Tax Frequency
Annually
Garage
Yes

Courtesy of April Connors, Windermere Group One/Tri-Cities

IDX information is provided exclusively for consumers; personal, non-commercial use, that it may not be used for any purpose other than to identify prospective properties consumers may be interested in purchasing. All information deemed reliable but not guaranteed and should be independently verified. All properties are subject to prior sale, change or withdrawal. Neither listing broker(s) nor Corrie Hayes shall be responsible for any typographical errors, misinformation, misprints and shall be held totally harmless.

©2026 WA - Pacific Regional MLS (PRMLS). All rights reserved.

Broker Reciprocity

Powered by Luxury Presence