Property photo 1
Property photo 2
Property photo 3
Property photo 4
Property photo 5
4 Beds
5 Baths
6,700 sqft

$1,249,500

2630 Quarterhorse Way, Richland WA, 99352

Price per sqft$186.49
Built in1994
Property size6,700 sqft
Property typeResidential

Overview

Active

Listed Apr 21, 2026

Updated Sep 1

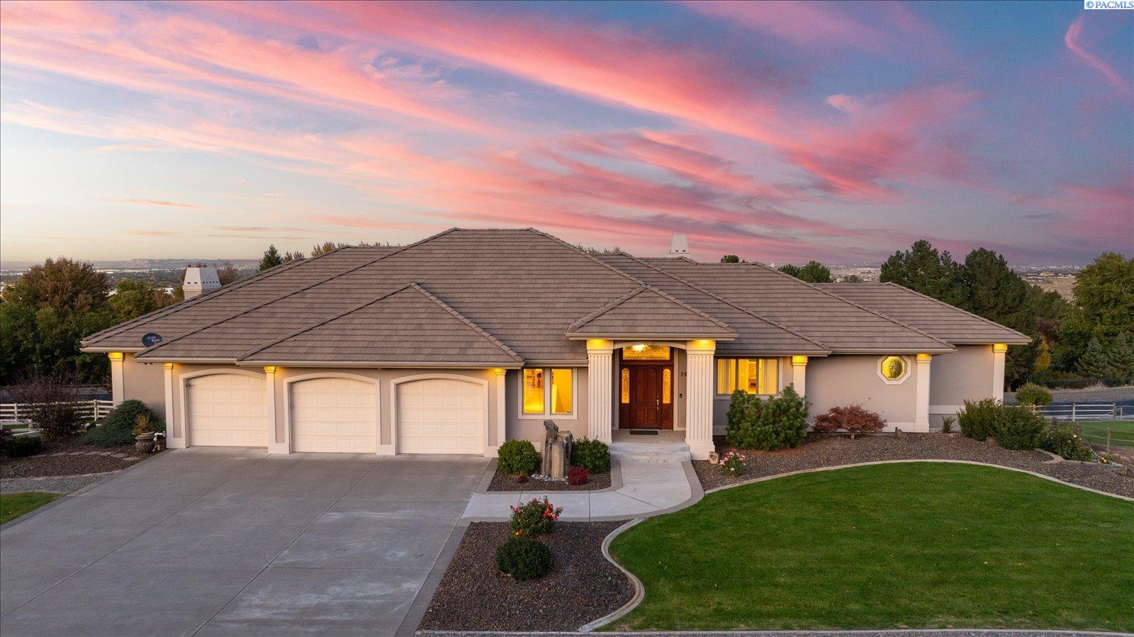
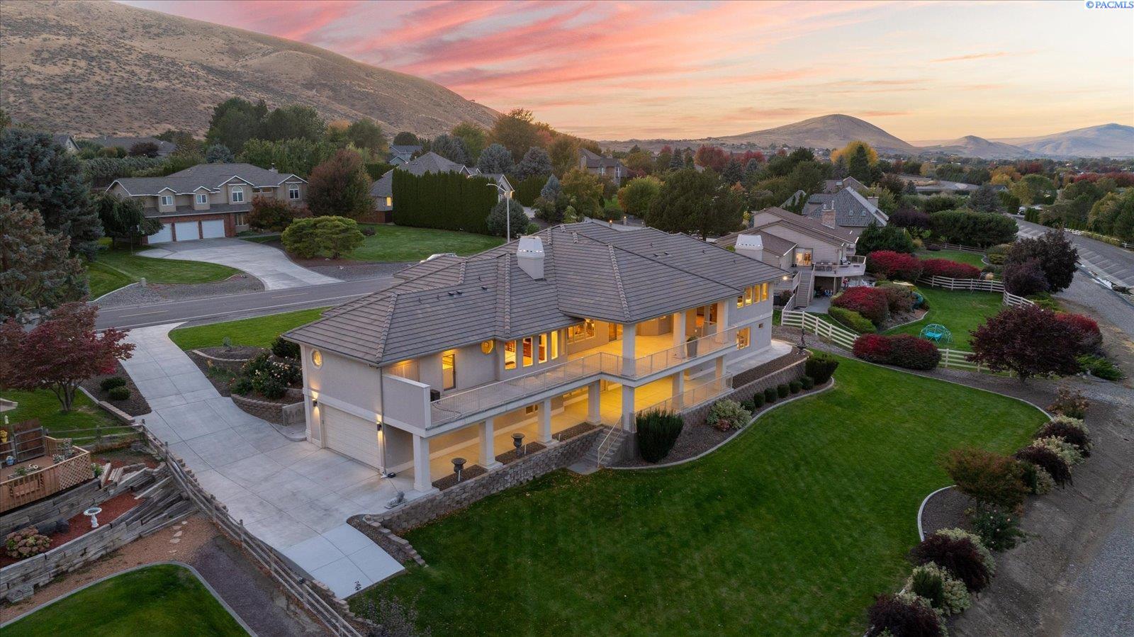
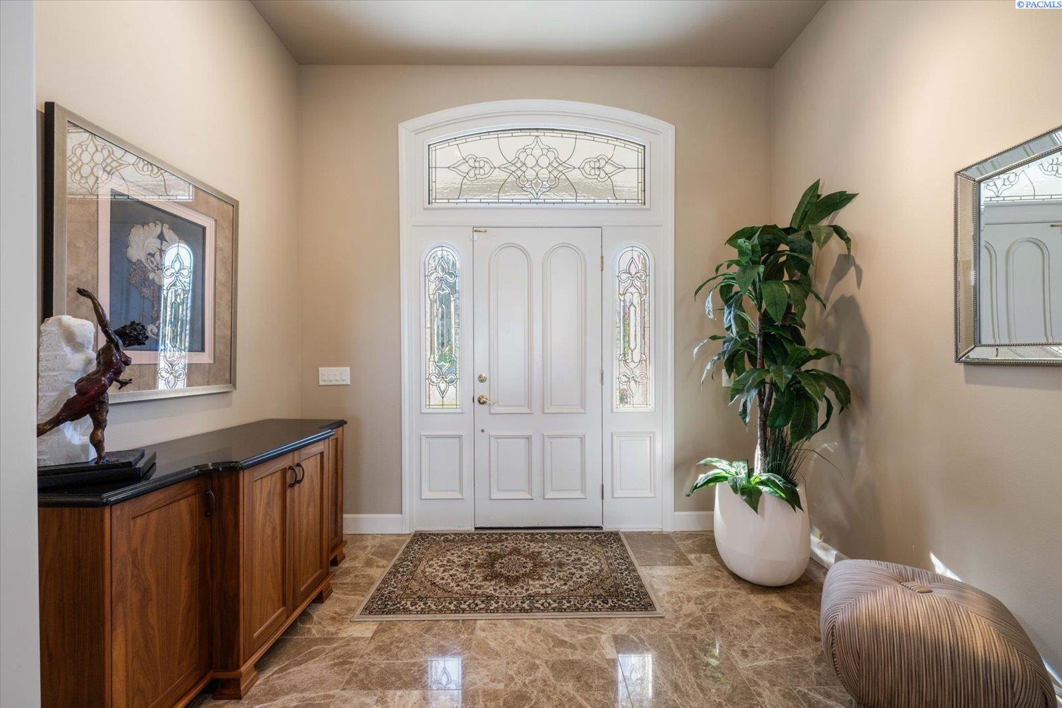
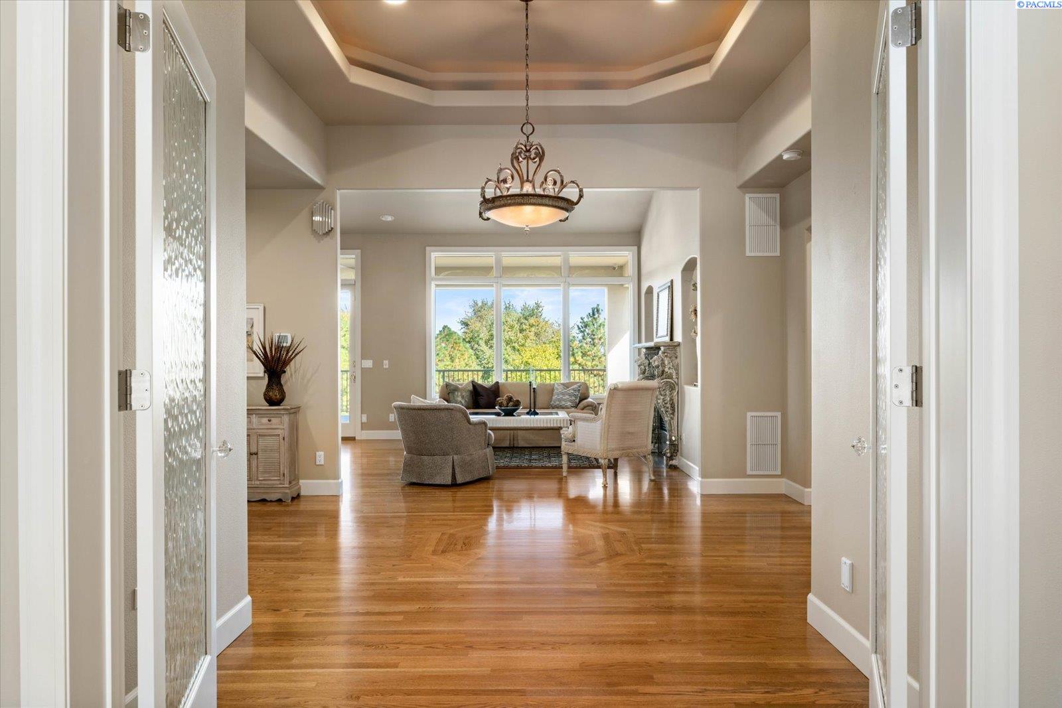
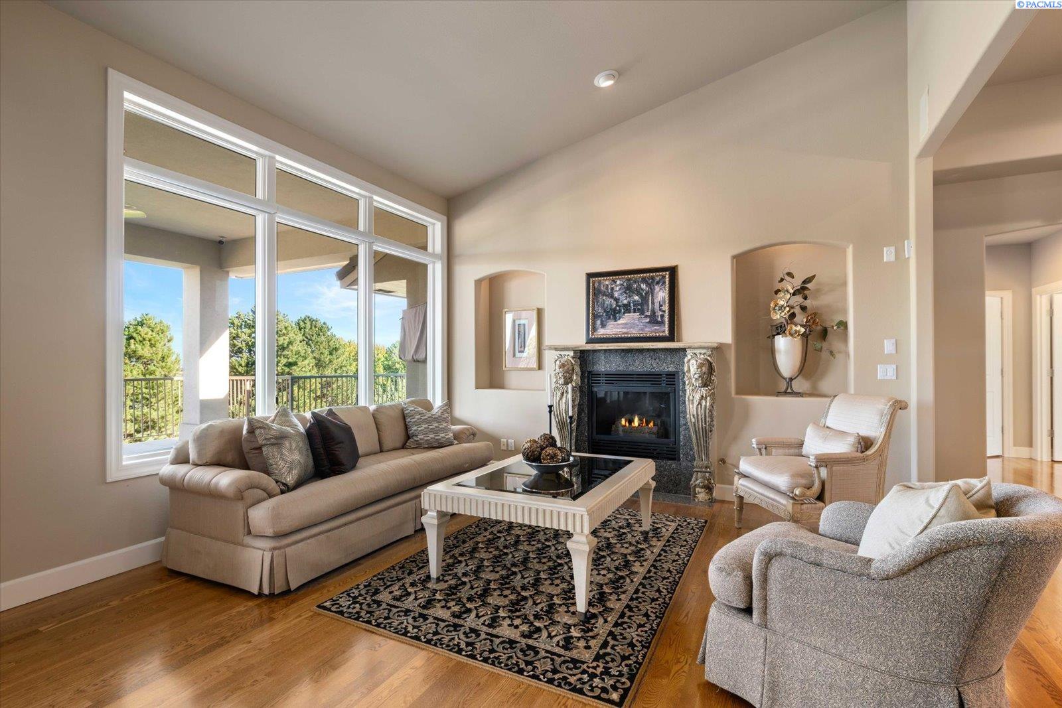
MLS# 292298 MLS# 288486 A completely renovated home nestled in the prestigious sought-after Country Ridge community, with convenient access to major shopping. This home, with numerous Smart Home features, offers spacious luxurious living space with a total of 4 bedrooms, 6 bathrooms, including 2 primary suites for a multi-generational living option and 2 separate family rooms. Other features are 5 insulated garages with Epoxy floors; a dedicated 3-person office and a shop. This thoughtfully designed home offers additional space to configure for your family's individual needs: storage, crafts, sports, exercise or a 5th bedroom potential. The main level showcases a custom front door leading to a grand foyer and spacious living/dining area w/gas fireplace. Custom solid wood cabinetry throughout the home, extensive hardwood flooring, butler's pantry, large slab granite island, and nook with access to the generous concrete covered deck. Chef inspired kitchen designed for entertaining, seamlessly flowing into the spacious open concept family room w/gas fireplace and an abundance of windows with automated blinds. The oversized primary suite has sweeping windows also with automated blinds and an absolutely amazing bath with heated floors, jetted tub, separate walk-in shower w/multiple heads, dual sinks, vanity area w/lights and plugs, a large custom walk-in closet with a safe and private door to the covered deck. The main level secondary bedroom is en-suite. There are two laundry areas. The main level oversized 3 car garage is directly off the kitchen and has nice storage cabinets and a separate storage area. The basement is fully finished and offers a complete 2nd living area with a second primary suite with a walk-in shower, dual sinks, and 2 closets. The nicely sized 4th bedroom is next to a full bath. The efficient kitchenette has a breakfast bar, which adjoins the perfect family/game room with a corner gas fireplace and access to the generous covered patio and lovely backyard. Outside relax on 1 of 2 covered decks with audio, TV, and on-deck enclosed storage overlooking the beautiful half acre lot for privacy and play. Also, downstairs offers a shop off the 2- car garage, a safe, and generous areas for sports, hobbies, crafts, another bedroom or just storage! This stunning property perfectly blends comfort, functionality, and timeless quality - an extraordinary find! A list of extensive amenities is in associated docs. Room for a POOL! $186/sq. foot!

$8,313/mo

Est. mortgage payment based on a $1,249,500 home price.

All estimates are provided by Luxury Presence for informational purposes only. Actual amounts may vary.

Additional information

MLS® ID
292298

Interior Features

Bedrooms
4
Bathrooms
5
Fireplace
Yes
Cooling
Yes
Heating
Yes
Basement
Yes

Exterior Features

Lot Size
0.51 Acres

Other Property Details

Taxes
$9,644
Tax Frequency
Annually
Association Fee Frequency
Yearly
Garage
Yes
View
Yes

Courtesy of Sue Rhoads, Retter and Company Sotheby's

IDX information is provided exclusively for consumers; personal, non-commercial use, that it may not be used for any purpose other than to identify prospective properties consumers may be interested in purchasing. All information deemed reliable but not guaranteed and should be independently verified. All properties are subject to prior sale, change or withdrawal. Neither listing broker(s) nor Corrie Hayes shall be responsible for any typographical errors, misinformation, misprints and shall be held totally harmless.

©2026 WA - Pacific Regional MLS (PRMLS). All rights reserved.

Broker Reciprocity

Powered by Luxury Presence