2028 139th Street SW
SEE ALL PHOTOS
2028 139th Street SW
Provided by NWMLS, Bought with Dulay Homes LLC and Listed by Corrie Hayes, 360-217-8670 at John L. Scott Snohomish
Sold

2028 139th Street SW

2028 139th Street SW, Lynnwood, WA 98087

$870,000
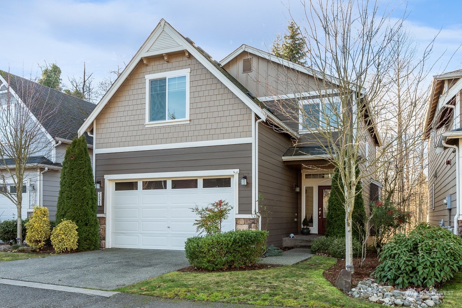
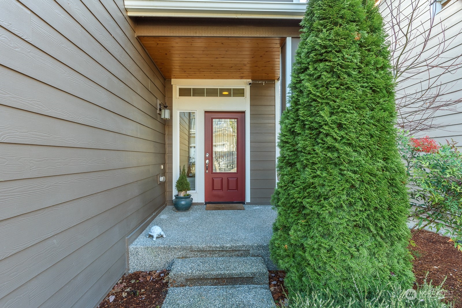
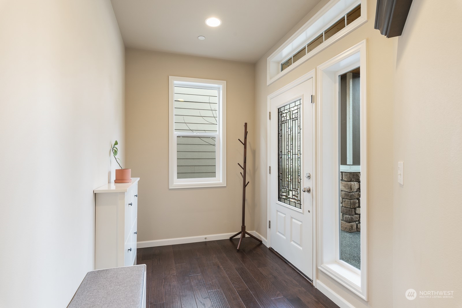
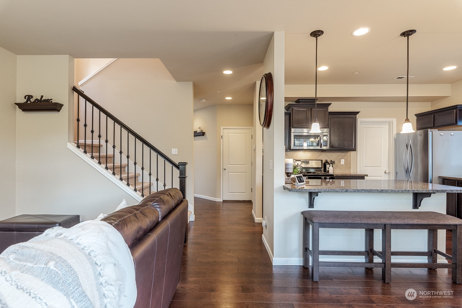
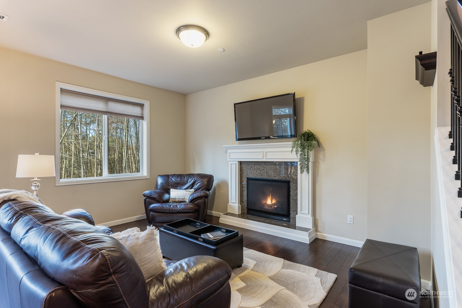
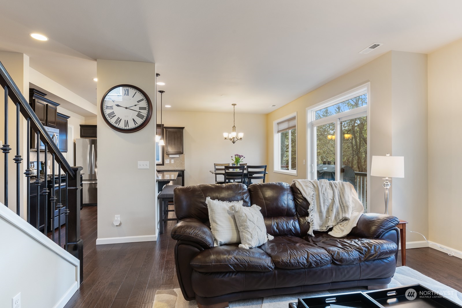
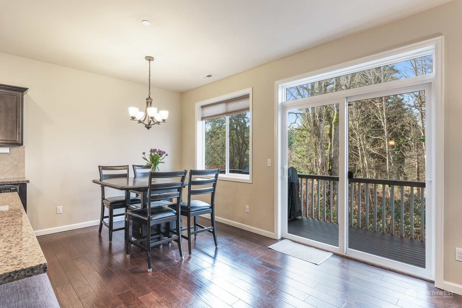
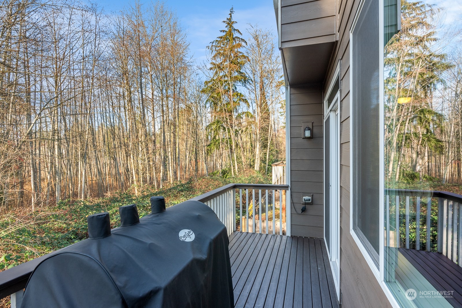
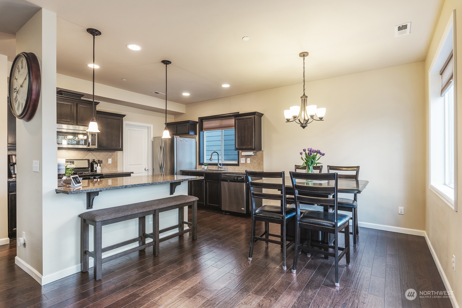
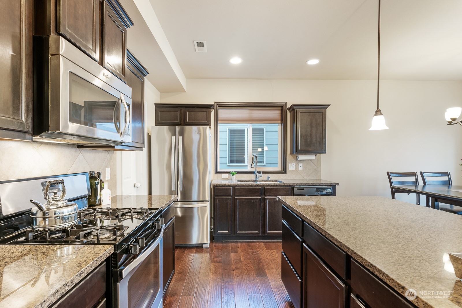
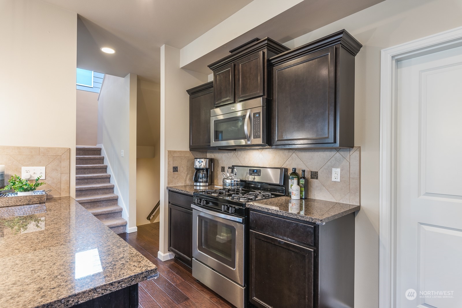
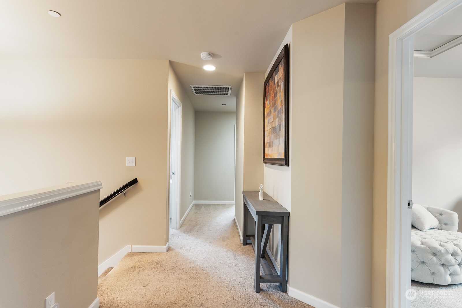
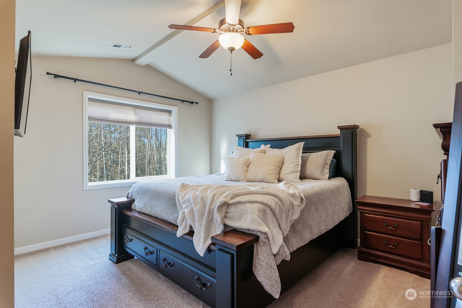
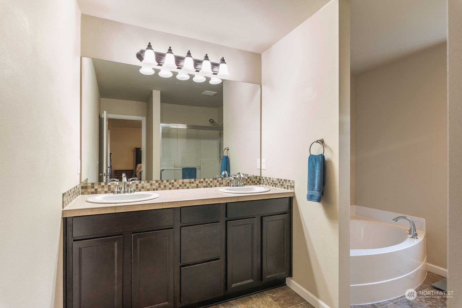
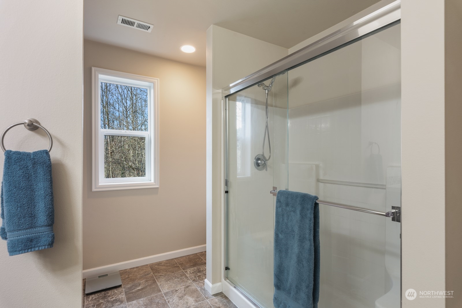
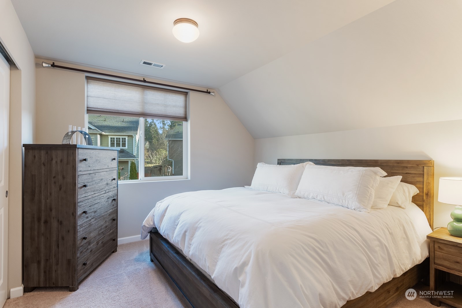
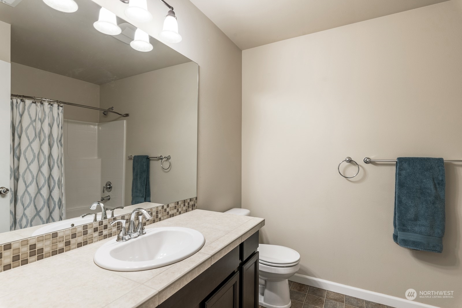
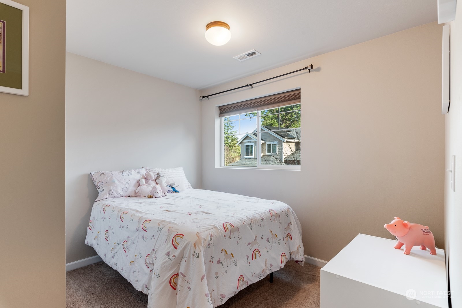
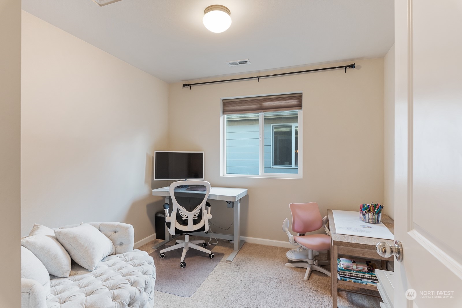
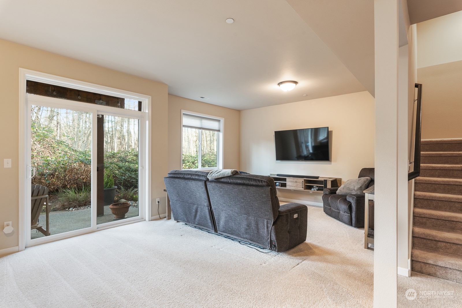
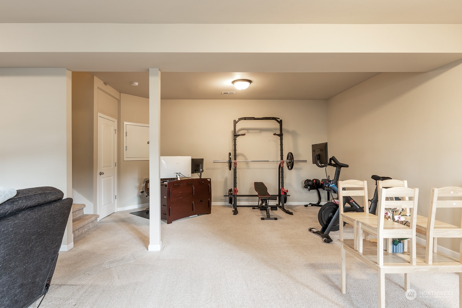
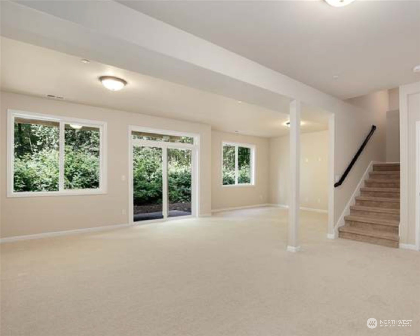
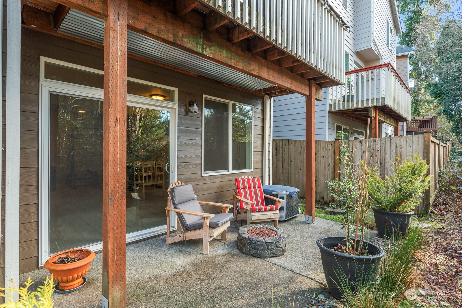
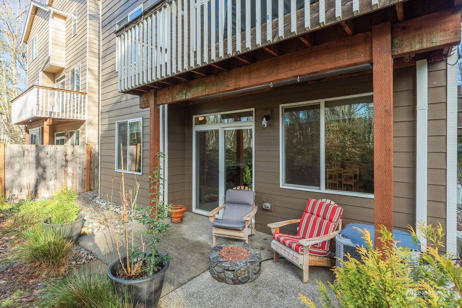
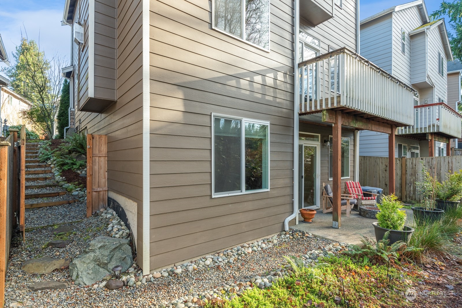
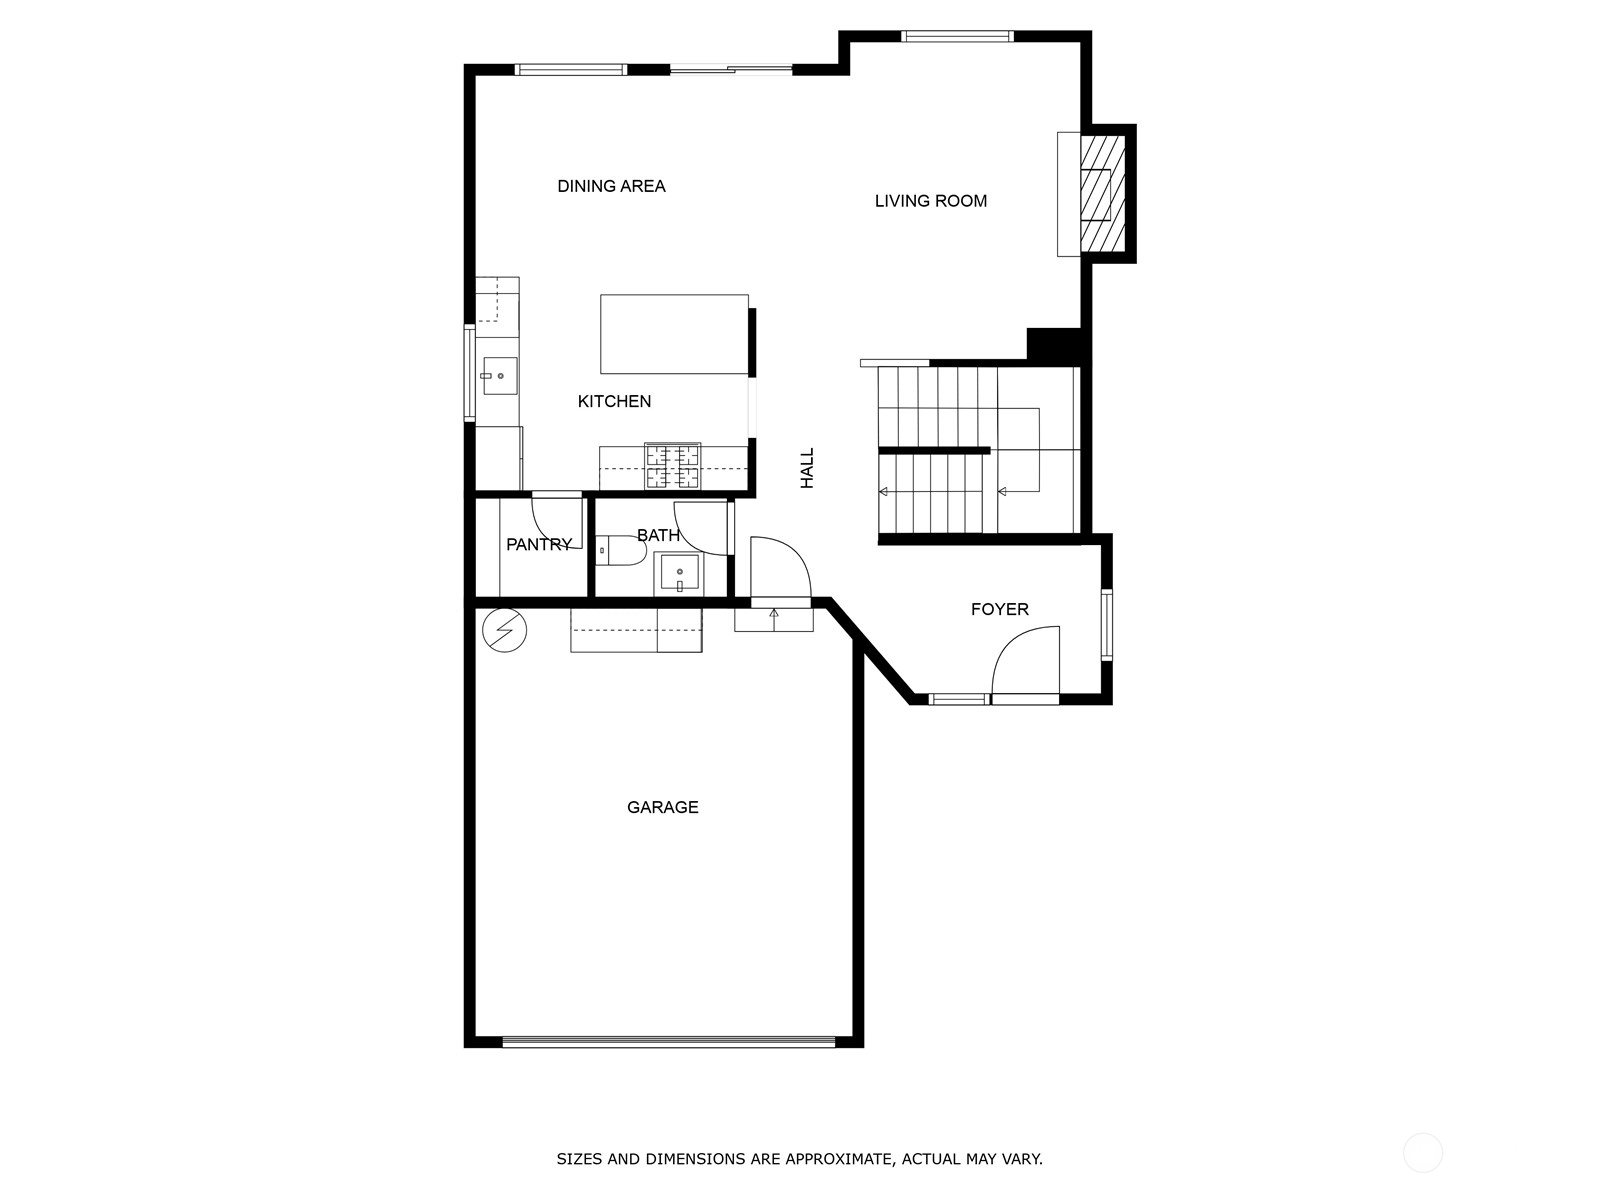
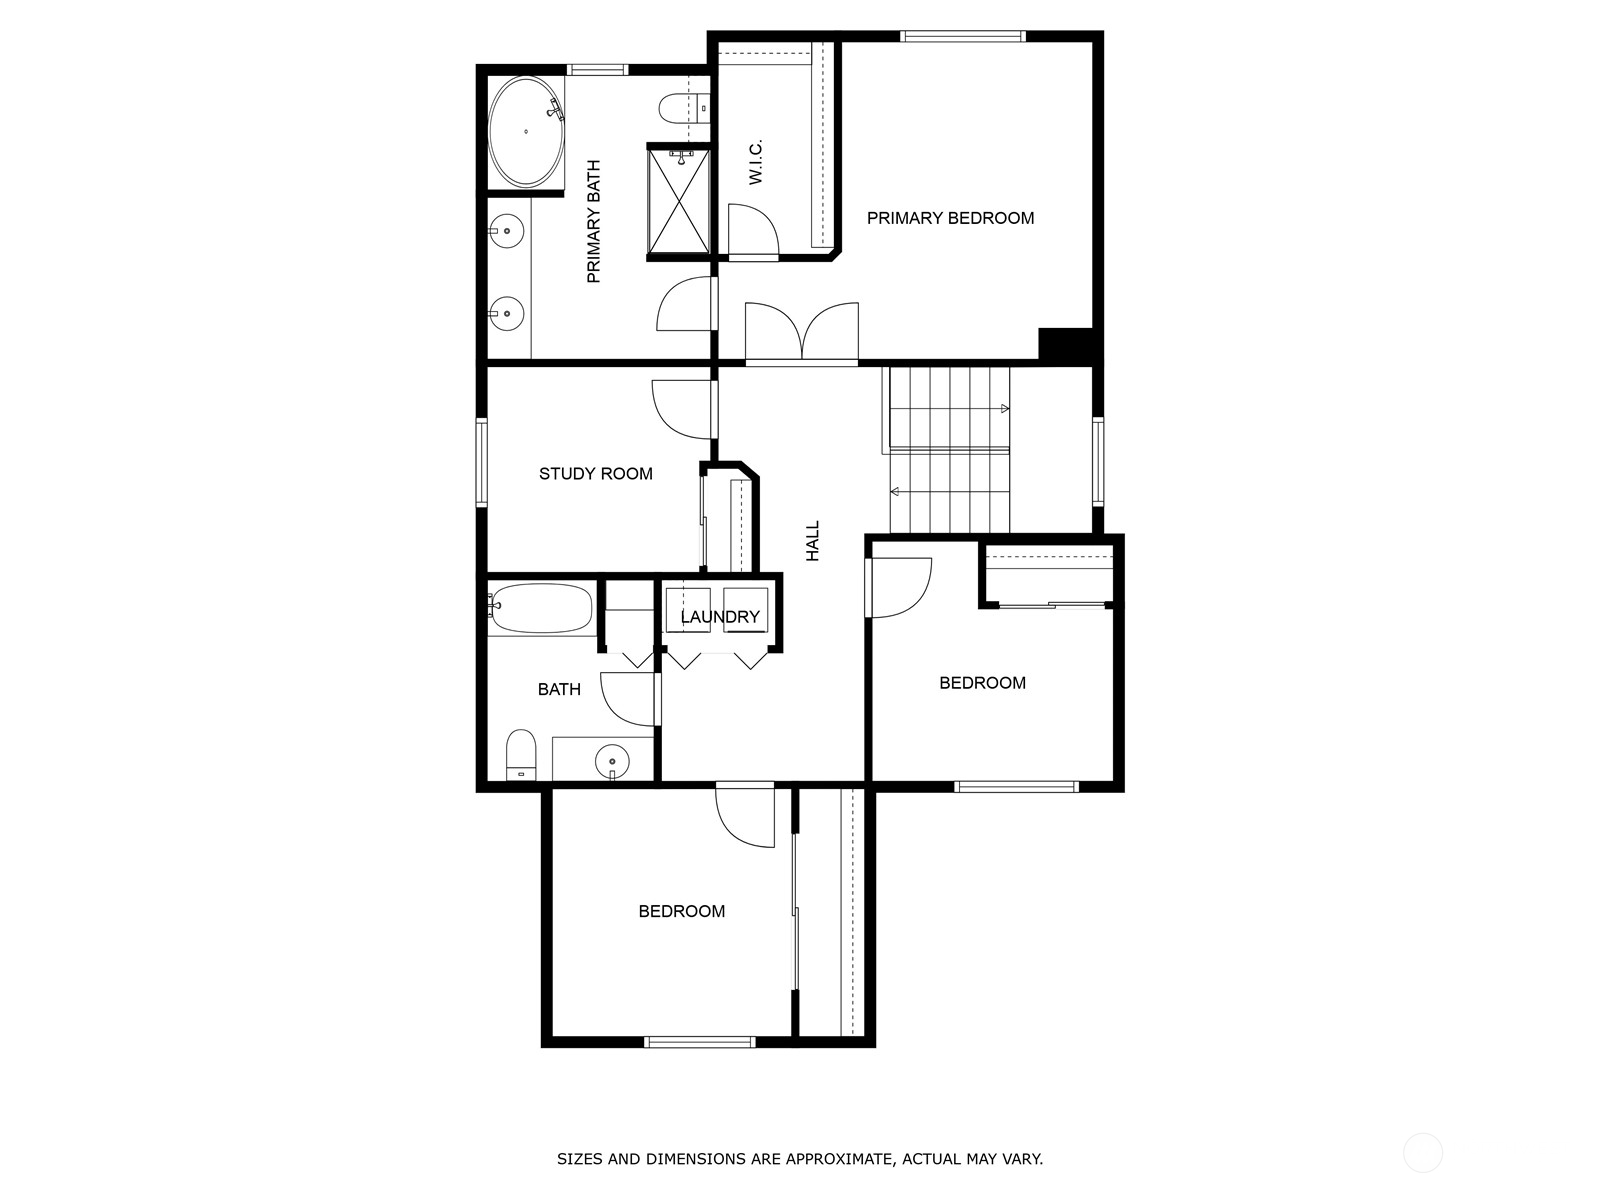
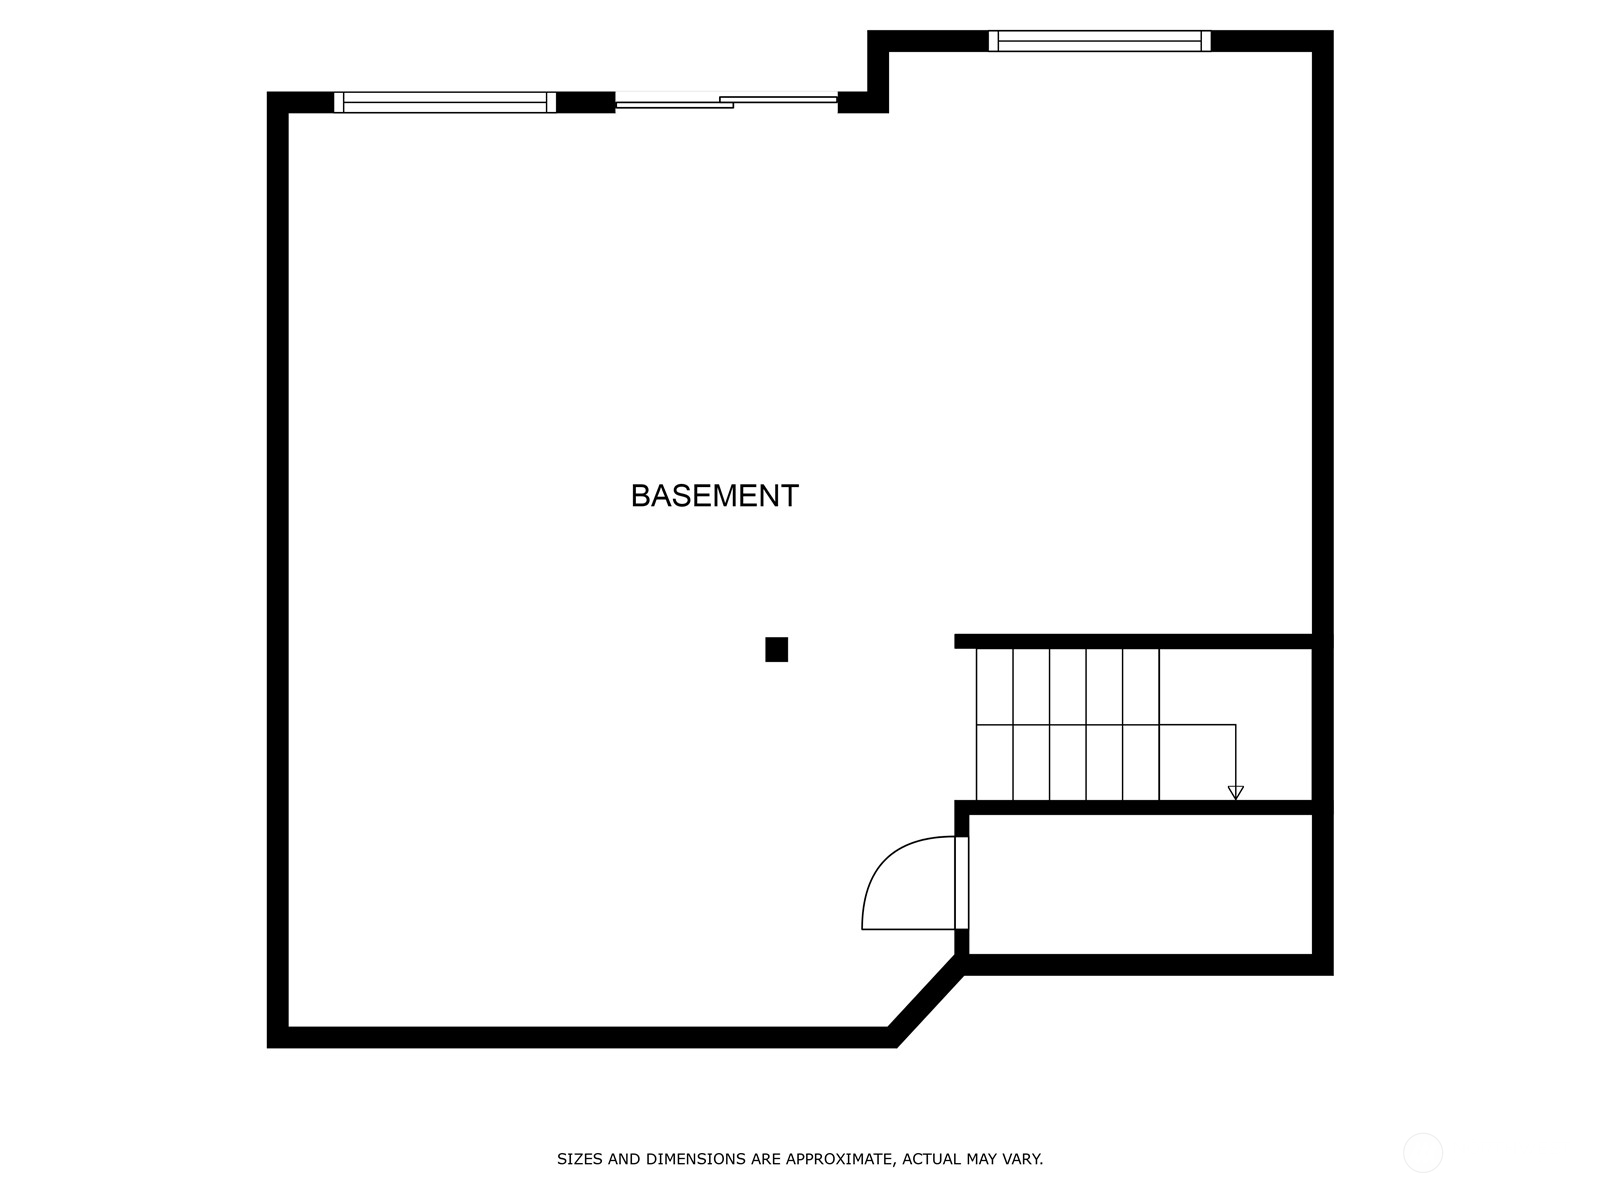
Meticulously maintained townhome, close to amenities, yet feels like community. This beautiful home offers a spacious, open concept layout with tall ceilings & modern finishes; 4 bedrooms, 2.5 bathrooms, and fully finished, walk-out basement; This nicely appointed kitchen does not disappoint, boasting a large island w/seating, separate designated dining, granite counters w/full height tile backsplash, solid birch cabinets, SS appliances, gas stove & lg walk-in pantry; Enter through french doors to the vaulted primary bedroom, walk-in closet & 5pc bath. Home backs to green space w/private deck & patio on two levels! Great location, close to Lake Stickney, Alderwood Mall & shopping centers, Boeing, I-5 & soon to be completed Light Rail!

4
beds

3
baths

2,506 Sq.Ft. LIVING AREA

2,626 Sq.Ft. lot

Corrie Hayes

Corrie Hayes

Features & Amenities

Interior

  • total bedrooms4
  • Total bathrooms3
  • full bathrooms2
  • half bathroom1
  • Flooring Engineered Hardwood, Vinyl, Carpet
  • APPLIANCES Dishwasher(s), Dryer(s), Disposal, Microwave(s), Refrigerator(s), Stove(s)/Range(s), Washer(s)
  • other interior Features Bath Off Primary, Ceiling Fan(s), Double Pane/Storm Window, Fireplace, French Doors, Vaulted Ceiling(s), Walk-In Closet(s), Walk-In Pantry, Wall to Wall Carpet

Area & Lot

  • Status Sold
  • Date Sold February 27, 2025
  • Living Area2,506 Sq.Ft.
  • Total Area2,506 Sq.Ft.
  • Lot Area2,626 Sq.Ft.
  • MLS® ID2321451
  • TypeResidential
  • YEAR BUILT2013
  • Elementary SchoolOdyssey Elem
  • Middle SchoolVoyager Mid
  • High SchoolMariner High
  • School DistrictMukilteo

Exterior

  • Garage Space2.0
  • water SourcePublic
  • roofComposition
  • lot featuresDead End Street
  • parkingAttached Garage
  • HEAT TYPEForced Air
  • AIR CONDITIONINGCentral A/C
  • sewerSewer Connected
  • SubstructureSlab
  • other exterior FeaturesCement Planked, Stucco, Wood

Financial

  • Sales Price$870,000
  • Real Estate Tax $6,252/yr
  • HOA $90/mo
  • Zoning 141 - SFR Condo Detached

Let's Connect

I’d love to help you buy or sell your next home. I’ll be with you every step of the way, making sure you understand the process and feel confident in your decisions. My goal is to educate and support you so your experience is smooth and stress-free.

Follow Me on Instagram