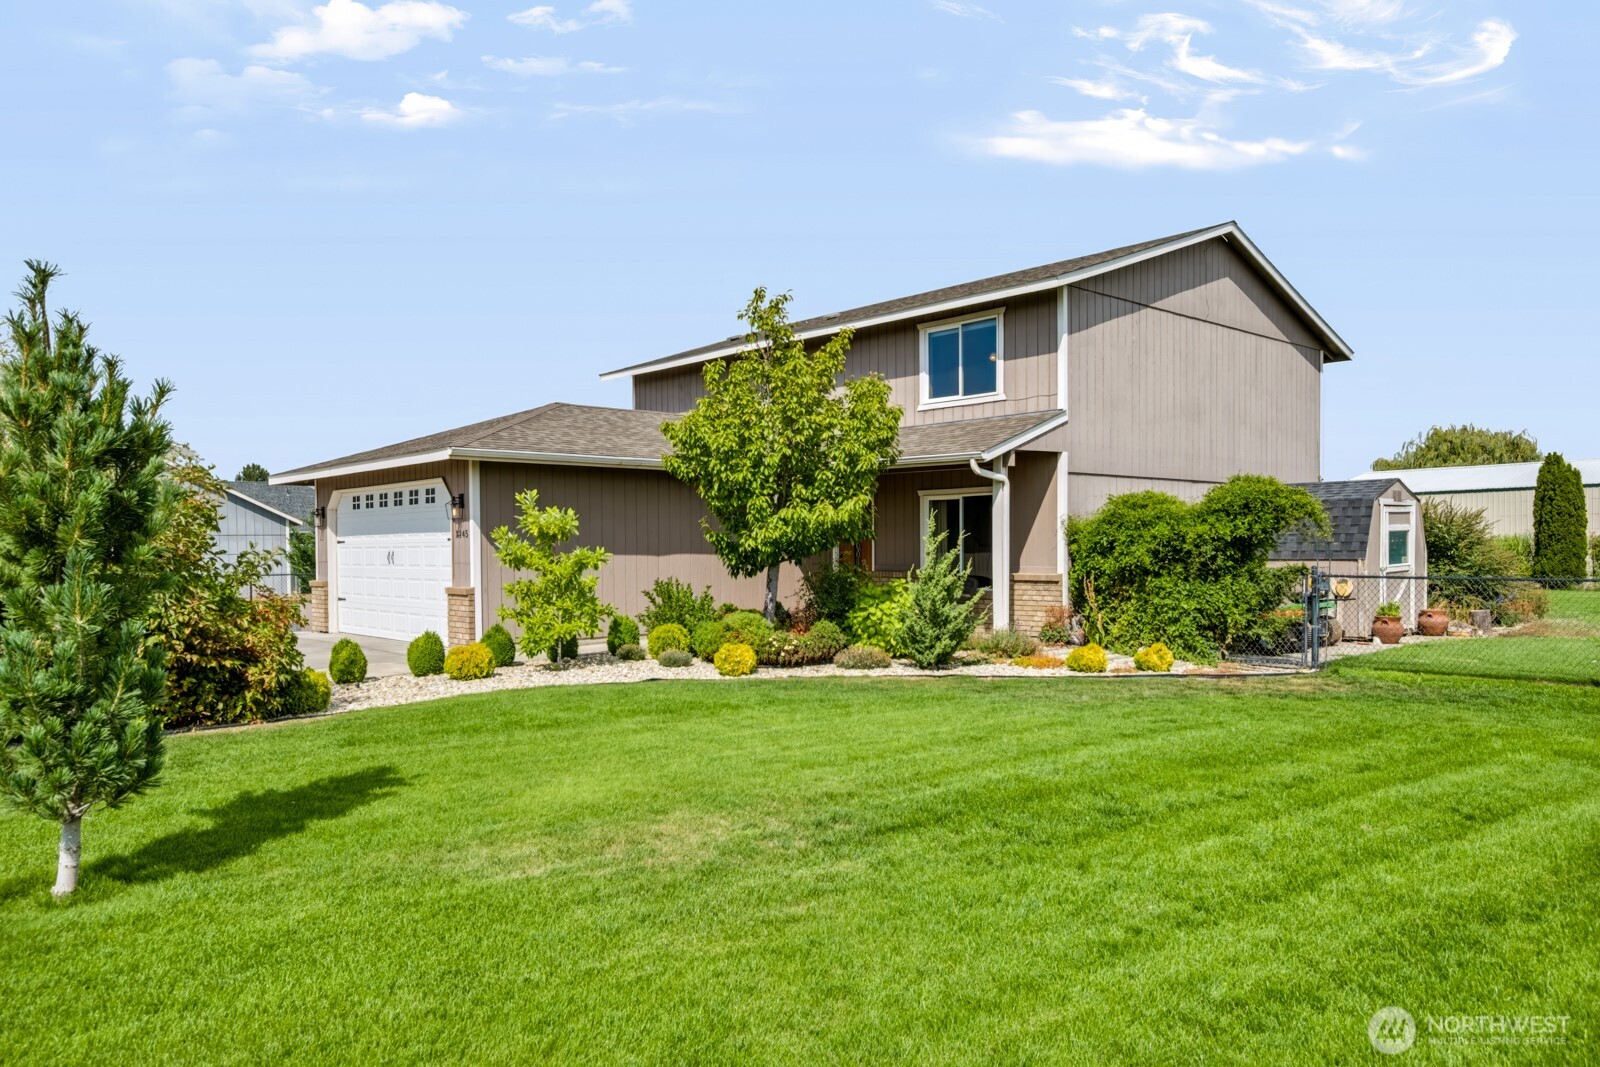
Two-story taupe house with a white garage door, landscaped shrubs, and a broad green lawn.
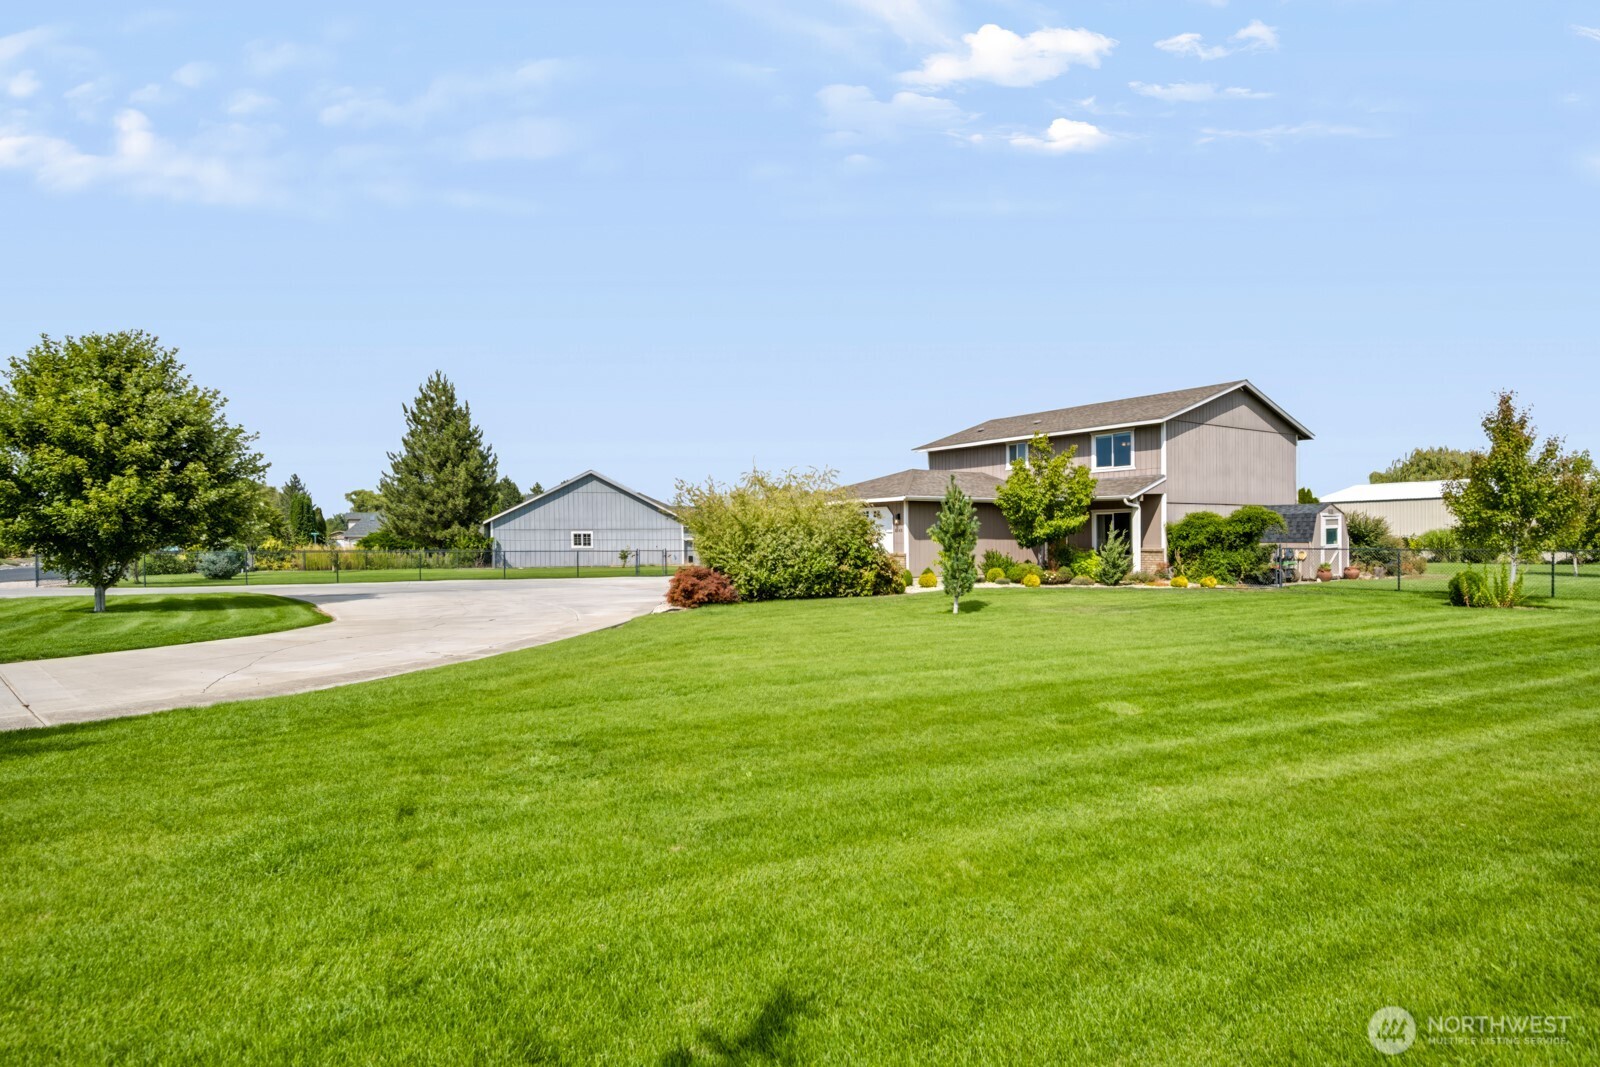
Two-story gray home beyond a broad lawn, with a curved driveway and detached outbuilding.
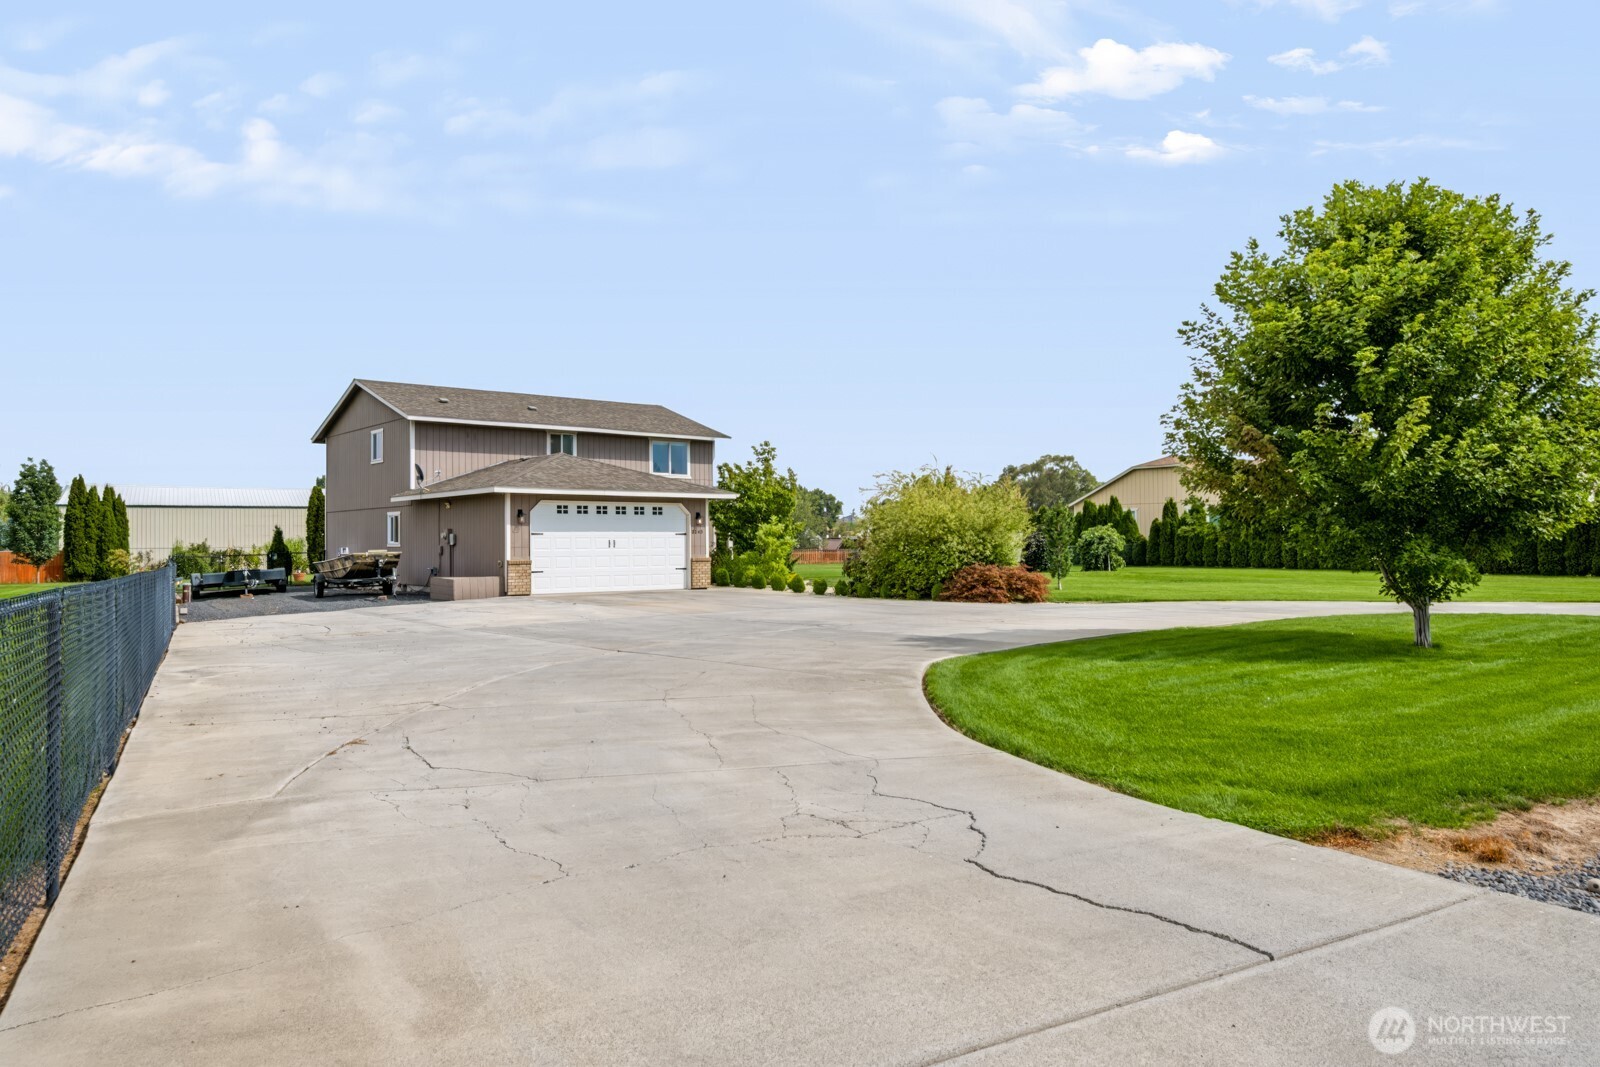
Two-story taupe home with a white garage, expansive concrete driveway, and a large lawn tree.
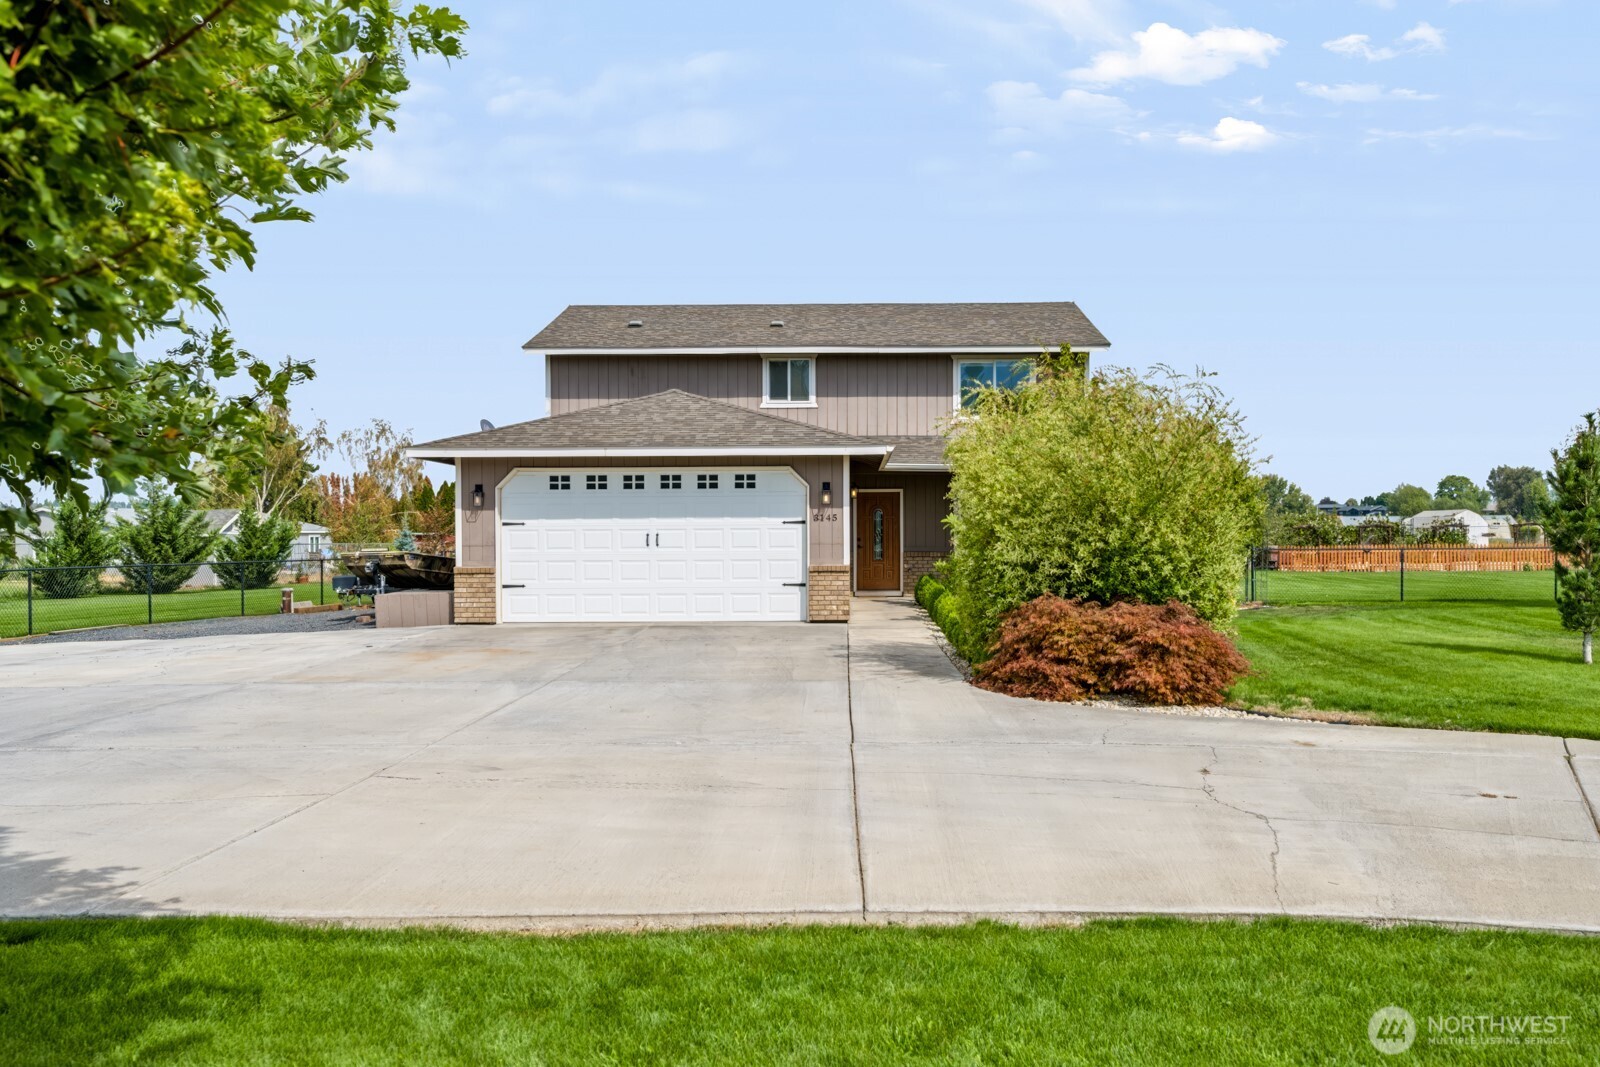
Two-story home with a white garage, broad concrete driveway, landscaped shrubs, and fenced lawn.
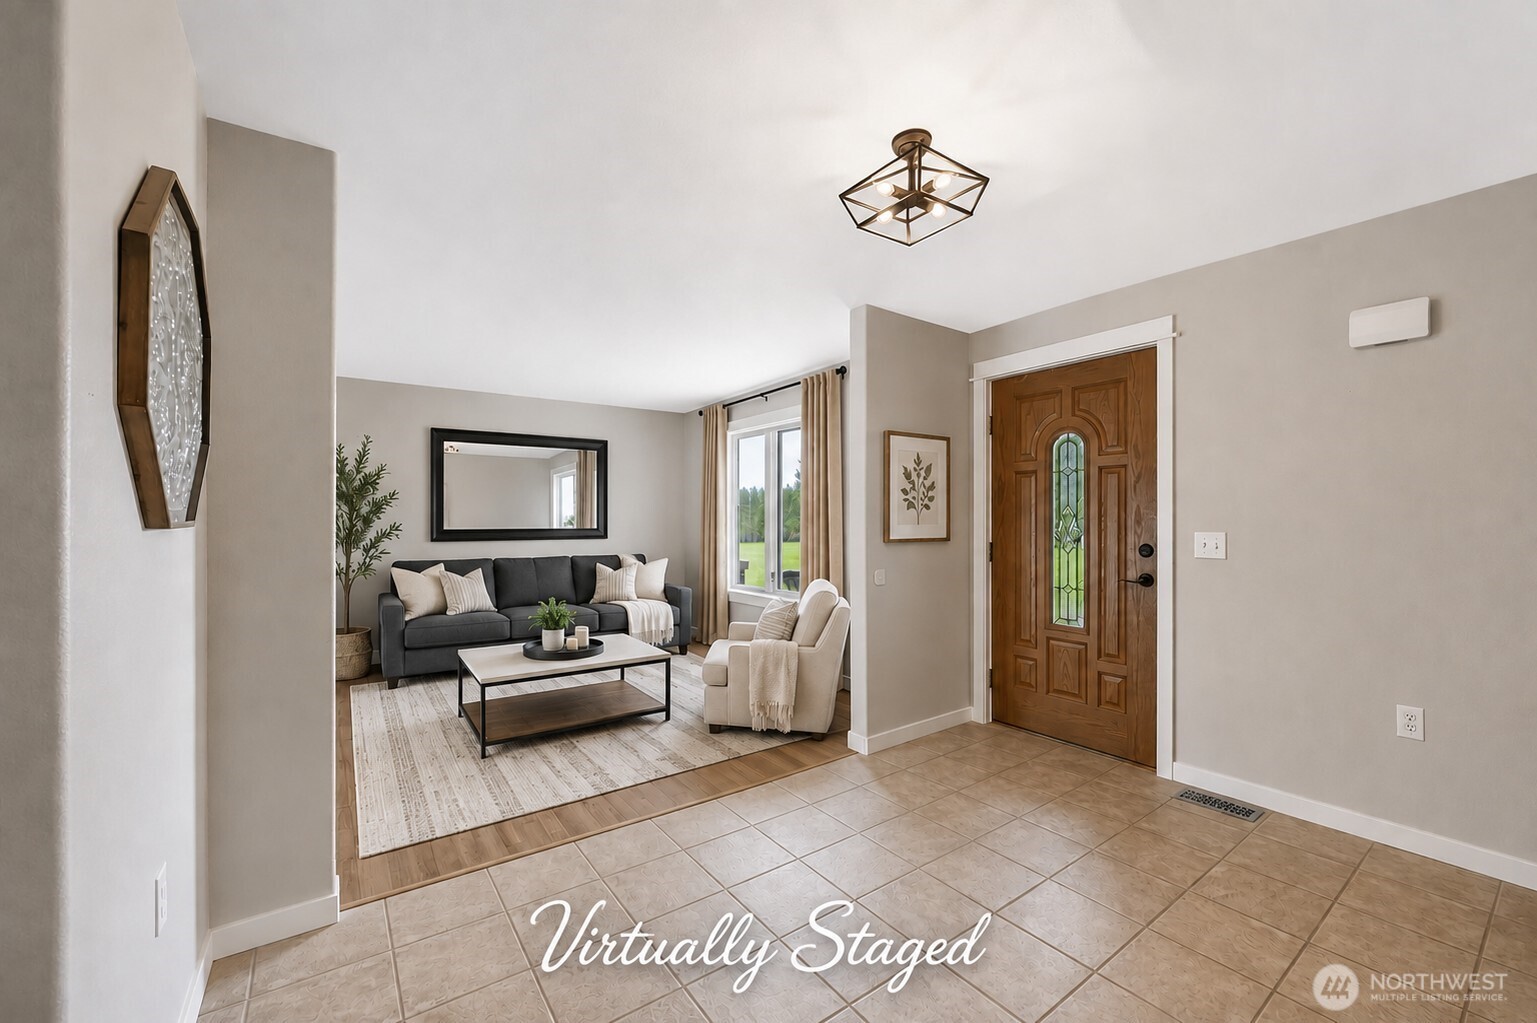
Entryway with a carved wood front door and a virtually staged living room with cream armchairs.
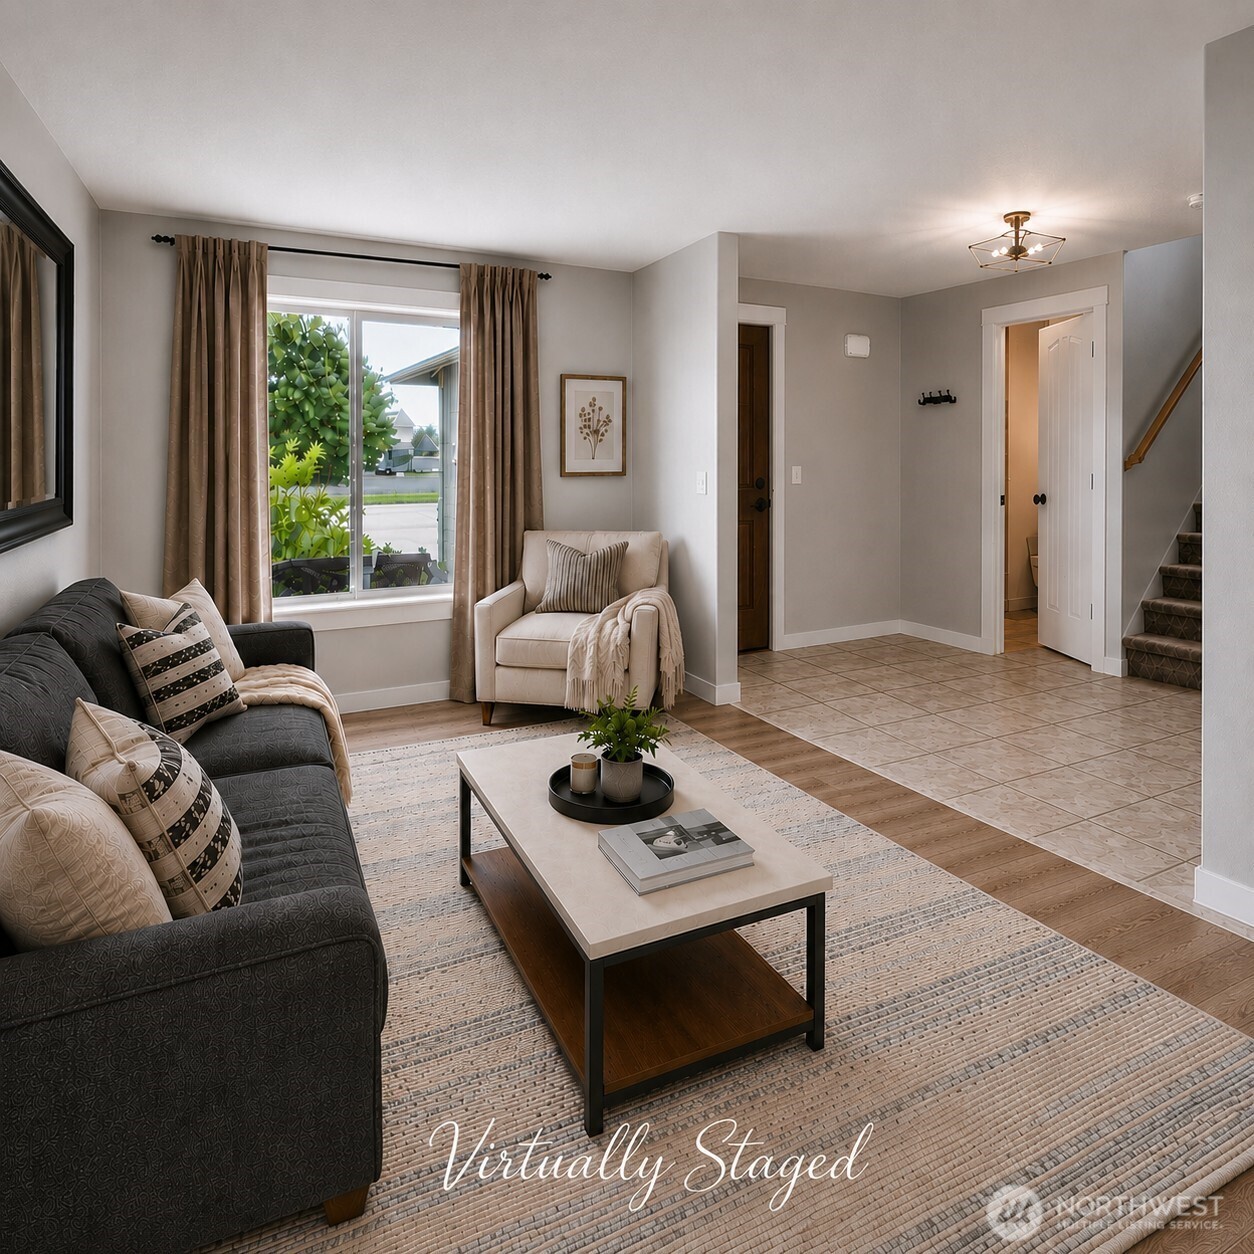
Virtually staged living room with a dark sofa, curtained window, and staircase by the entry.
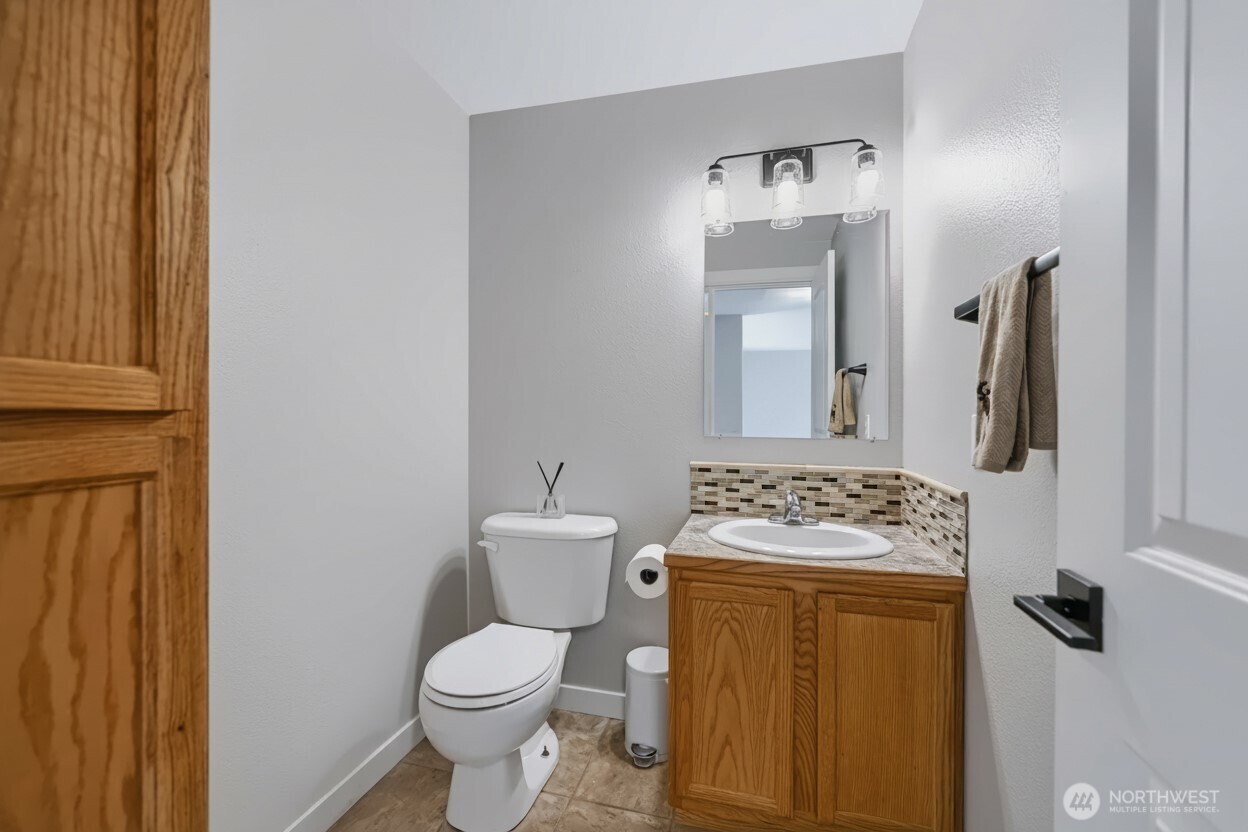
Bathroom with oak vanity, oval sink, tiled backsplash, and white toilet.
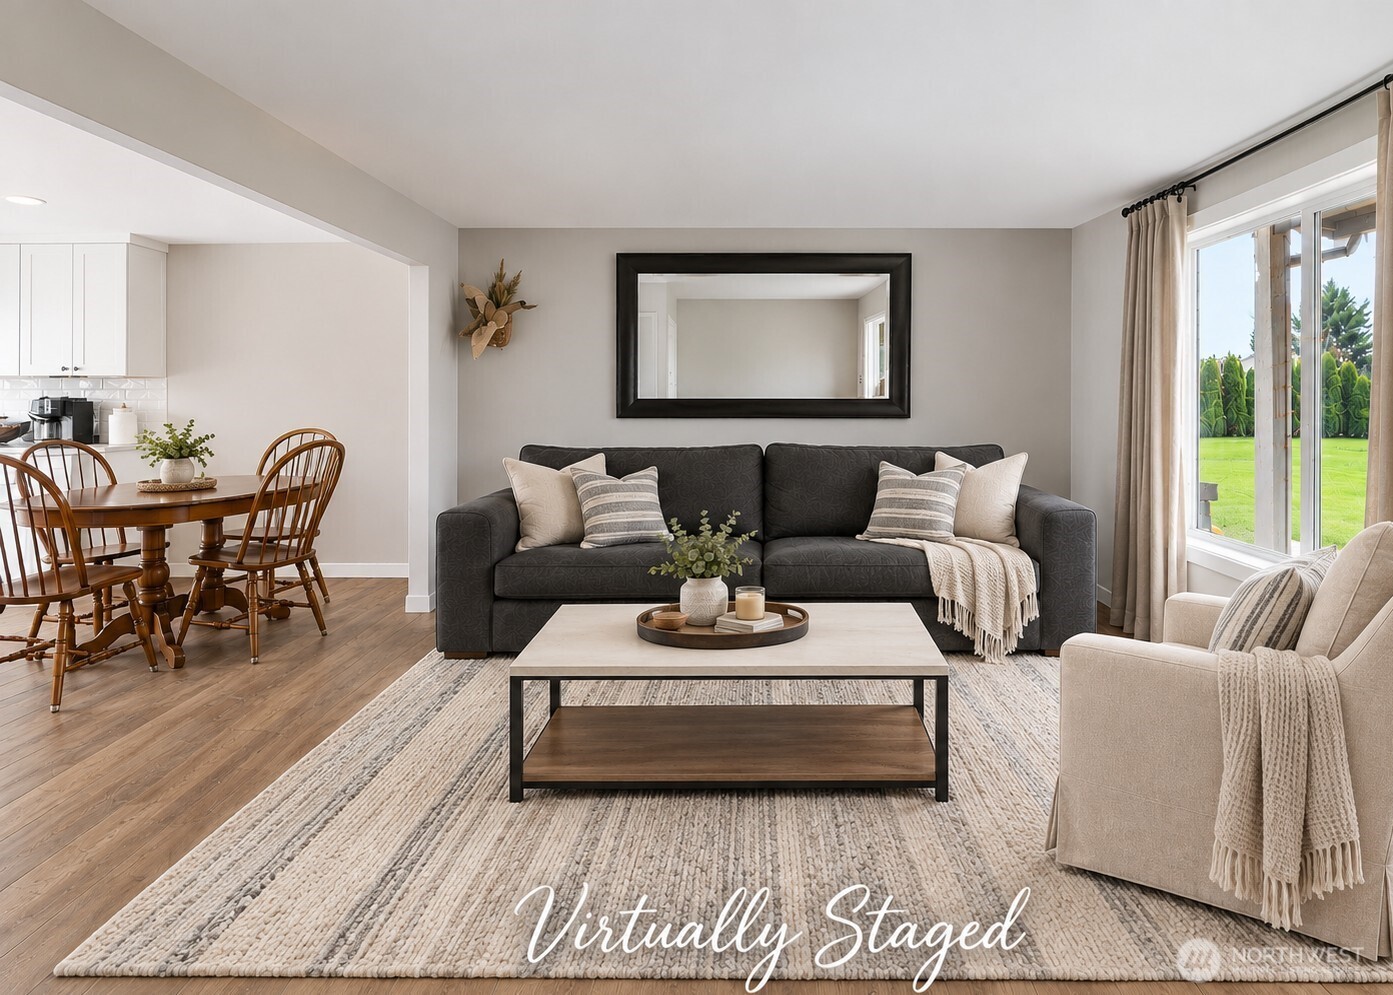
Virtually staged living room with a dark sofa, light armchair, and dining area beside large windows.
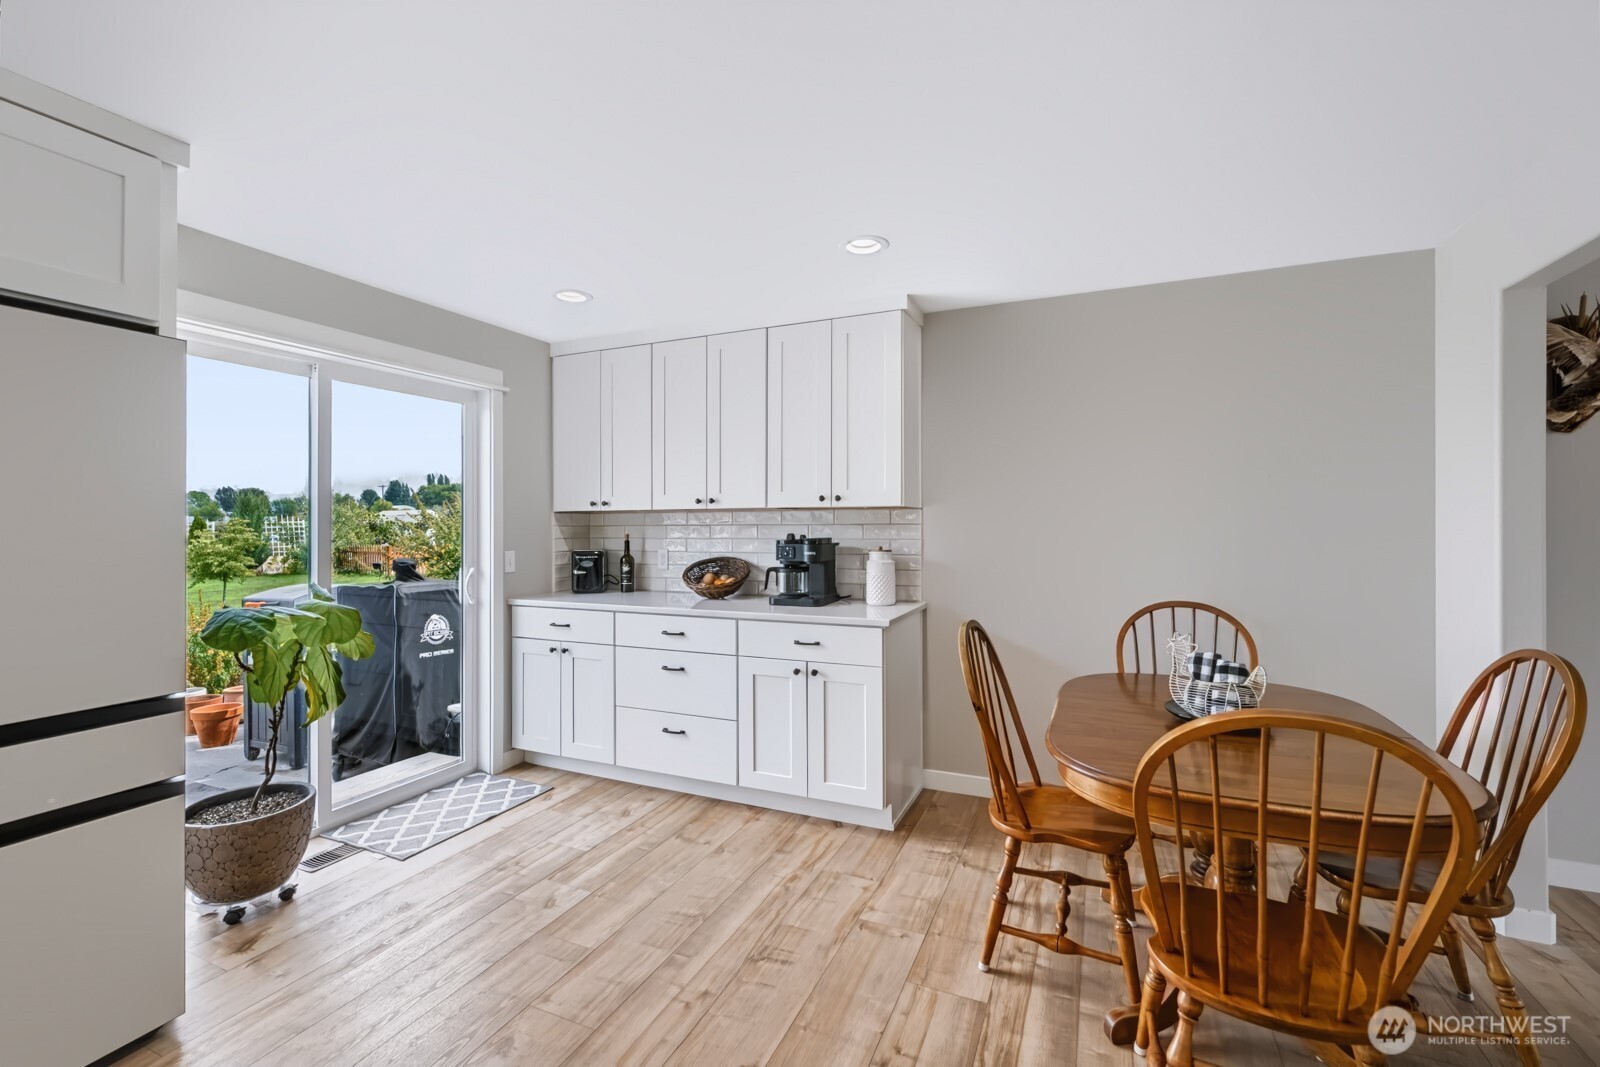
Kitchen and dining area with white cabinets, a wooden table, and sliding glass door to the patio.
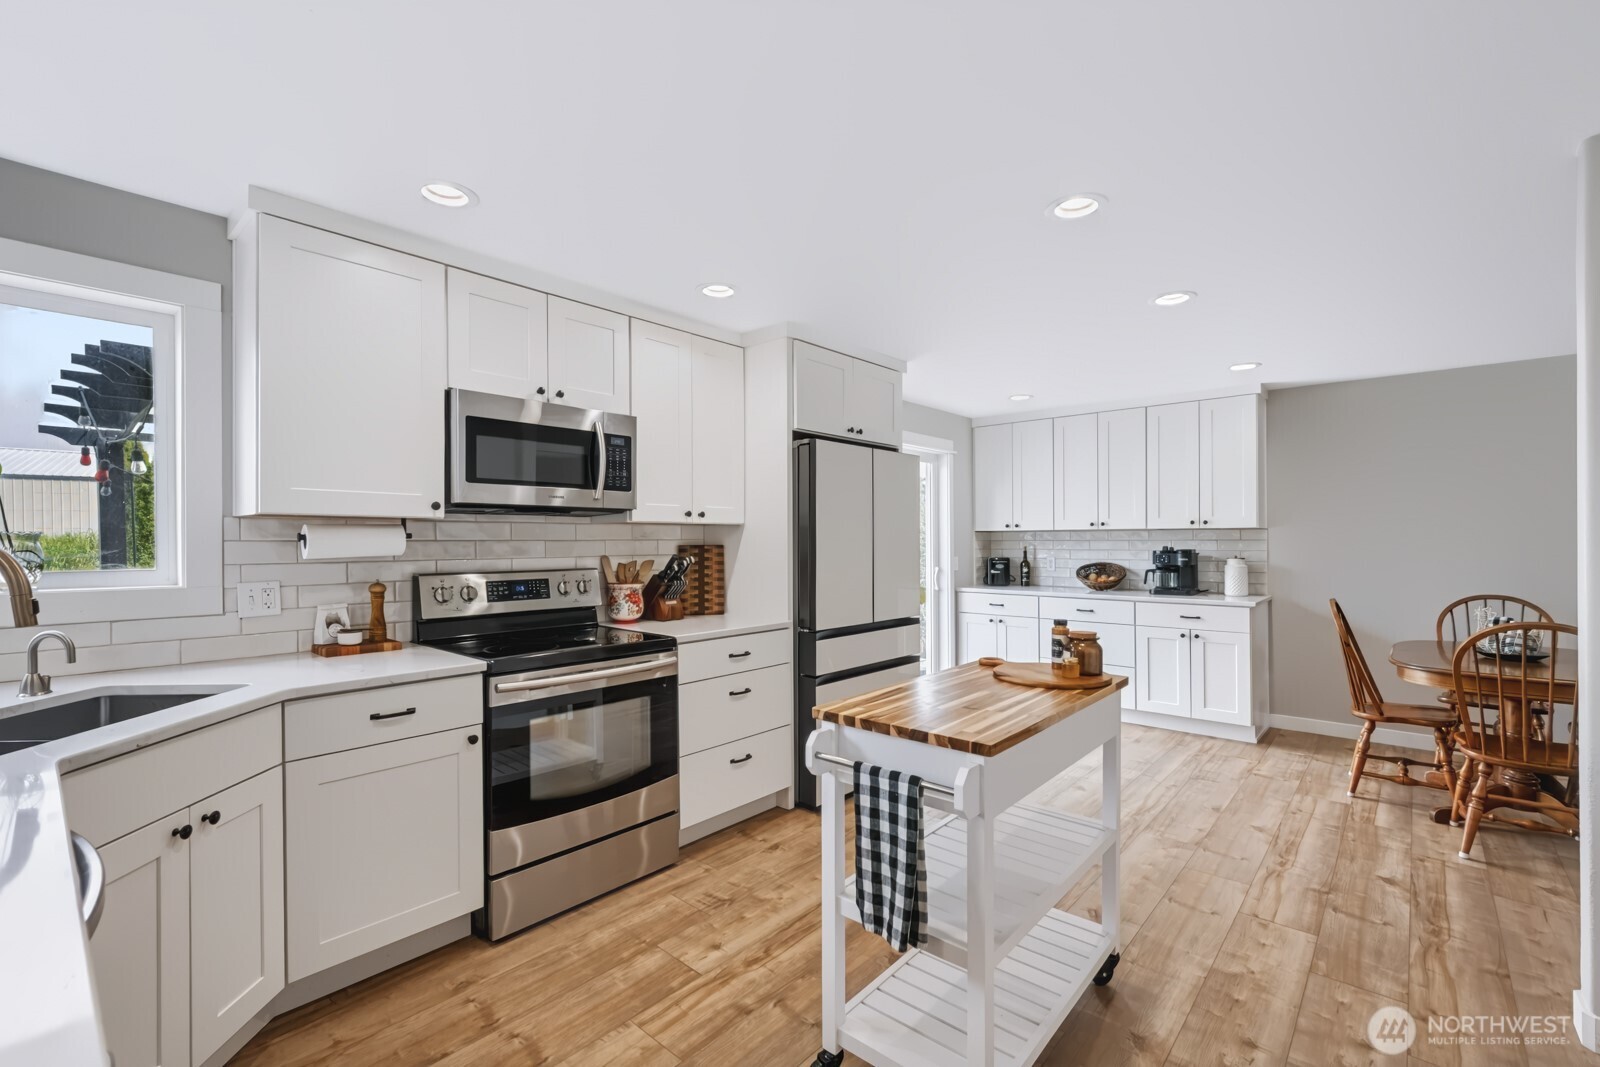
Bright kitchen with white cabinets, stainless appliances, butcher-block island, and adjoining dining area.
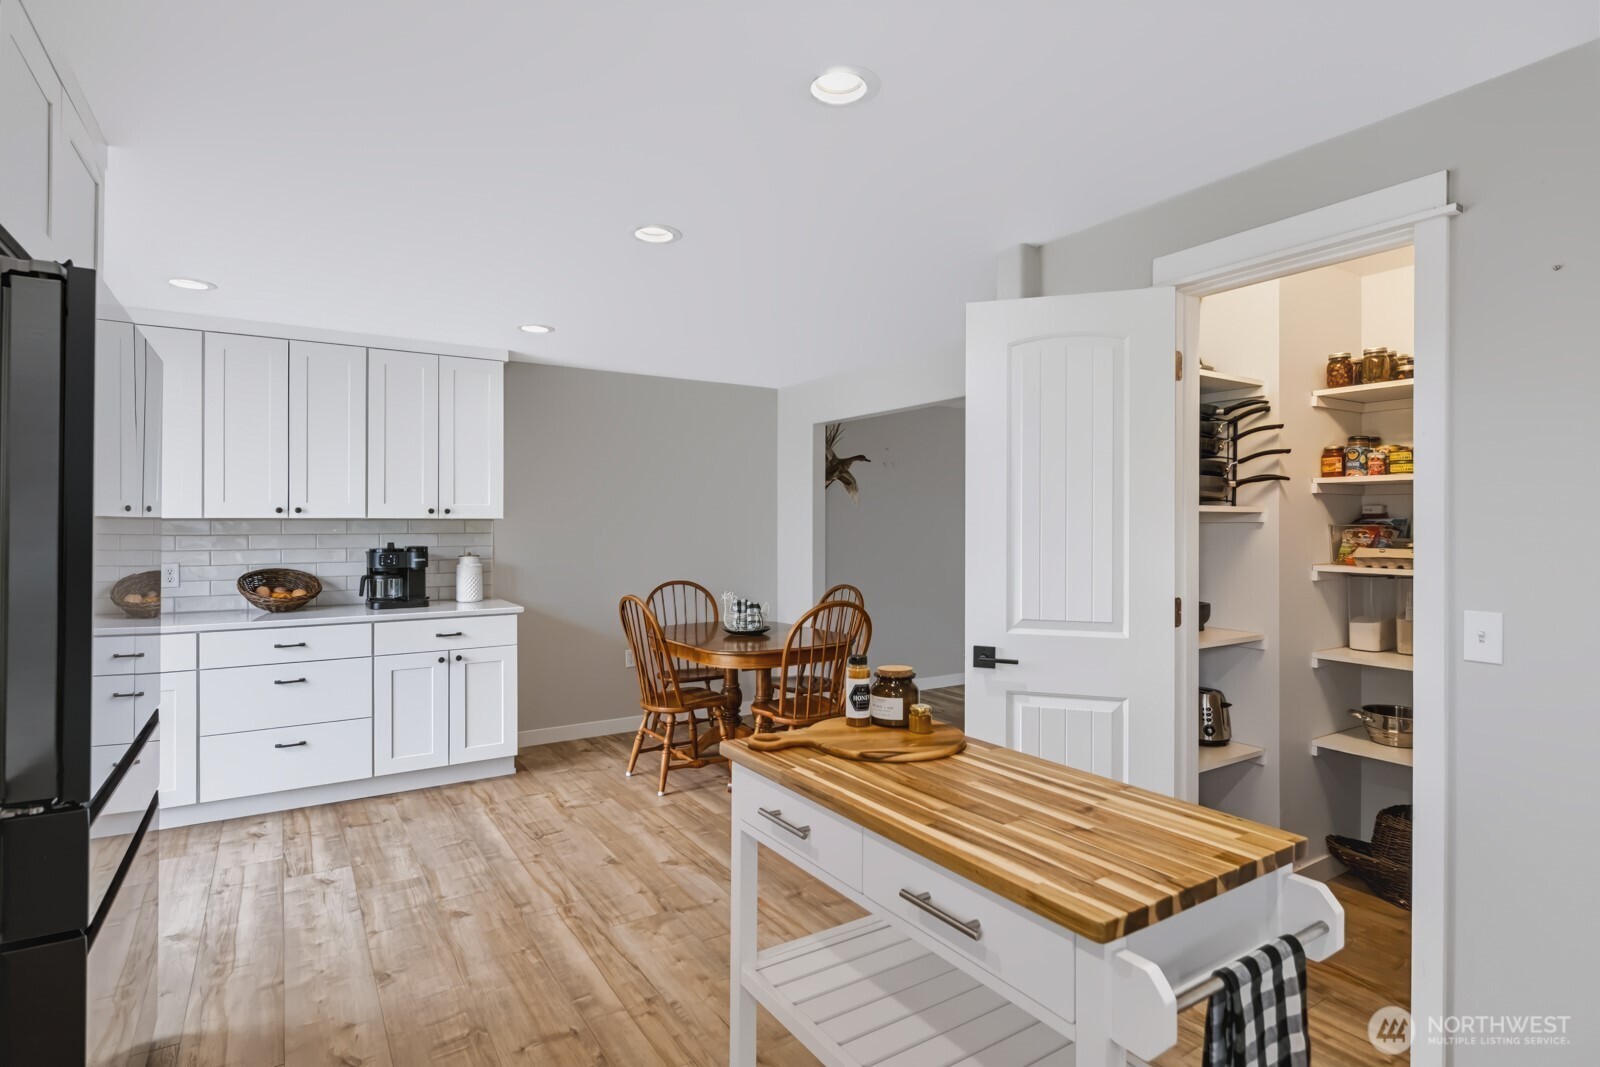
Kitchen with a butcher-block island, white cabinets, and an open, stocked pantry.
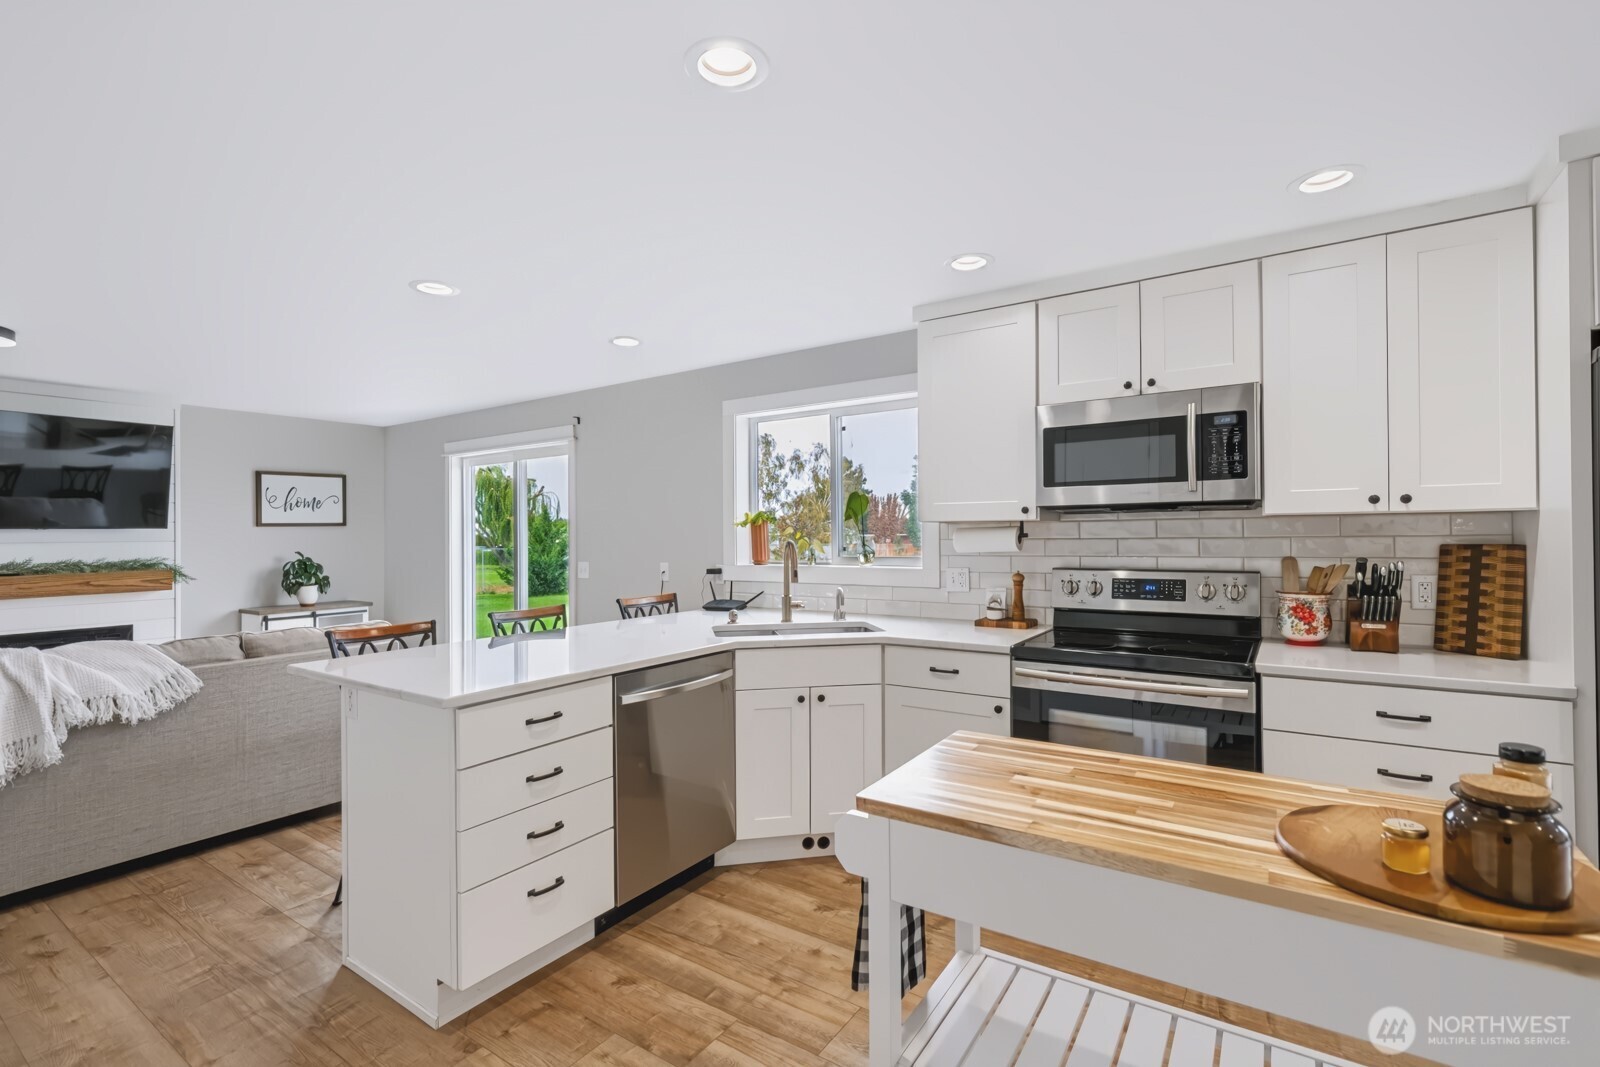
Open-plan kitchen with white cabinets, stainless steel appliances, and a large island beside the living room.
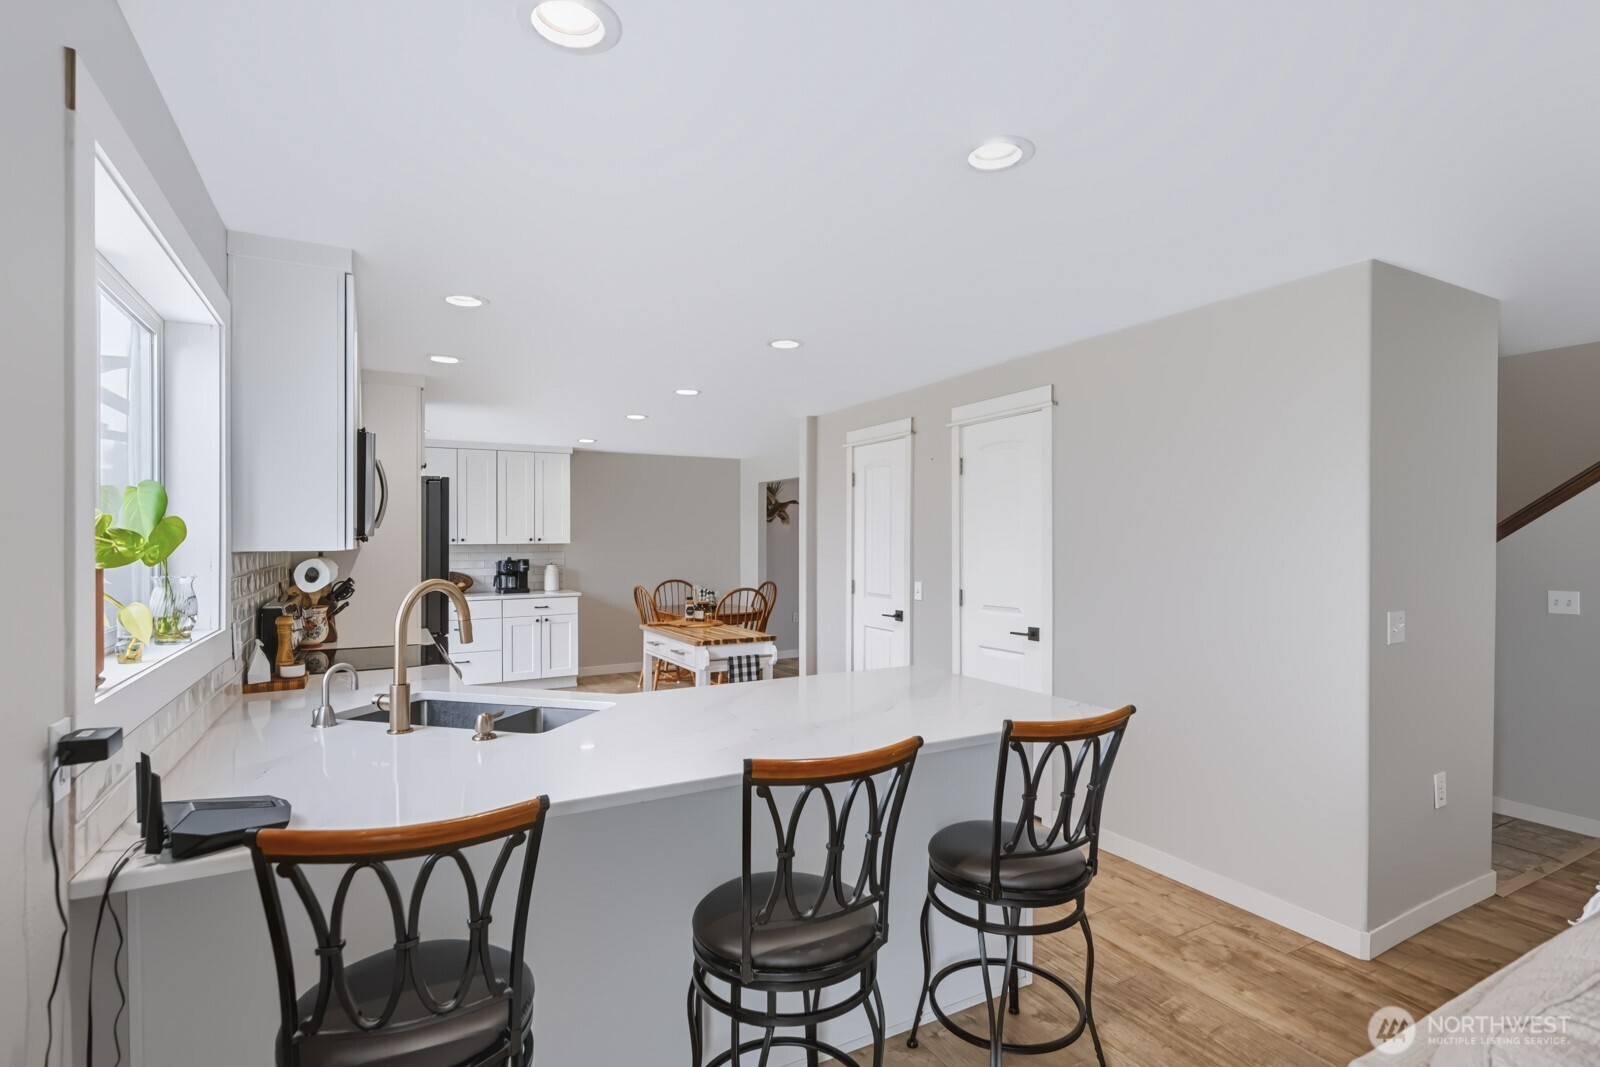
Open-plan kitchen with a large white island, brass faucet, and three black bar stools.
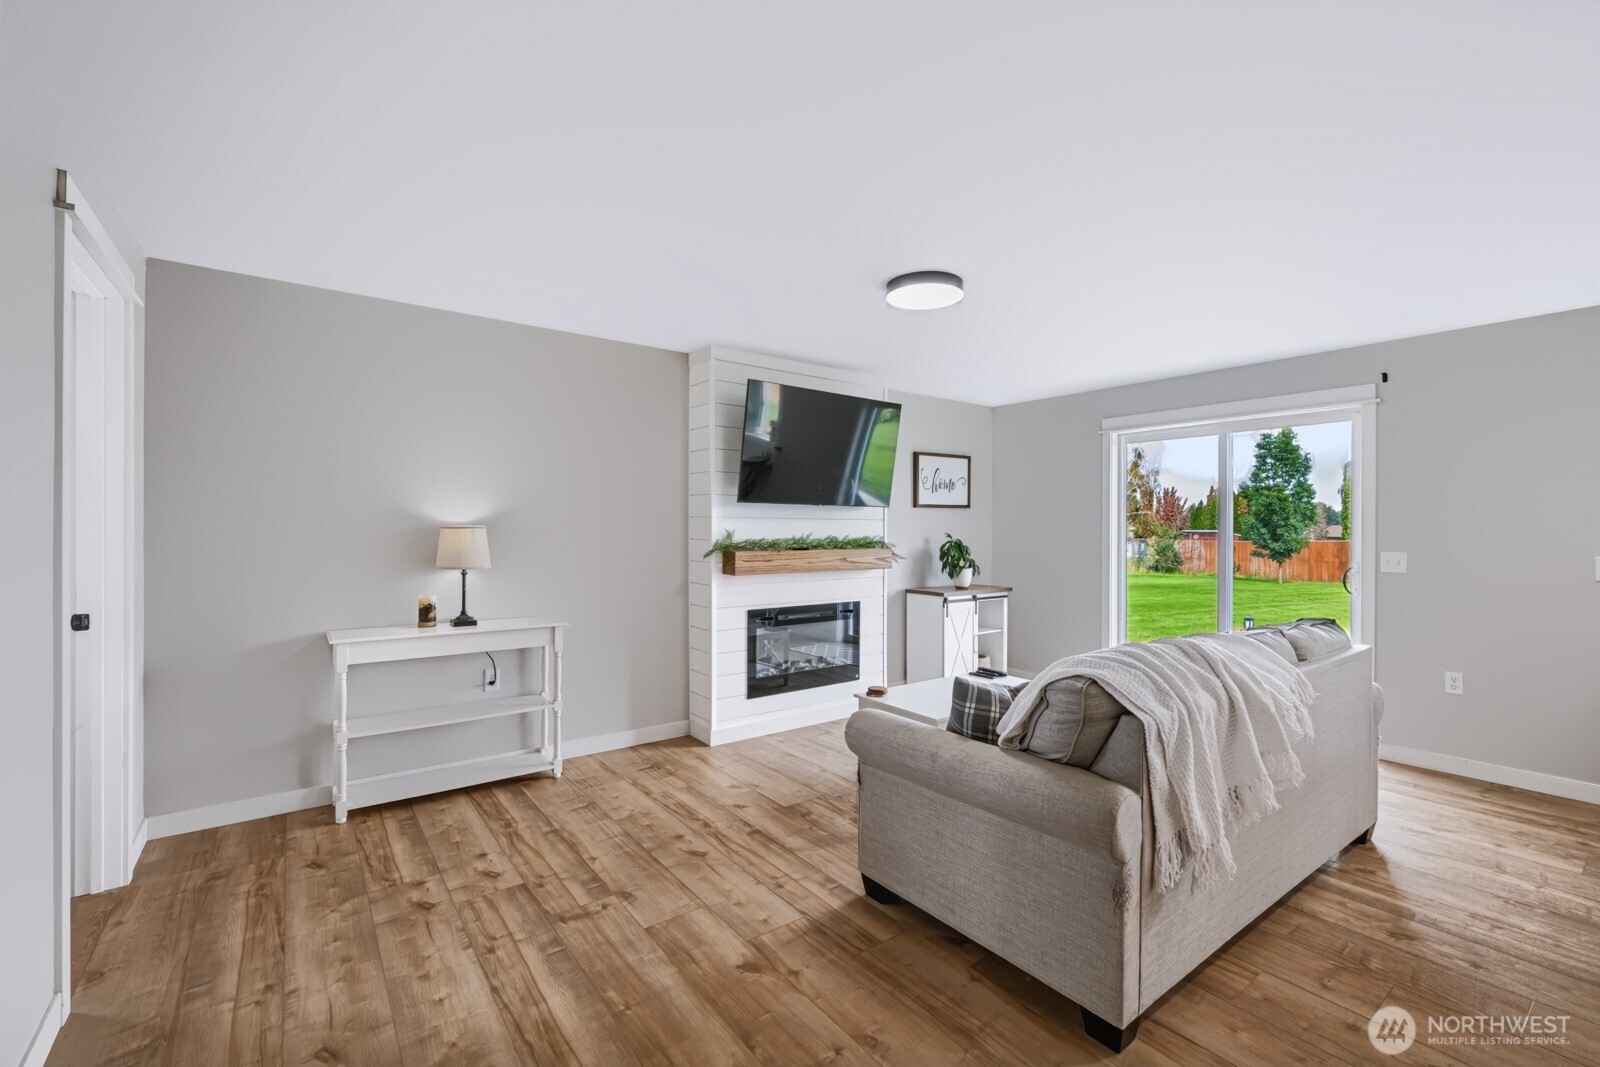
Living room with a white fireplace, mounted television, and sliding door overlooking a fenced backyard.
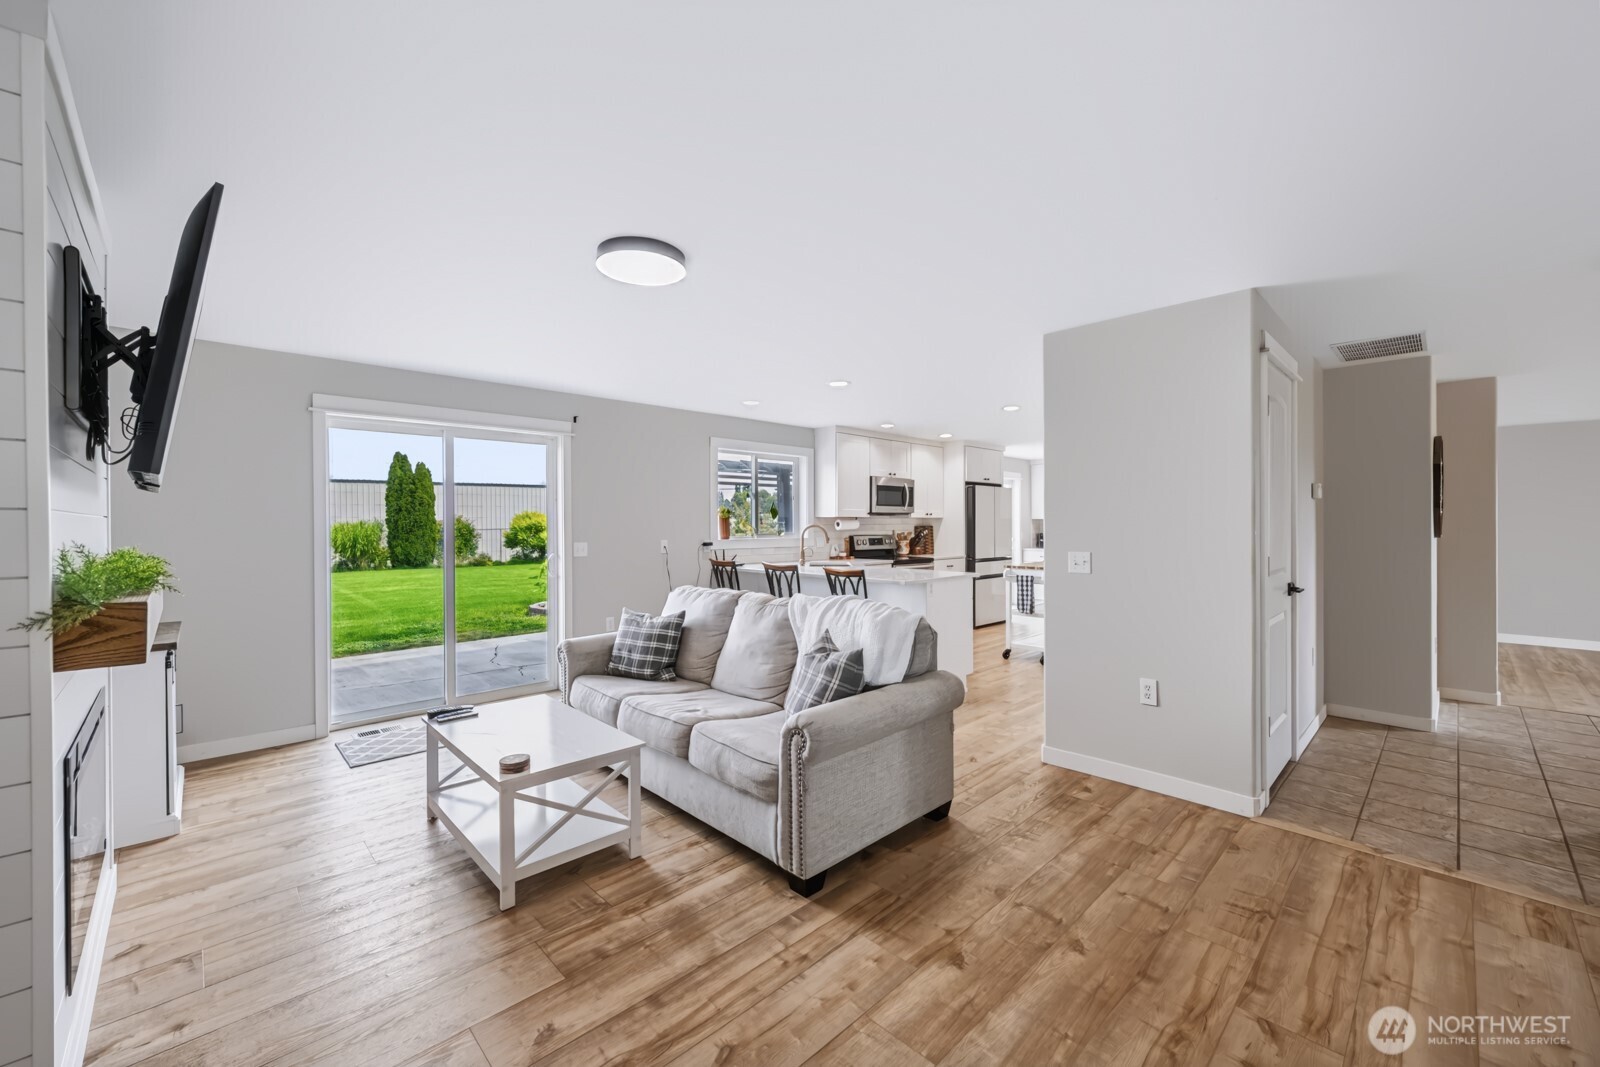
Living room with gray sofa, open kitchen, and sliding doors overlooking a green backyard.
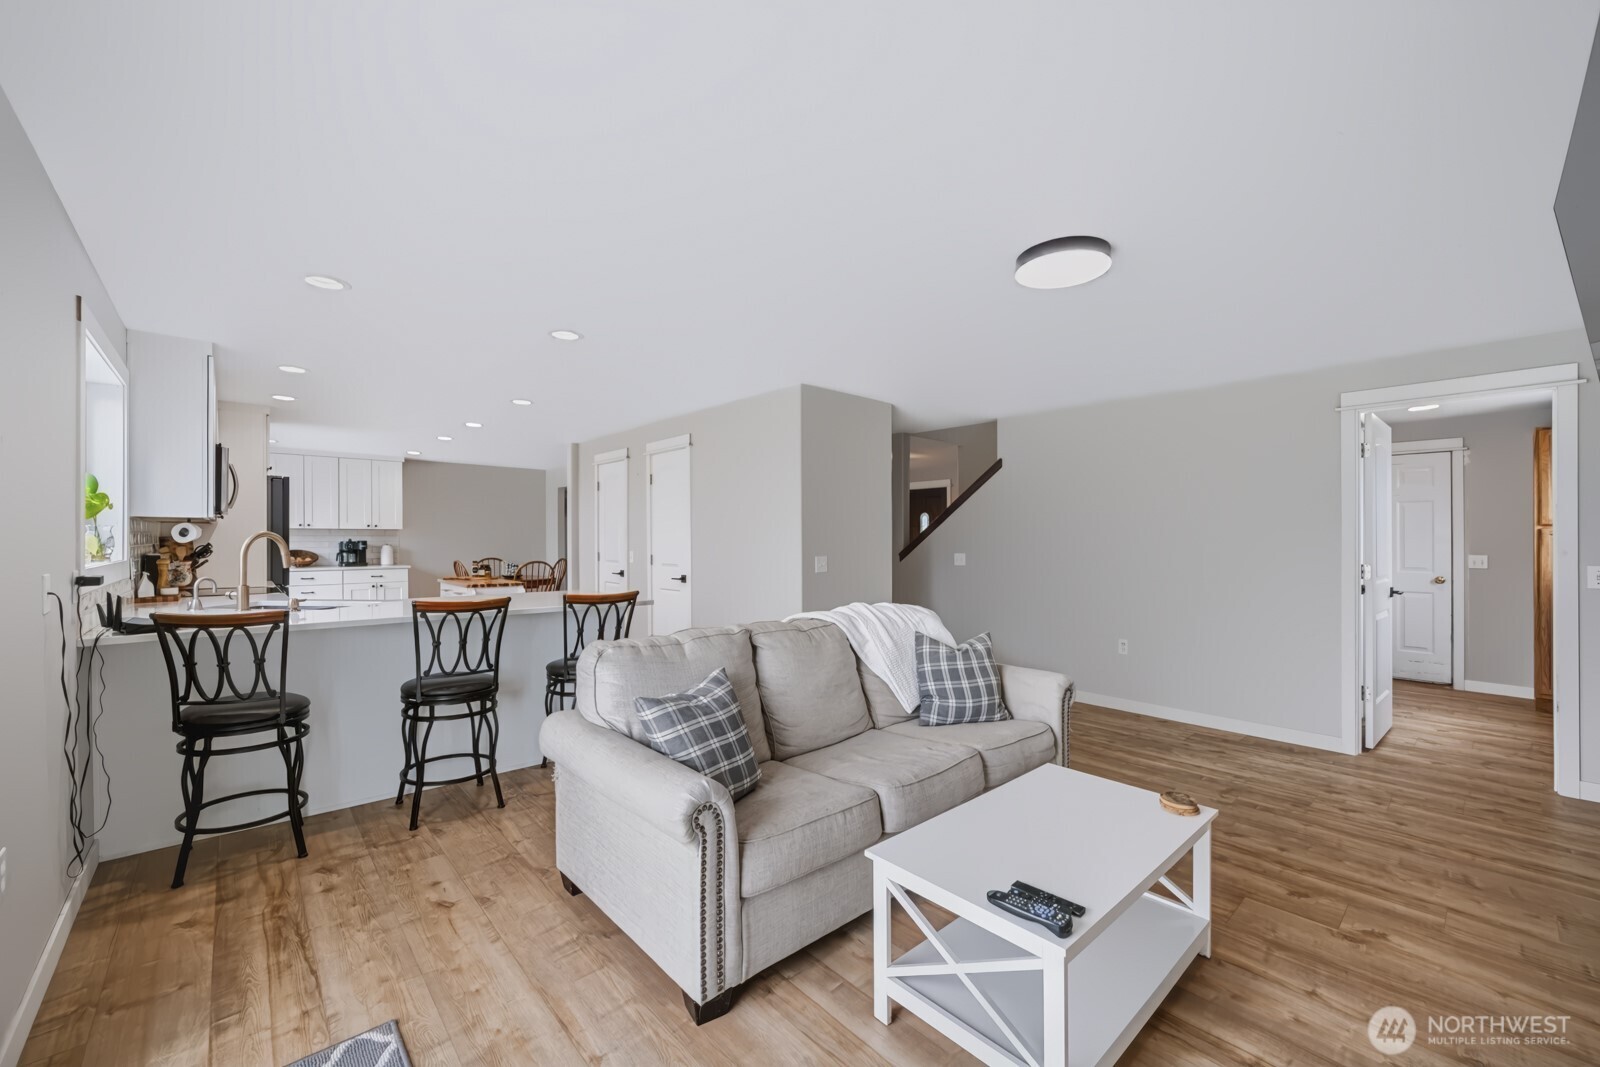
Living room with a light gray sofa, white coffee table, and open kitchen with breakfast bar.
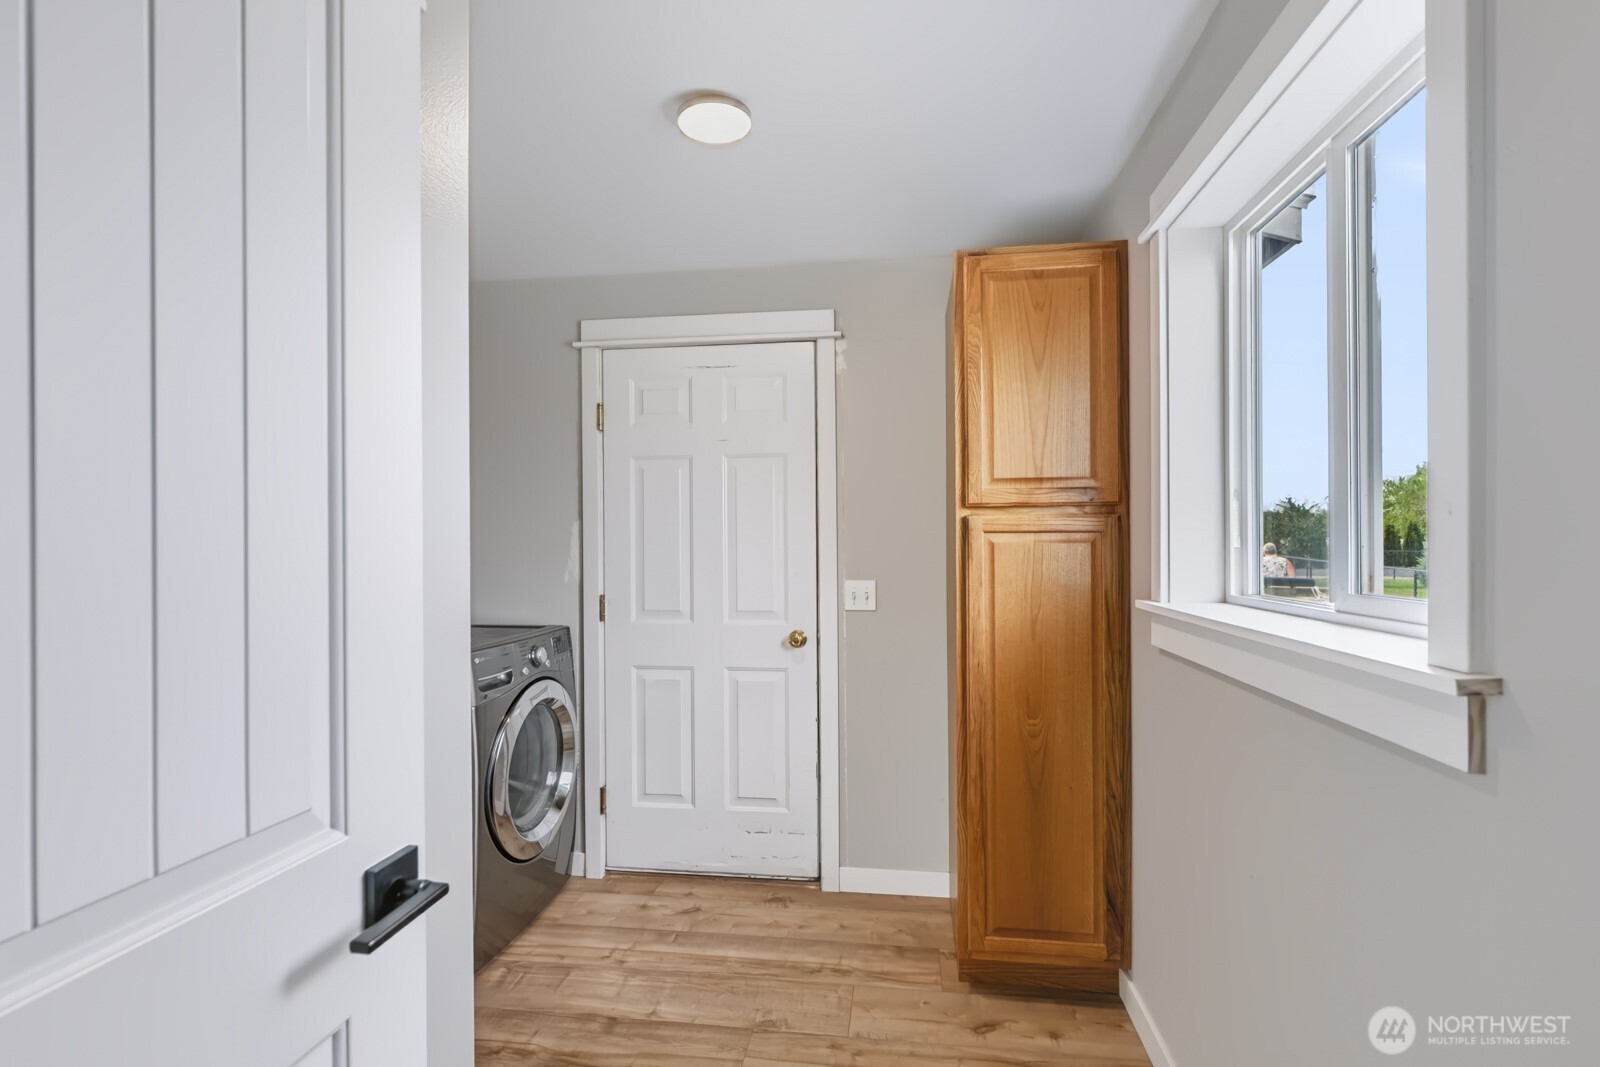
Laundry area with a front-loading washer, tall wooden cabinet, and large window.
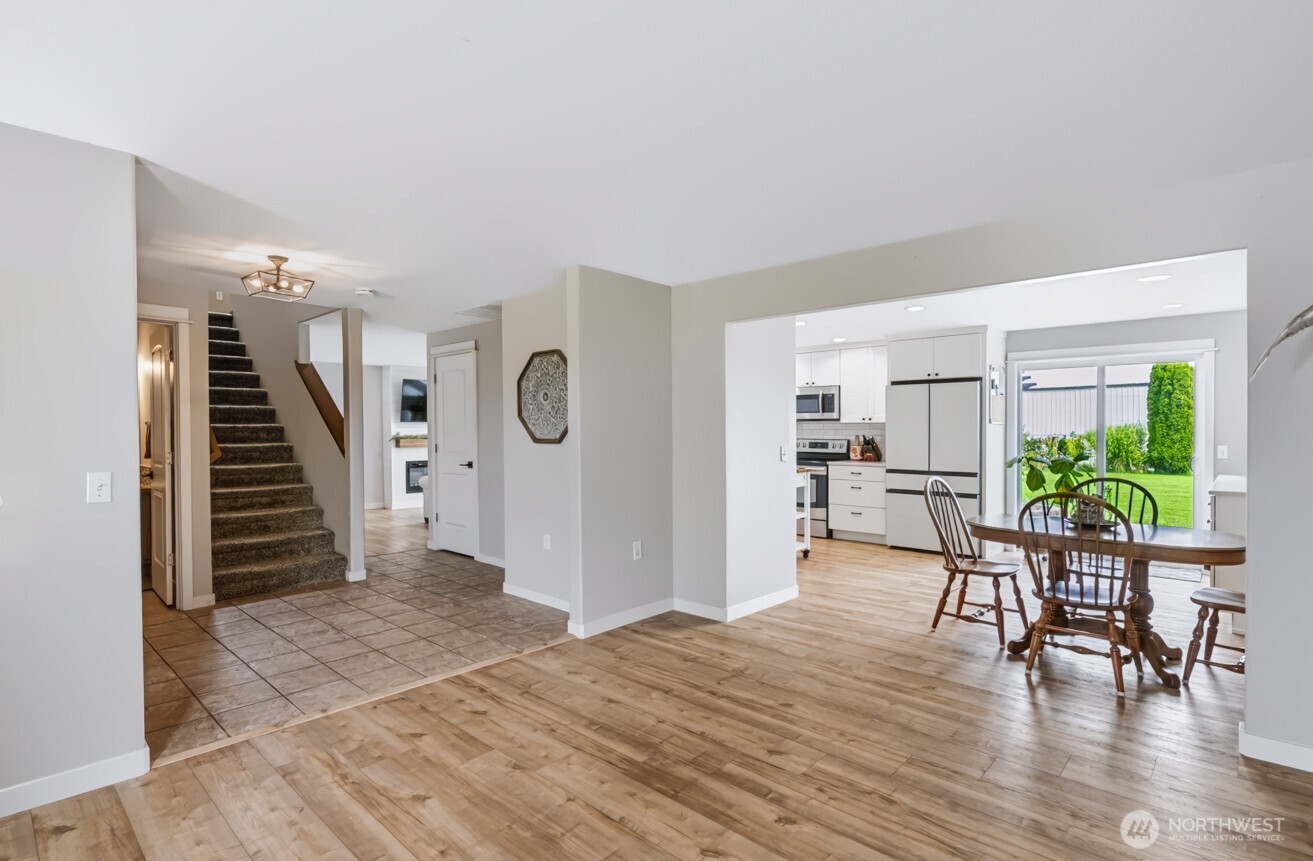
Open-plan living and dining area with wood-look floors, carpeted stairs, and a kitchen beside the yard.
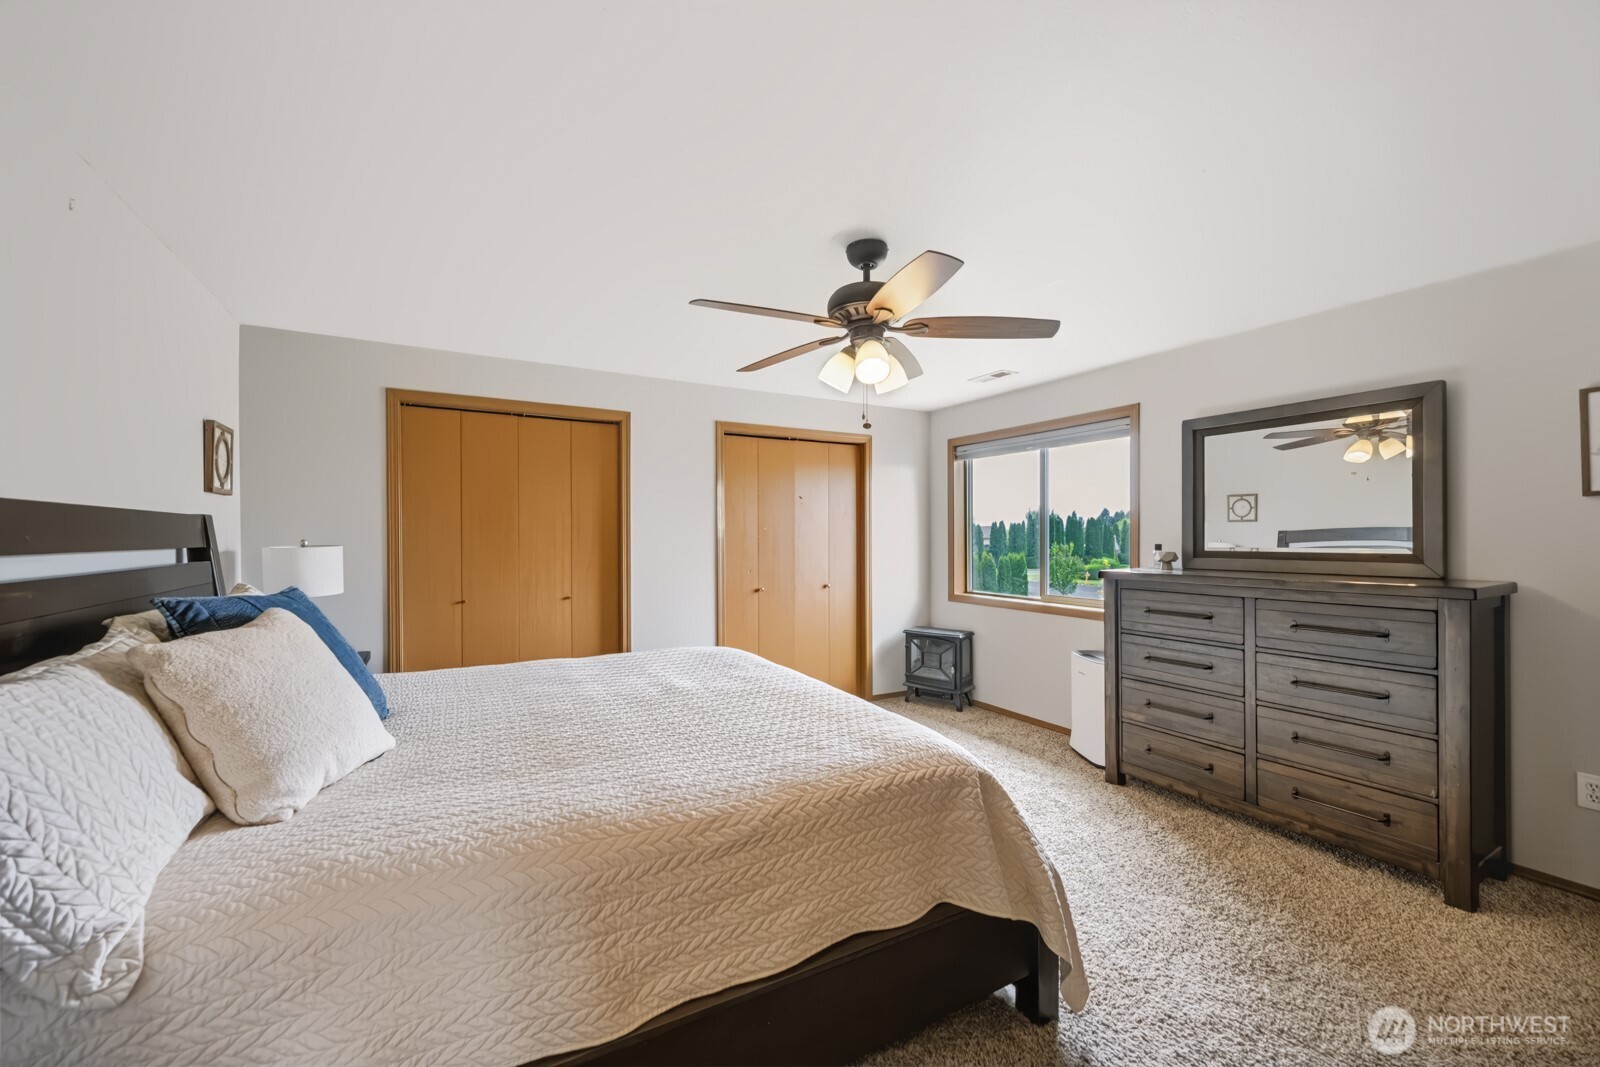
Furnished bedroom with a cream-quilted bed, wood closet doors, and a dresser beneath a large mirror.
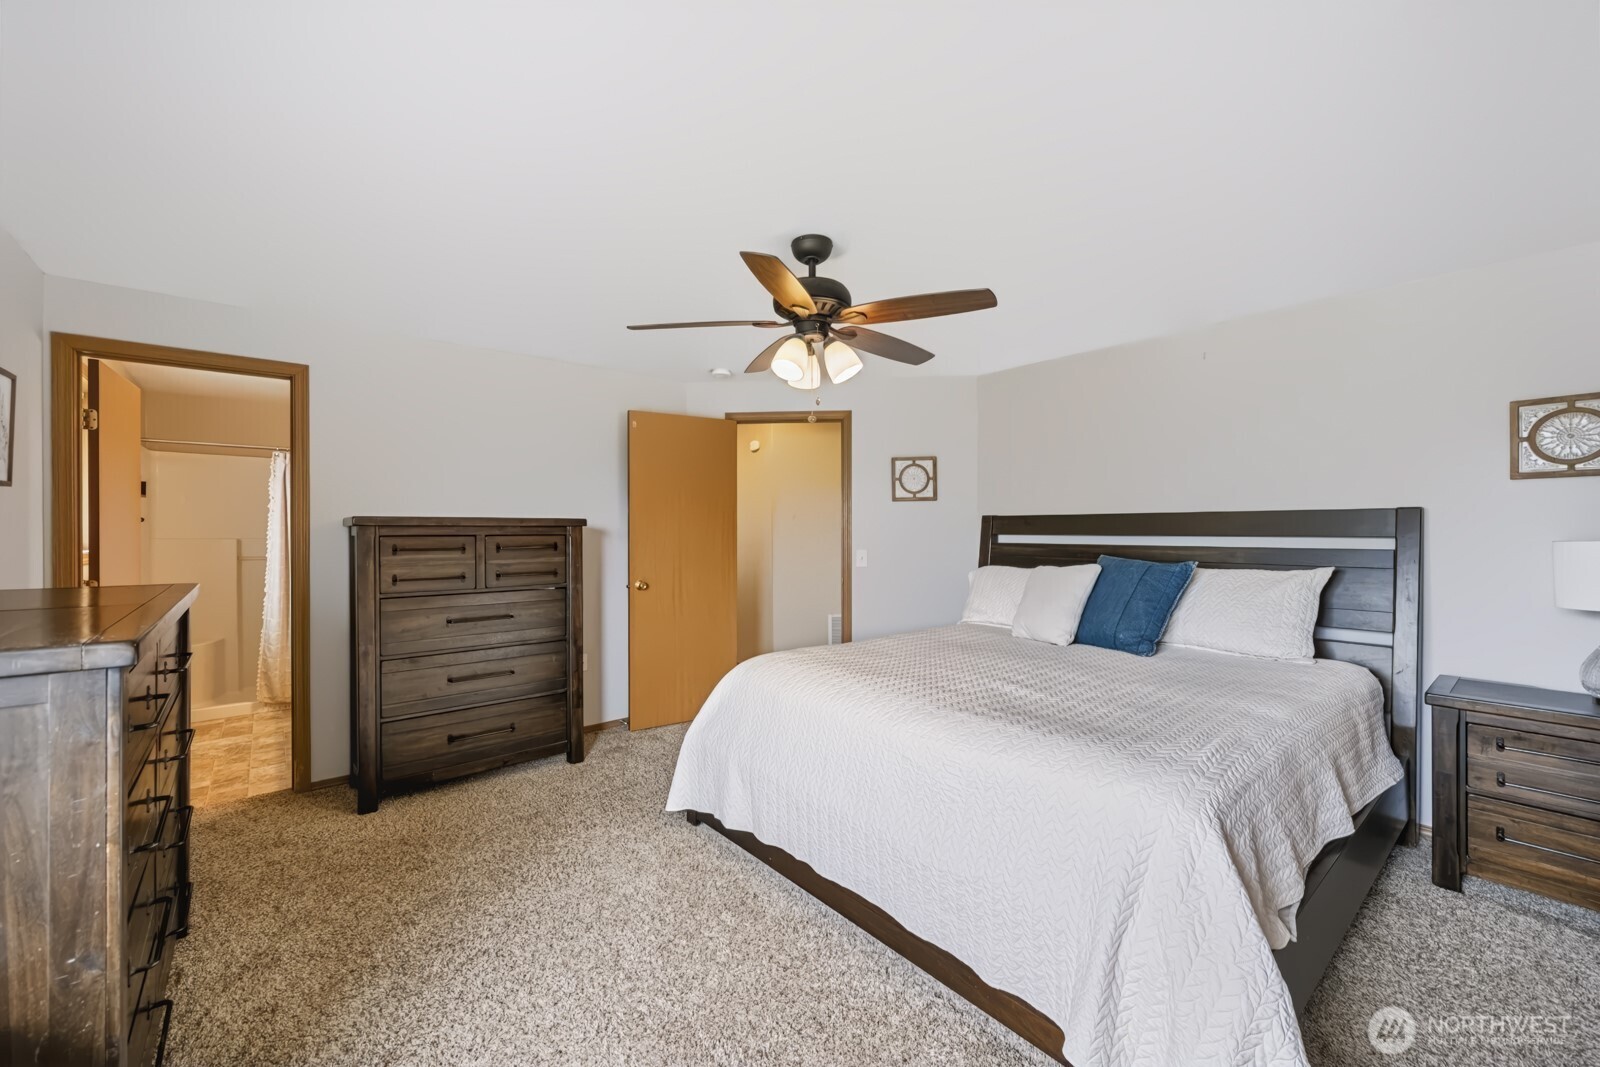
Bedroom with a dark wood bed, white bedding, blue accent pillow, and matching dressers.
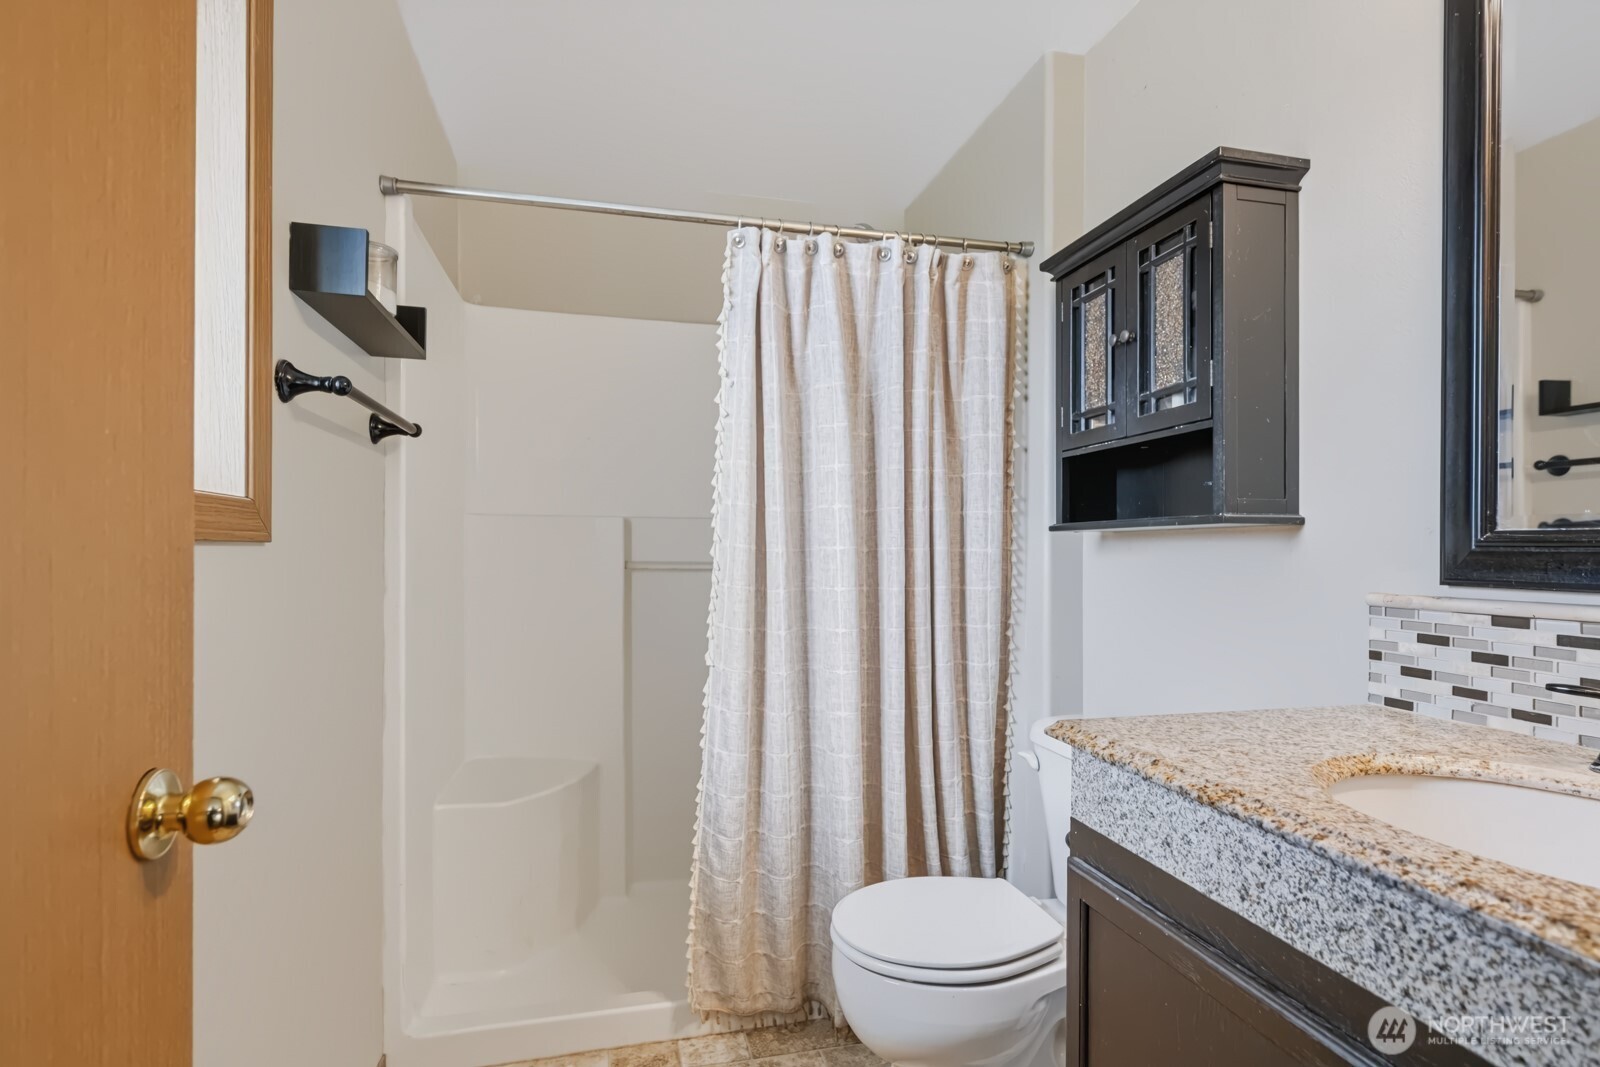
Bathroom with a curtained shower, dark vanity, granite counter, and black-framed mirror.
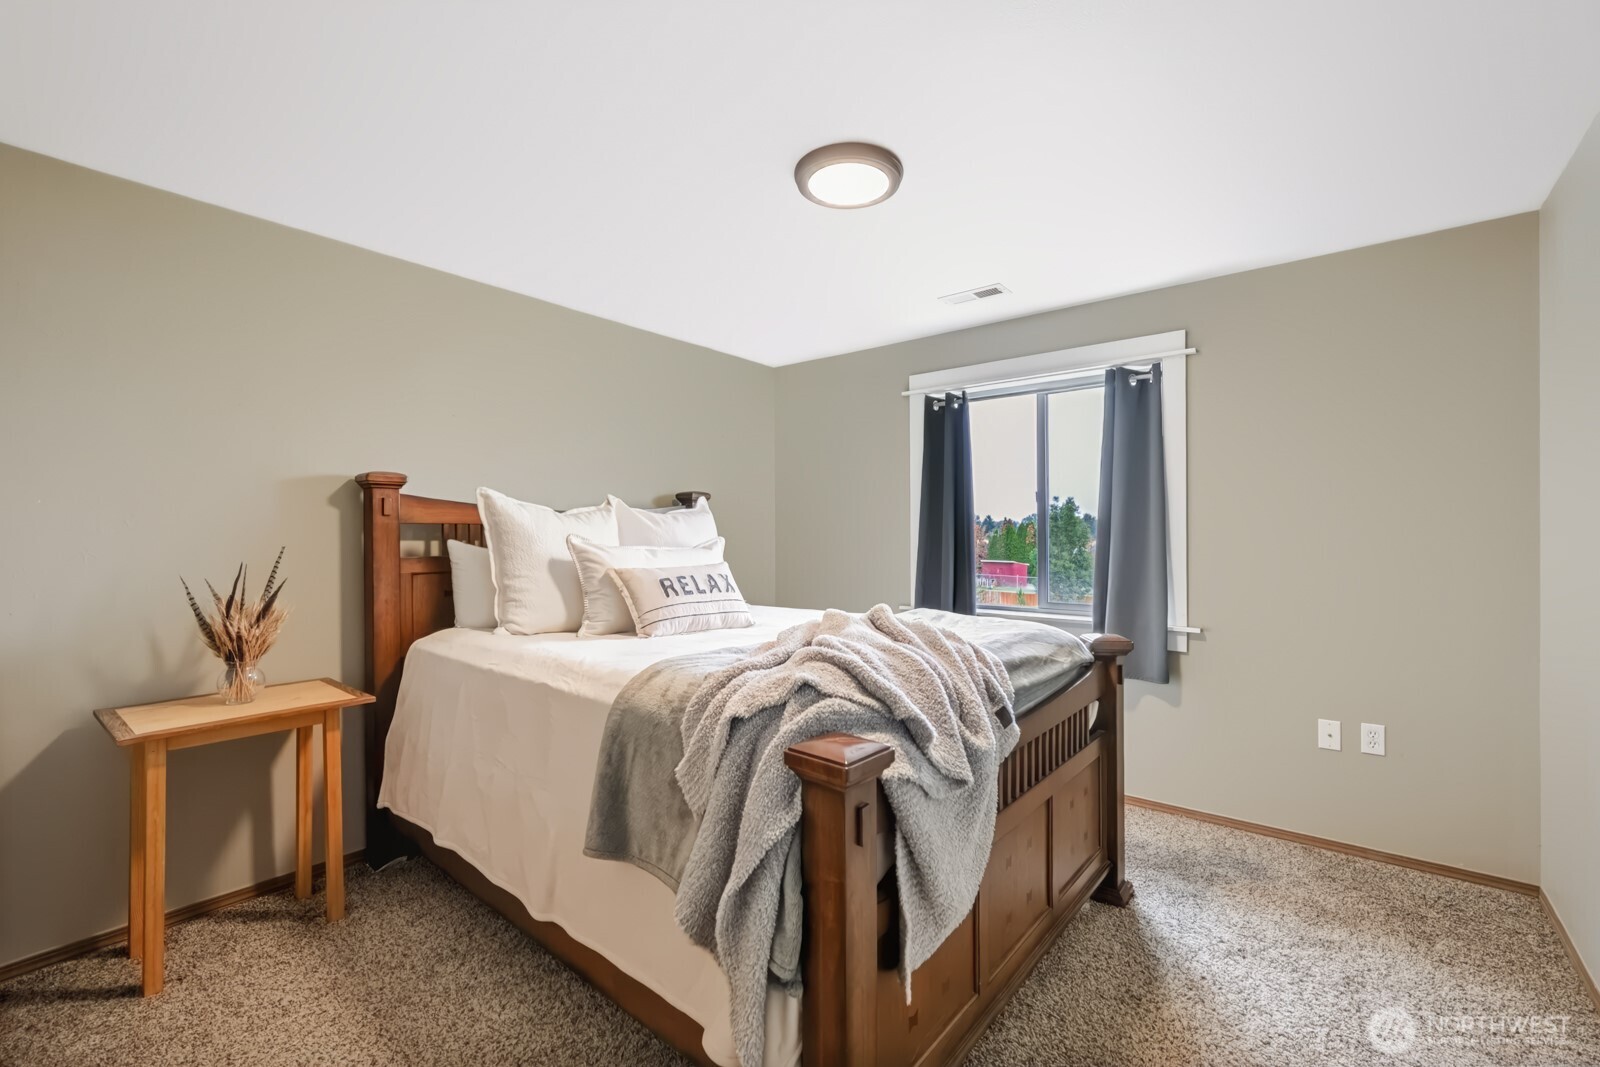
Staged bedroom with a wooden bed, white bedding, gray throw, and window with dark curtains.
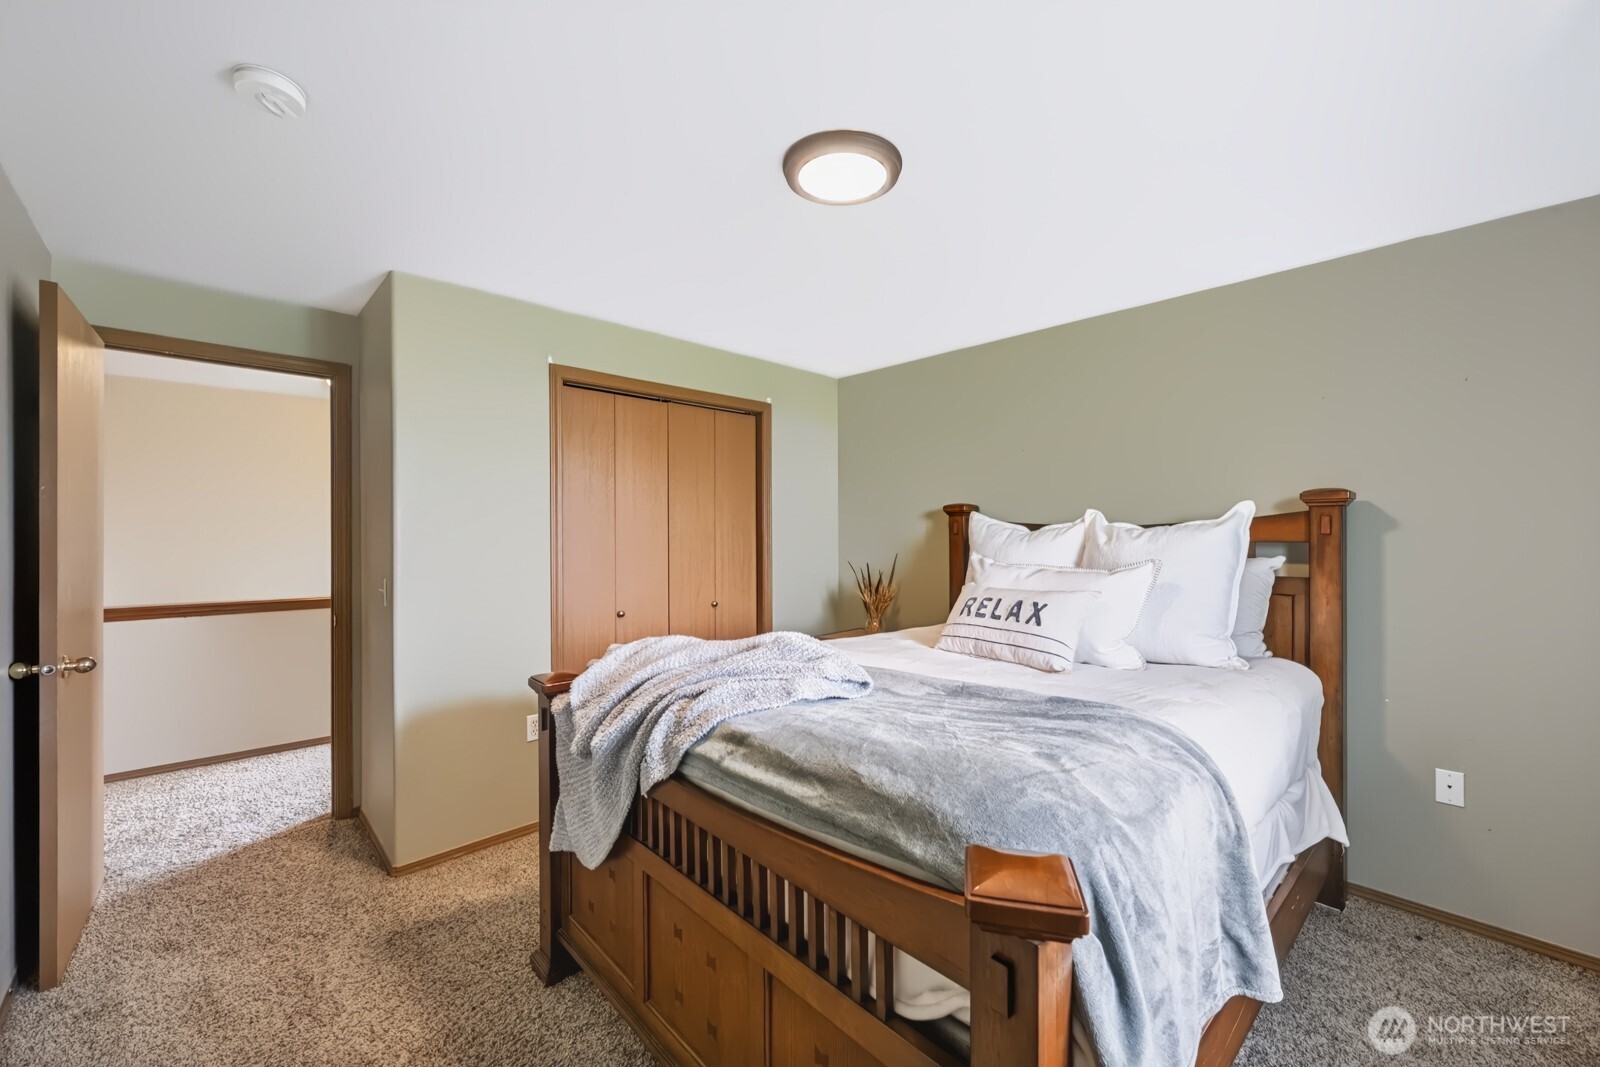
Bedroom with a wooden bed, white bedding, gray throw, and muted green walls.
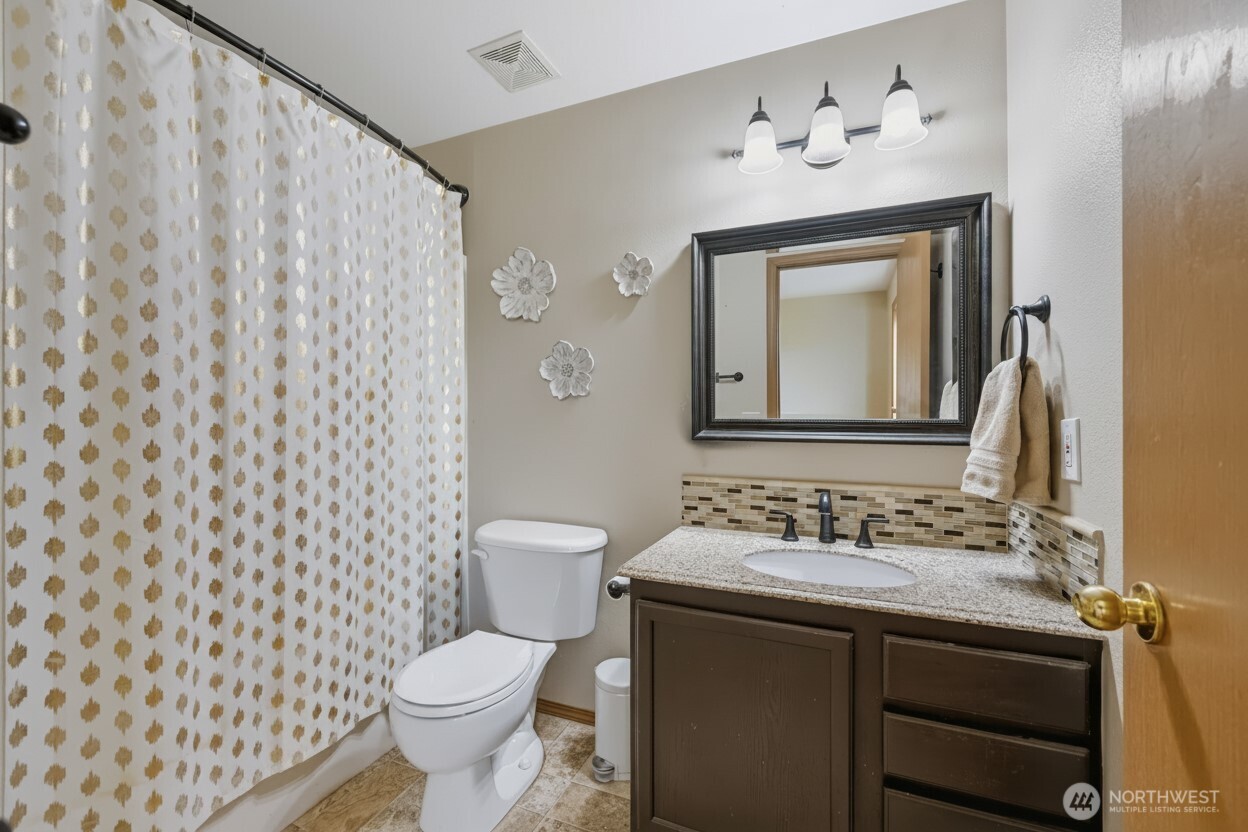
Bathroom with dark wood vanity, granite counter, mosaic backsplash, and patterned shower curtain.
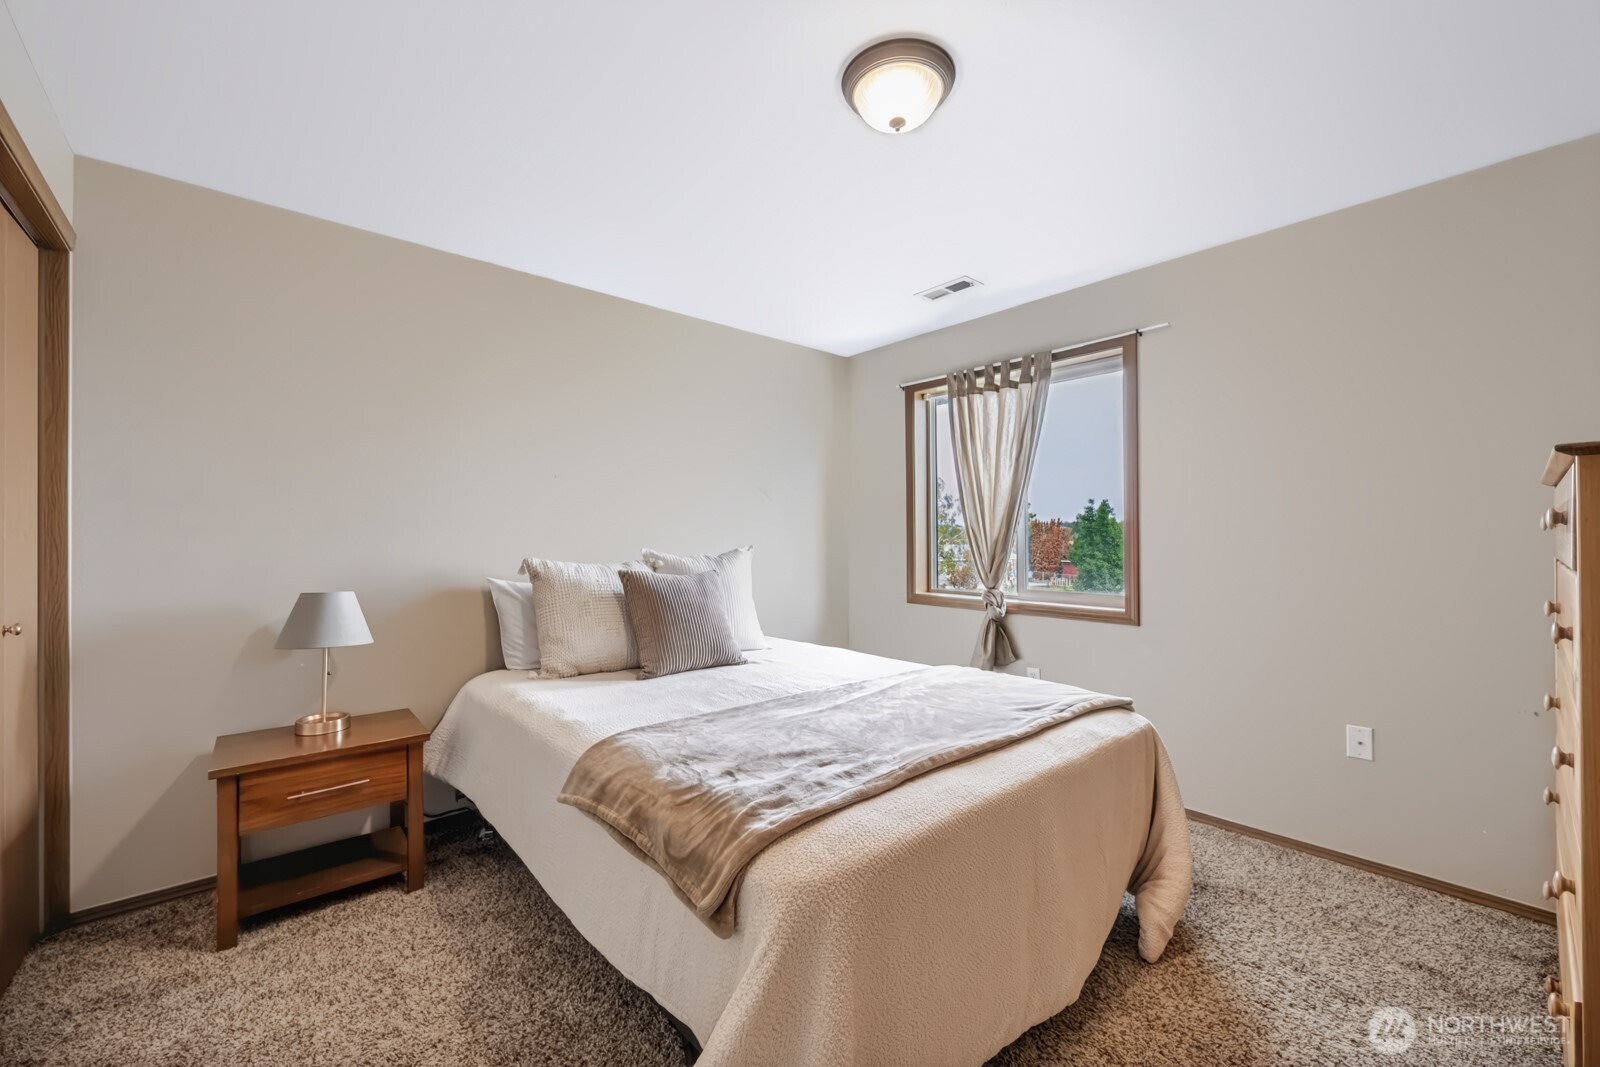
Bedroom with a neatly made bed, wooden nightstand, and curtained window.
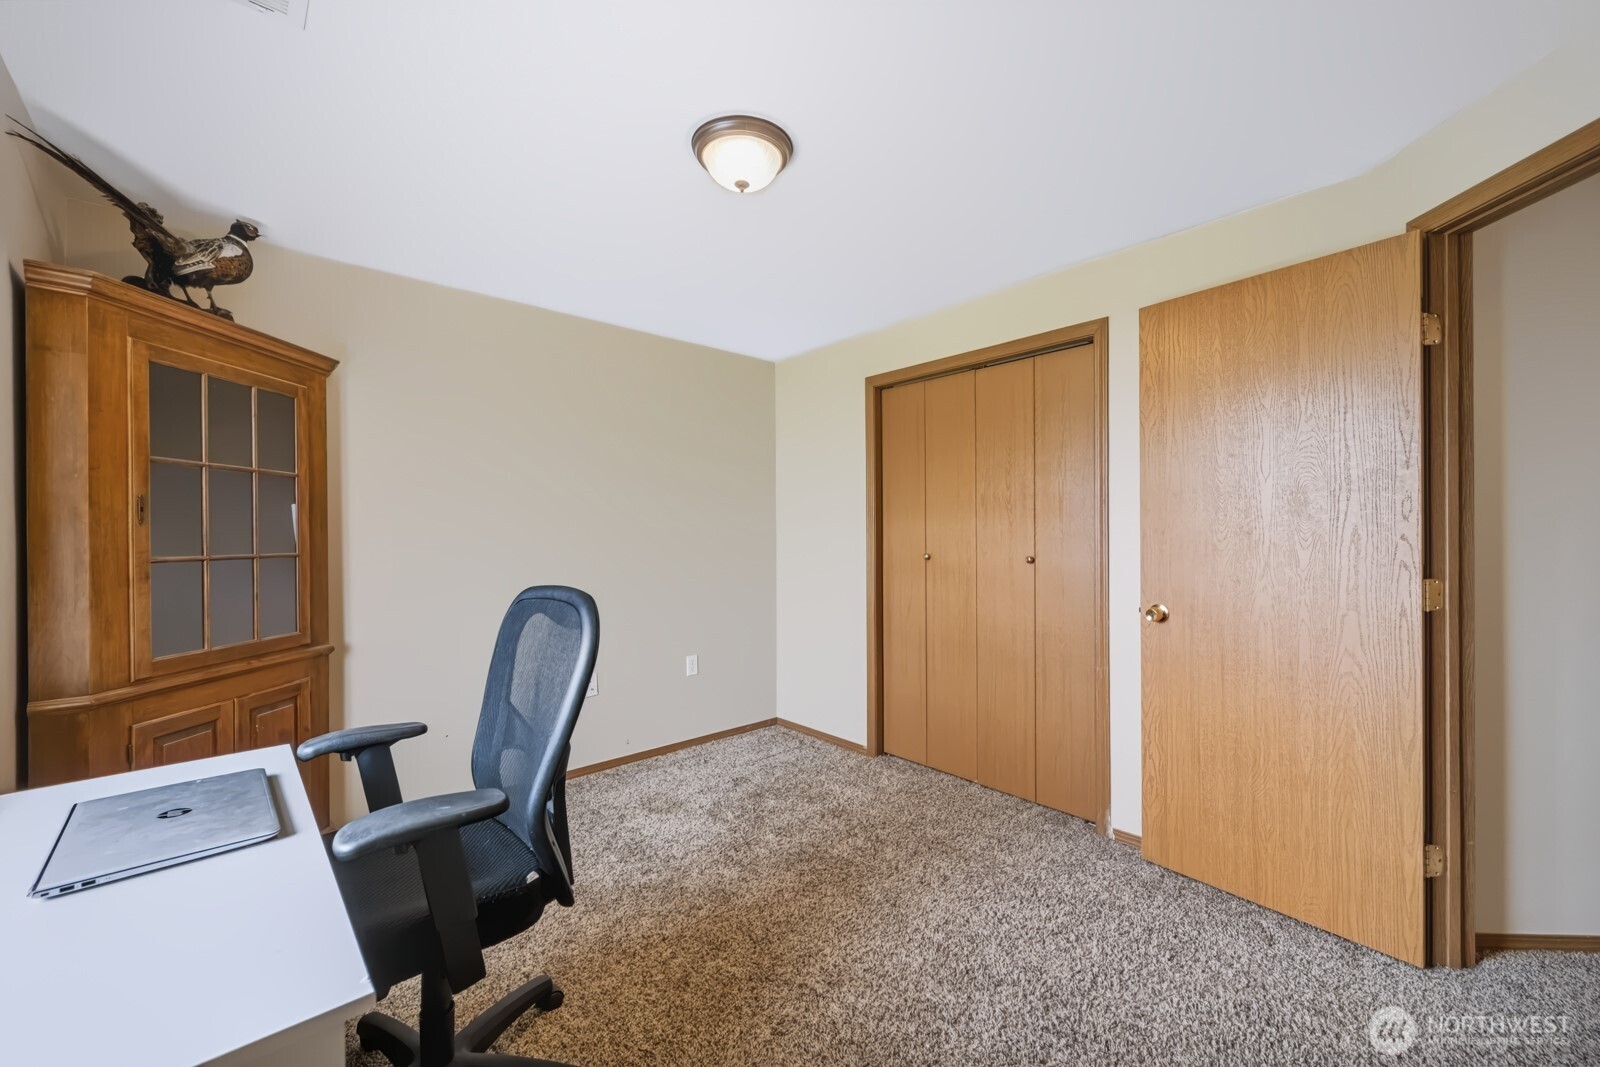
Furnished home office with a desk, mesh chair, wooden cabinet, and carpeted floor.
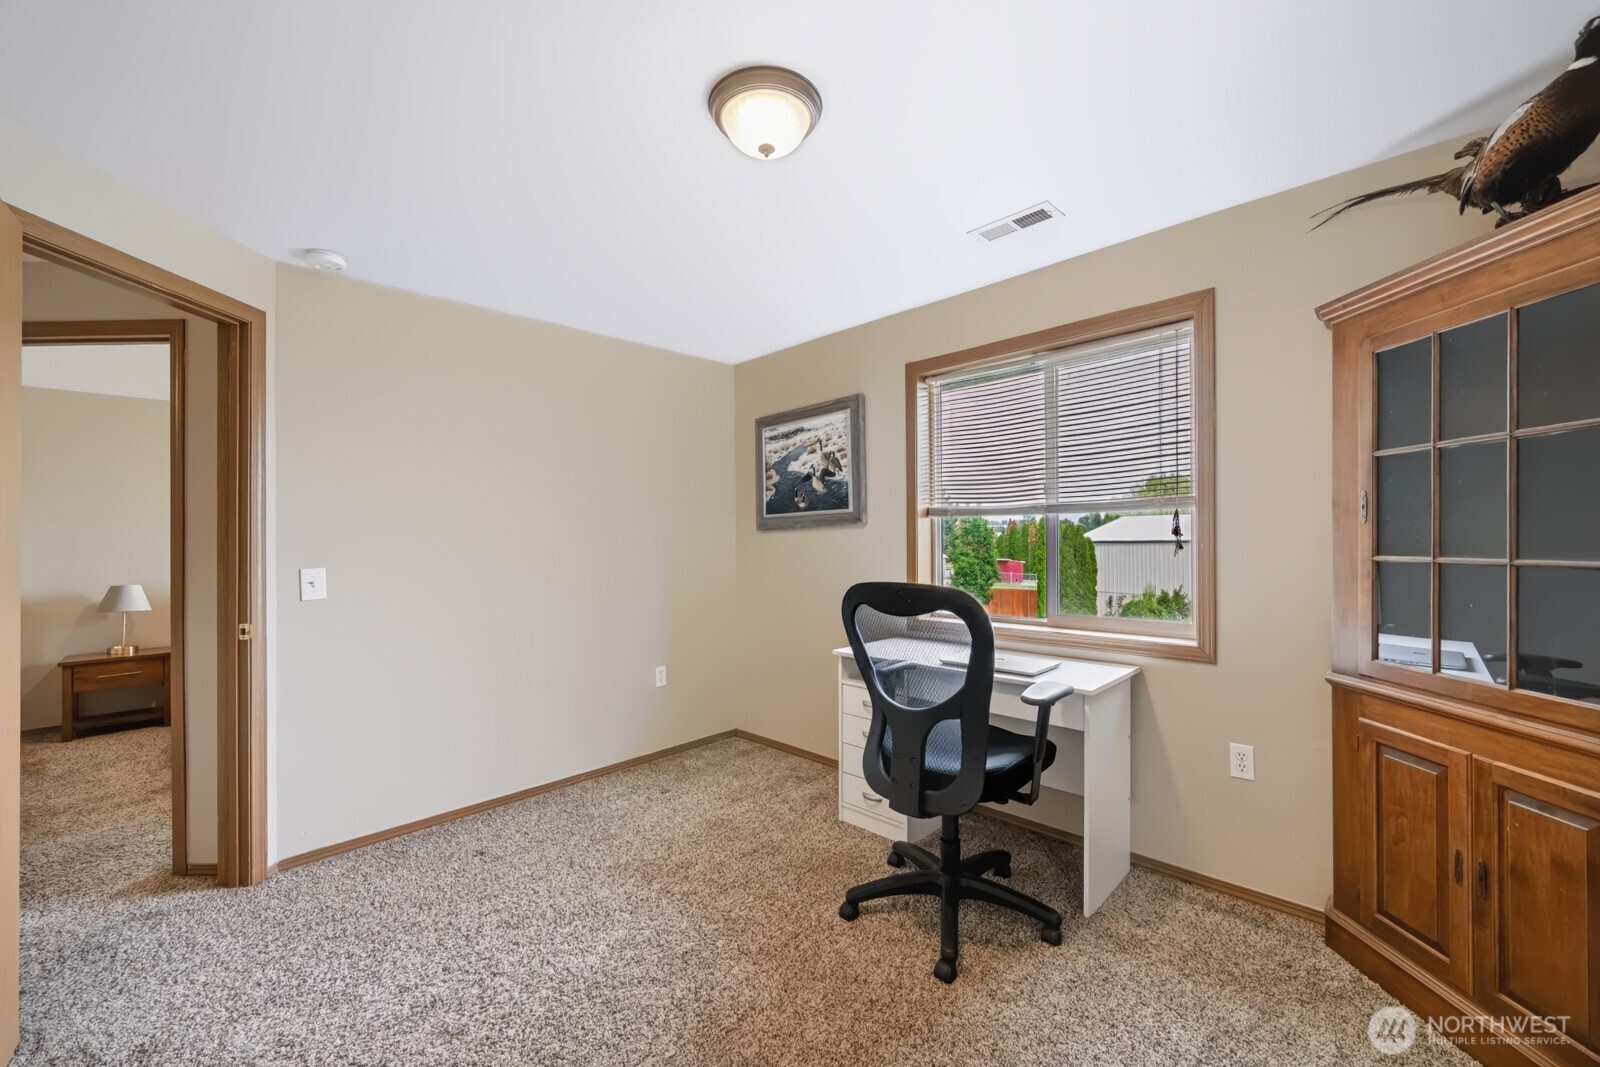
Home office with a white desk and mesh chair beside a window, wood trim, and a glass-front cabinet.
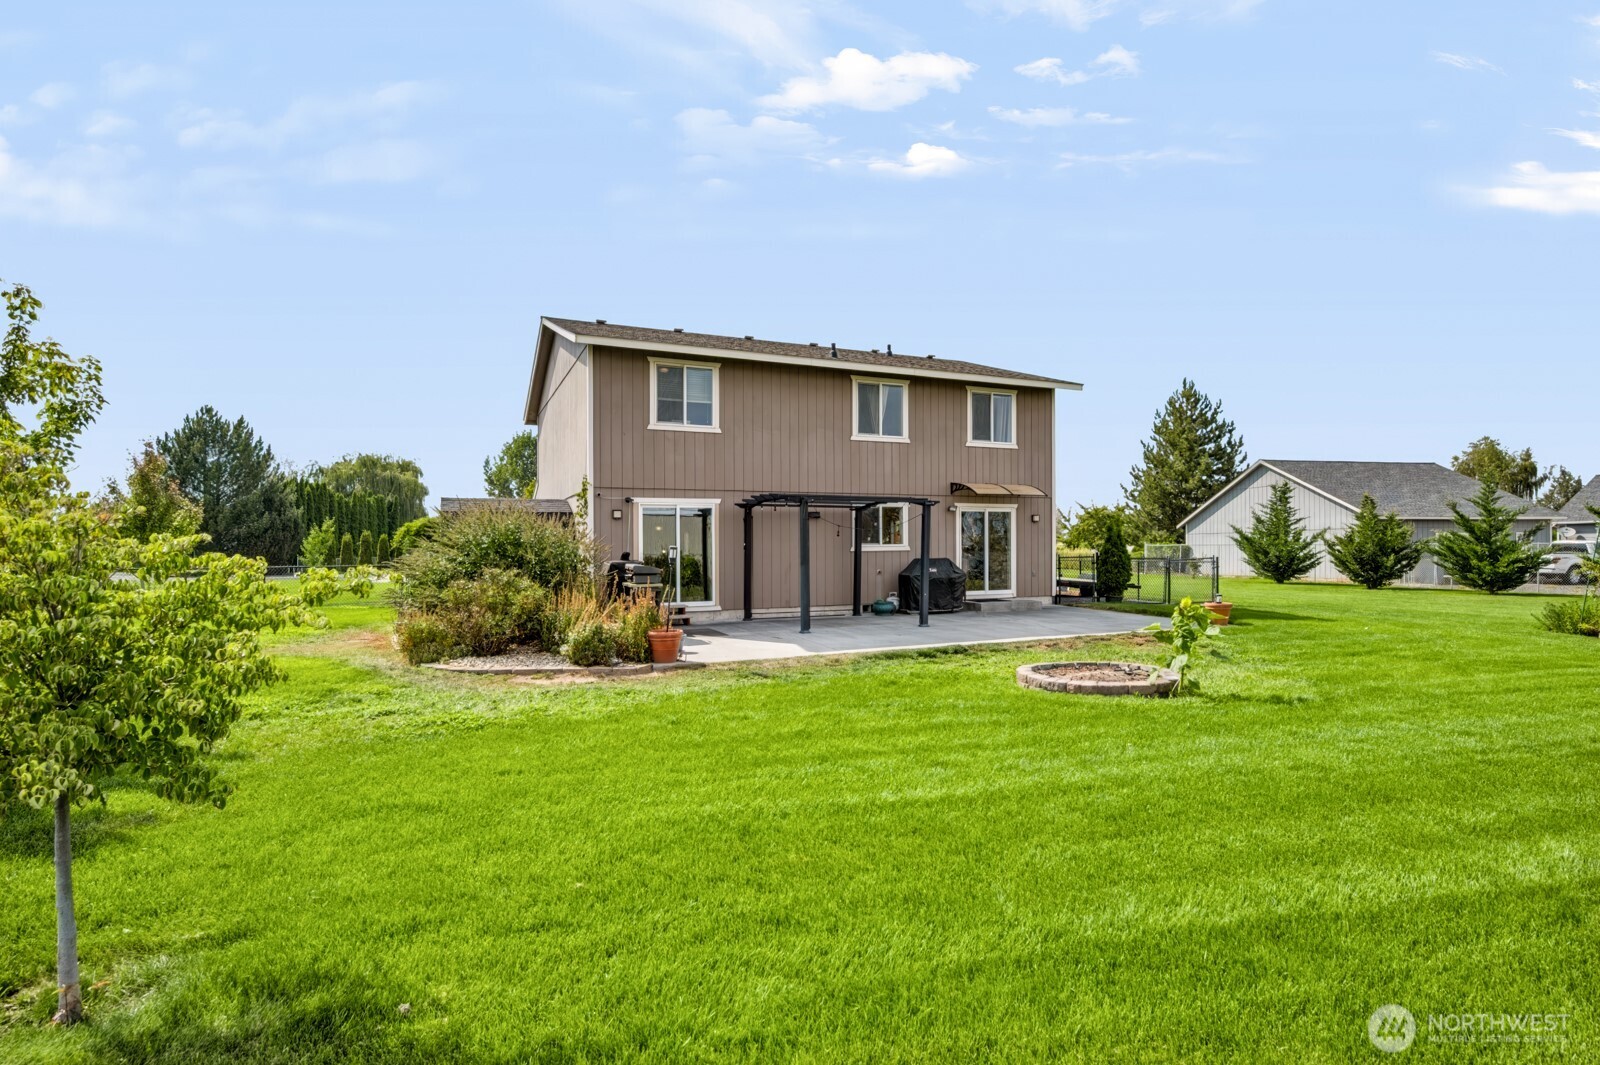
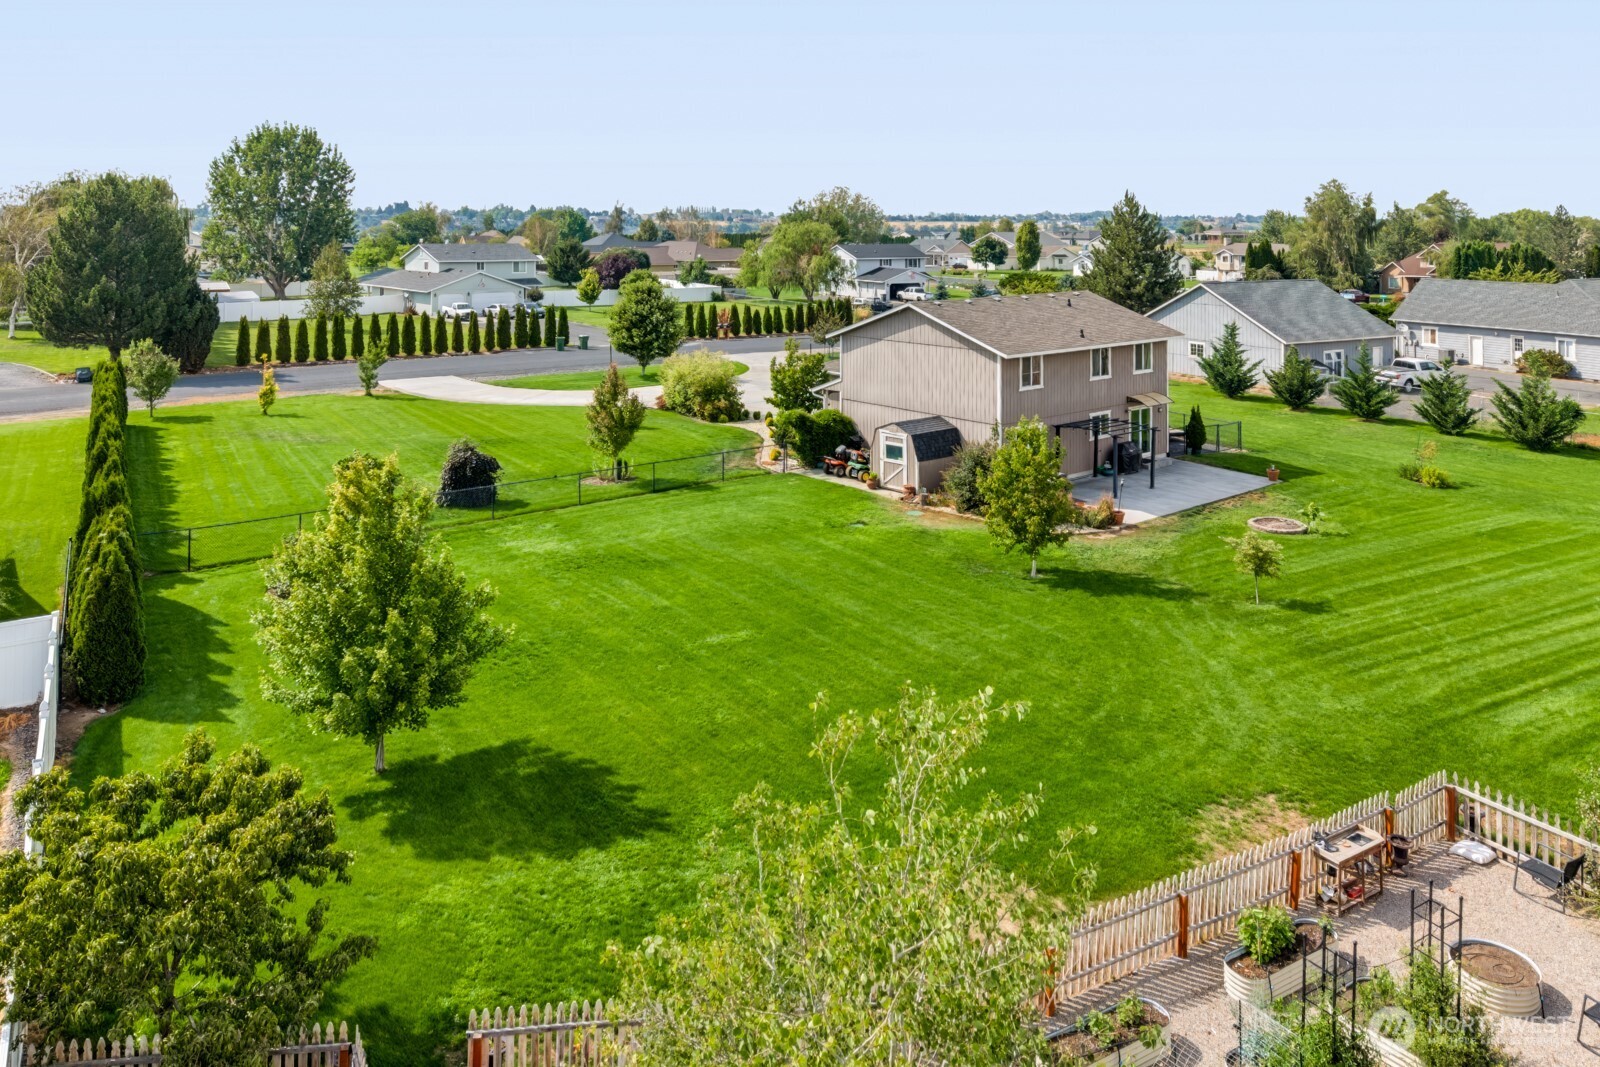
Two-story taupe house with a covered patio and broad lawn with a circular fire pit.
Aerial view of a home with a broad lawn, fenced yard, and covered patio.
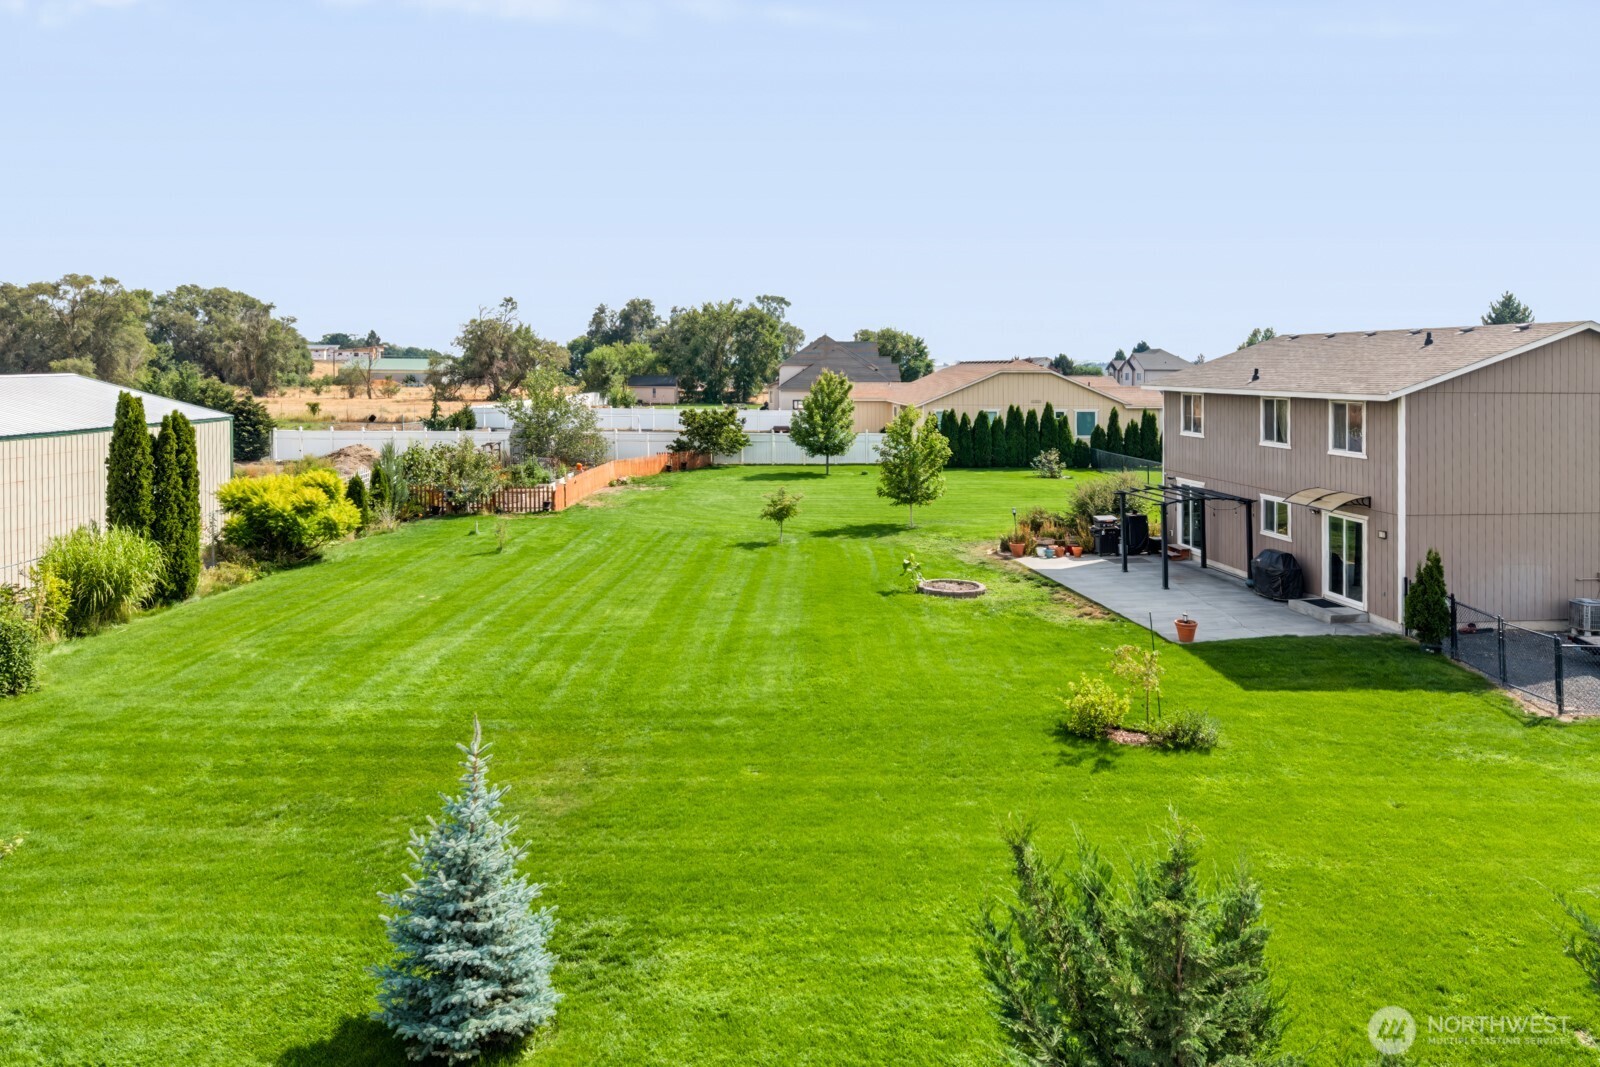
Large green backyard with young trees and a paved patio behind a two-story home.
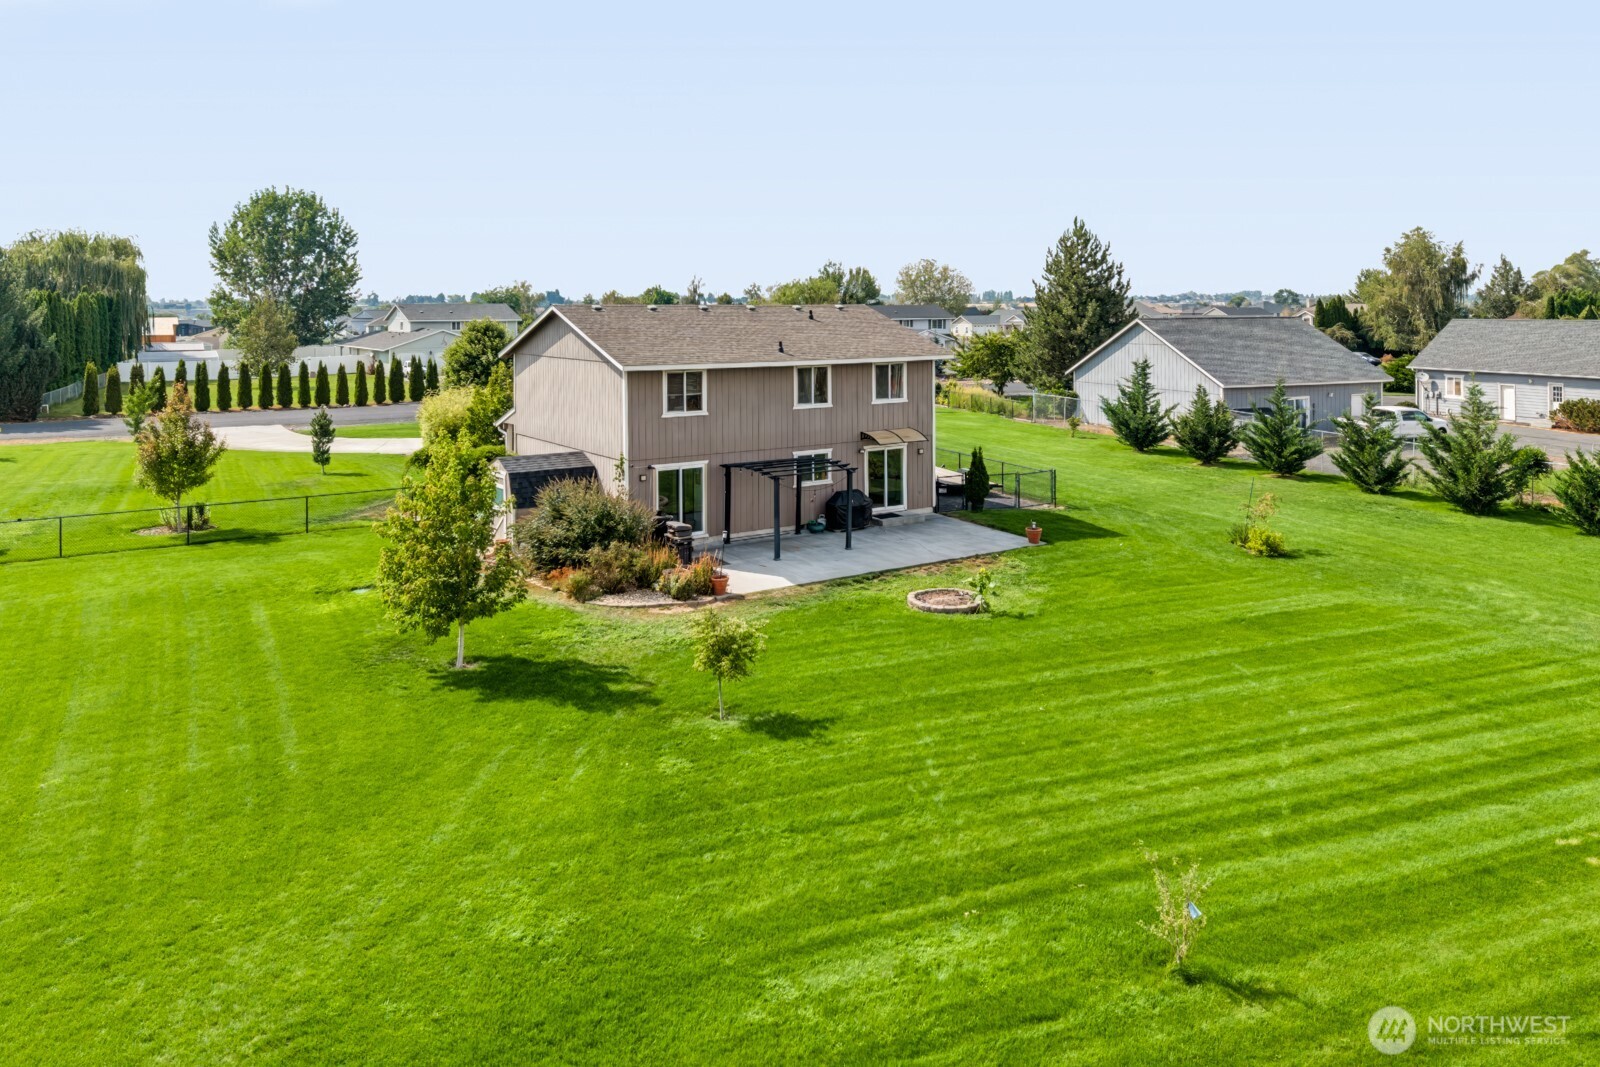
Two-story gray home with a pergola-covered patio and expansive green lawn.
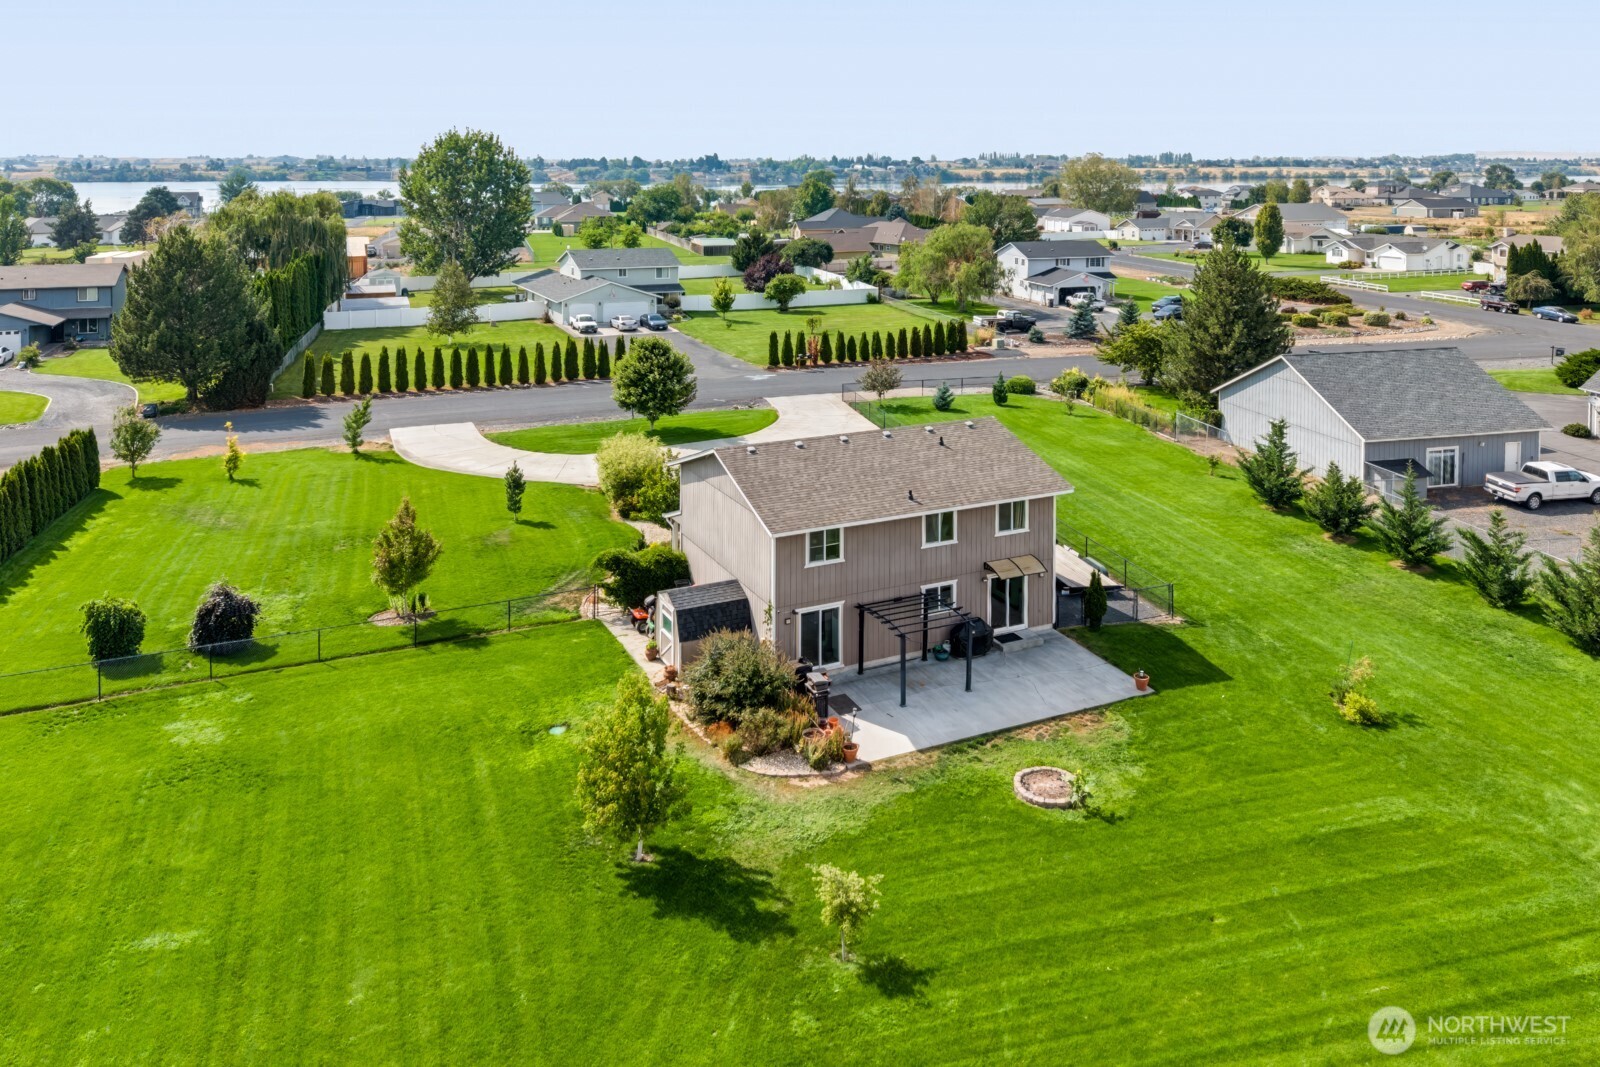
Aerial view of a two-story home with a fenced lawn, patio, pergola, and lake in the distance.
SEE ALL PHOTOS
Two-story taupe house with a white garage door, landscaped shrubs, and a broad green lawn.
Two-story gray home beyond a broad lawn, with a curved driveway and detached outbuilding.
Two-story taupe home with a white garage, expansive concrete driveway, and a large lawn tree.
Two-story home with a white garage, broad concrete driveway, landscaped shrubs, and fenced lawn.
Entryway with a carved wood front door and a virtually staged living room with cream armchairs.
Virtually staged living room with a dark sofa, curtained window, and staircase by the entry.
Bathroom with oak vanity, oval sink, tiled backsplash, and white toilet.
Virtually staged living room with a dark sofa, light armchair, and dining area beside large windows.
Kitchen and dining area with white cabinets, a wooden table, and sliding glass door to the patio.
Bright kitchen with white cabinets, stainless appliances, butcher-block island, and adjoining dining area.
Kitchen with a butcher-block island, white cabinets, and an open, stocked pantry.
Open-plan kitchen with white cabinets, stainless steel appliances, and a large island beside the living room.
Open-plan kitchen with a large white island, brass faucet, and three black bar stools.
Living room with a white fireplace, mounted television, and sliding door overlooking a fenced backyard.
Living room with gray sofa, open kitchen, and sliding doors overlooking a green backyard.
Living room with a light gray sofa, white coffee table, and open kitchen with breakfast bar.
Laundry area with a front-loading washer, tall wooden cabinet, and large window.
Open-plan living and dining area with wood-look floors, carpeted stairs, and a kitchen beside the yard.
Furnished bedroom with a cream-quilted bed, wood closet doors, and a dresser beneath a large mirror.
Bedroom with a dark wood bed, white bedding, blue accent pillow, and matching dressers.
Bathroom with a curtained shower, dark vanity, granite counter, and black-framed mirror.
Staged bedroom with a wooden bed, white bedding, gray throw, and window with dark curtains.
Bedroom with a wooden bed, white bedding, gray throw, and muted green walls.
Bathroom with dark wood vanity, granite counter, mosaic backsplash, and patterned shower curtain.
Bedroom with a neatly made bed, wooden nightstand, and curtained window.
Furnished home office with a desk, mesh chair, wooden cabinet, and carpeted floor.
Home office with a white desk and mesh chair beside a window, wood trim, and a glass-front cabinet.
Two-story taupe house with a covered patio and broad lawn with a circular fire pit.
Aerial view of a home with a broad lawn, fenced yard, and covered patio.
Large green backyard with young trees and a paved patio behind a two-story home.
Two-story gray home with a pergola-covered patio and expansive green lawn.
Aerial view of a two-story home with a fenced lawn, patio, pergola, and lake in the distance.
Provided by NWMLS, Listed by Corrie Hayes, 360-217-8670 at John L. Scott Snohomish
For Sale

3145 Snow Goose Road NE

3145 Snow Goose Road NE, Moses Lake, WA 98837

$525,000
*New Price, Same Amazing Home!* Inviting and attractive, this Wild Goose neighborhood home delivers space, updates, and a truly beautiful 1-acre setting.This 4-bed, 2.25-bath home offers flexible main-floor living with an optional formal dining or living room, comfortable family room, and updated kitchen featuring new cabinetry, quartz counters, a walk-in pantry, and buffet storage - a fantastic layout for everyday living and entertaining. The main floor also includes an ample entry, oversized mainfloor fguest bath and a spacious dedicated laundry & mud room. Upstairs, you'll find four (4) well-sized bedrooms and 1.75 baths, including a primary suite with an ensuite bath and dual his-and-her closets. Set on a fully fenced, gorgeous 1-acre property, this home offers RV parking with elctrical hookup, parking for ALL the toys, and a future shop site. In addition, it offers a designated garden area, underground sprinklers for easy maintenance, and a welcoming outdoor space with a patio off the family room & build in firepit ready for entertaining. Plenty of room to spread out, play, garden, or simply enjoy the peaceful surroundings. An amazing price for this home - don't miss this opportunity in Cascade Valley.

4
beds

3
baths

2,016 Sq.Ft. LIVING AREA

1 Acres lot

Corrie Hayes

Corrie Hayes

Features & Amenities

Interior

  • total bedrooms4
  • Total bathrooms3
  • full bathroom1
  • three quarter bathroom1
  • half bathroom1
  • Flooring Ceramic Tile, Vinyl Plank, Carpet
  • Fireplace Electric
  • APPLIANCES Dishwasher, Dryer, Microwave, Refrigerator, Stove(s)/Range(s), Washer
  • other interior Features Bath Off Primary, Ceiling Fan(s), Fireplace, Pantry, Water Heater

Area & Lot

  • Status For Sale
  • Living Area2,016 Sq.Ft.
  • Total Area2,016 Sq.Ft.
  • Lot Area1 Acres
  • MLS® ID2569135
  • TypeResidential
  • YEAR BUILT2004
  • Elementary SchoolBuyer To Verify
  • Middle SchoolBuyer To Verify
  • High SchoolBuyer To Verify
  • School DistrictMoses Lake

Exterior

  • STORIES2
  • water SourceIndividual Well
  • roofComposition
  • parkingDriveway, Attached Garage, RV Parking
  • HEAT TYPEForced Air, Heat Pump
  • AIR CONDITIONINGHeat Pump
  • sewerSeptic Tank
  • SubstructurePoured Concrete
  • security FeaturesFully Fenced
  • other exterior FeaturesWood Products

Financial

  • Sales Price$525,000
  • Real Estate Tax $4,402/yr
  • Zoning UGA - Urban Residential 2
Two-story gray home beyond a broad lawn, with a curved driveway and detached outbuilding.

Schedule a Showing

I would love to show you this beautiful property. Please select your preferred date and time below. I will be in touch shortly to confirm your appointment.

Schedule a Showing

I would love to show you this beautiful property. Please select your preferred date and time below. I will be in touch shortly to confirm your appointment.

Thank you for your interest in 3145 Snow Goose Road NE, Moses Lake, WA 98837. We are reviewing your request and will be in touch shortly!

Mortgage Calculator

Estimate your monthly mortgage payment, including the principal and interest, property taxes, and HOA. Adjust the values to generate a more accurate rate.

All estimates are provided for informational purposes only. Actual amounts may vary.
$0,000 Your Payment 20 15 65
$0,000 Your Payment

Let's Connect

I’d love to help you buy or sell your next home. I’ll be with you every step of the way, making sure you understand the process and feel confident in your decisions. My goal is to educate and support you so your experience is smooth and stress-free.

Follow Me on Instagram