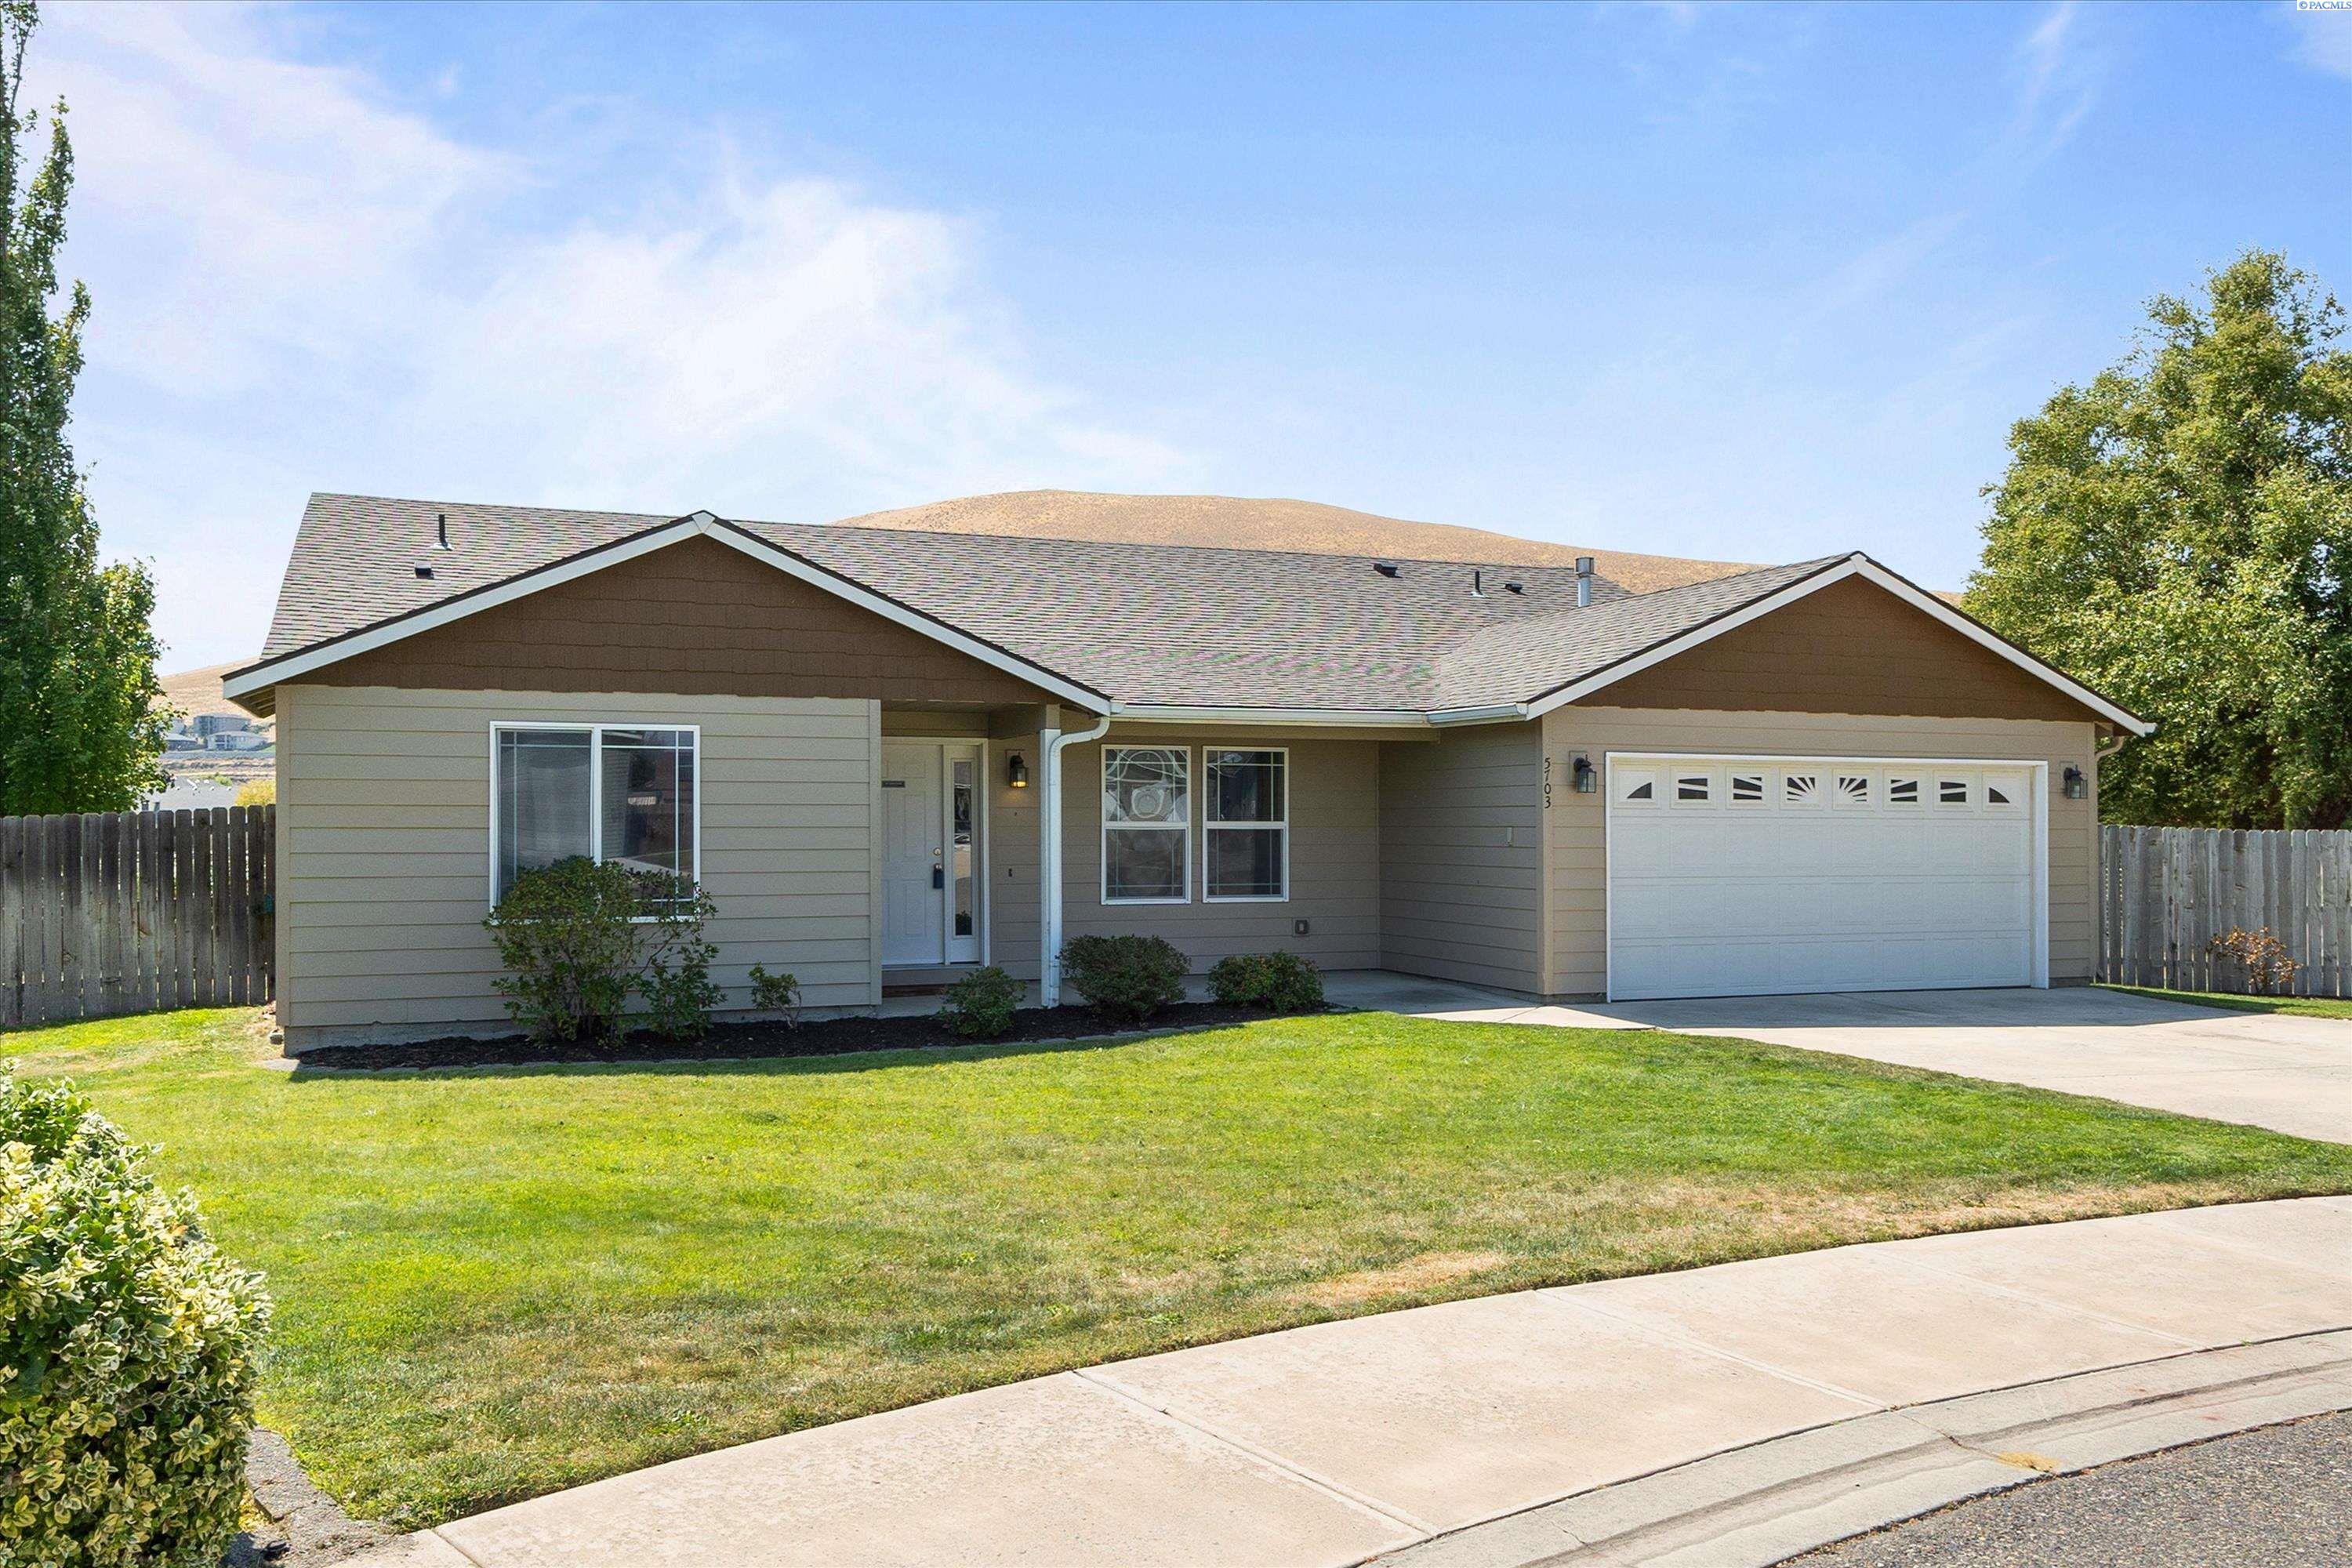
Single-story gray home with brown gables, a two-car garage, and a fenced lawn.
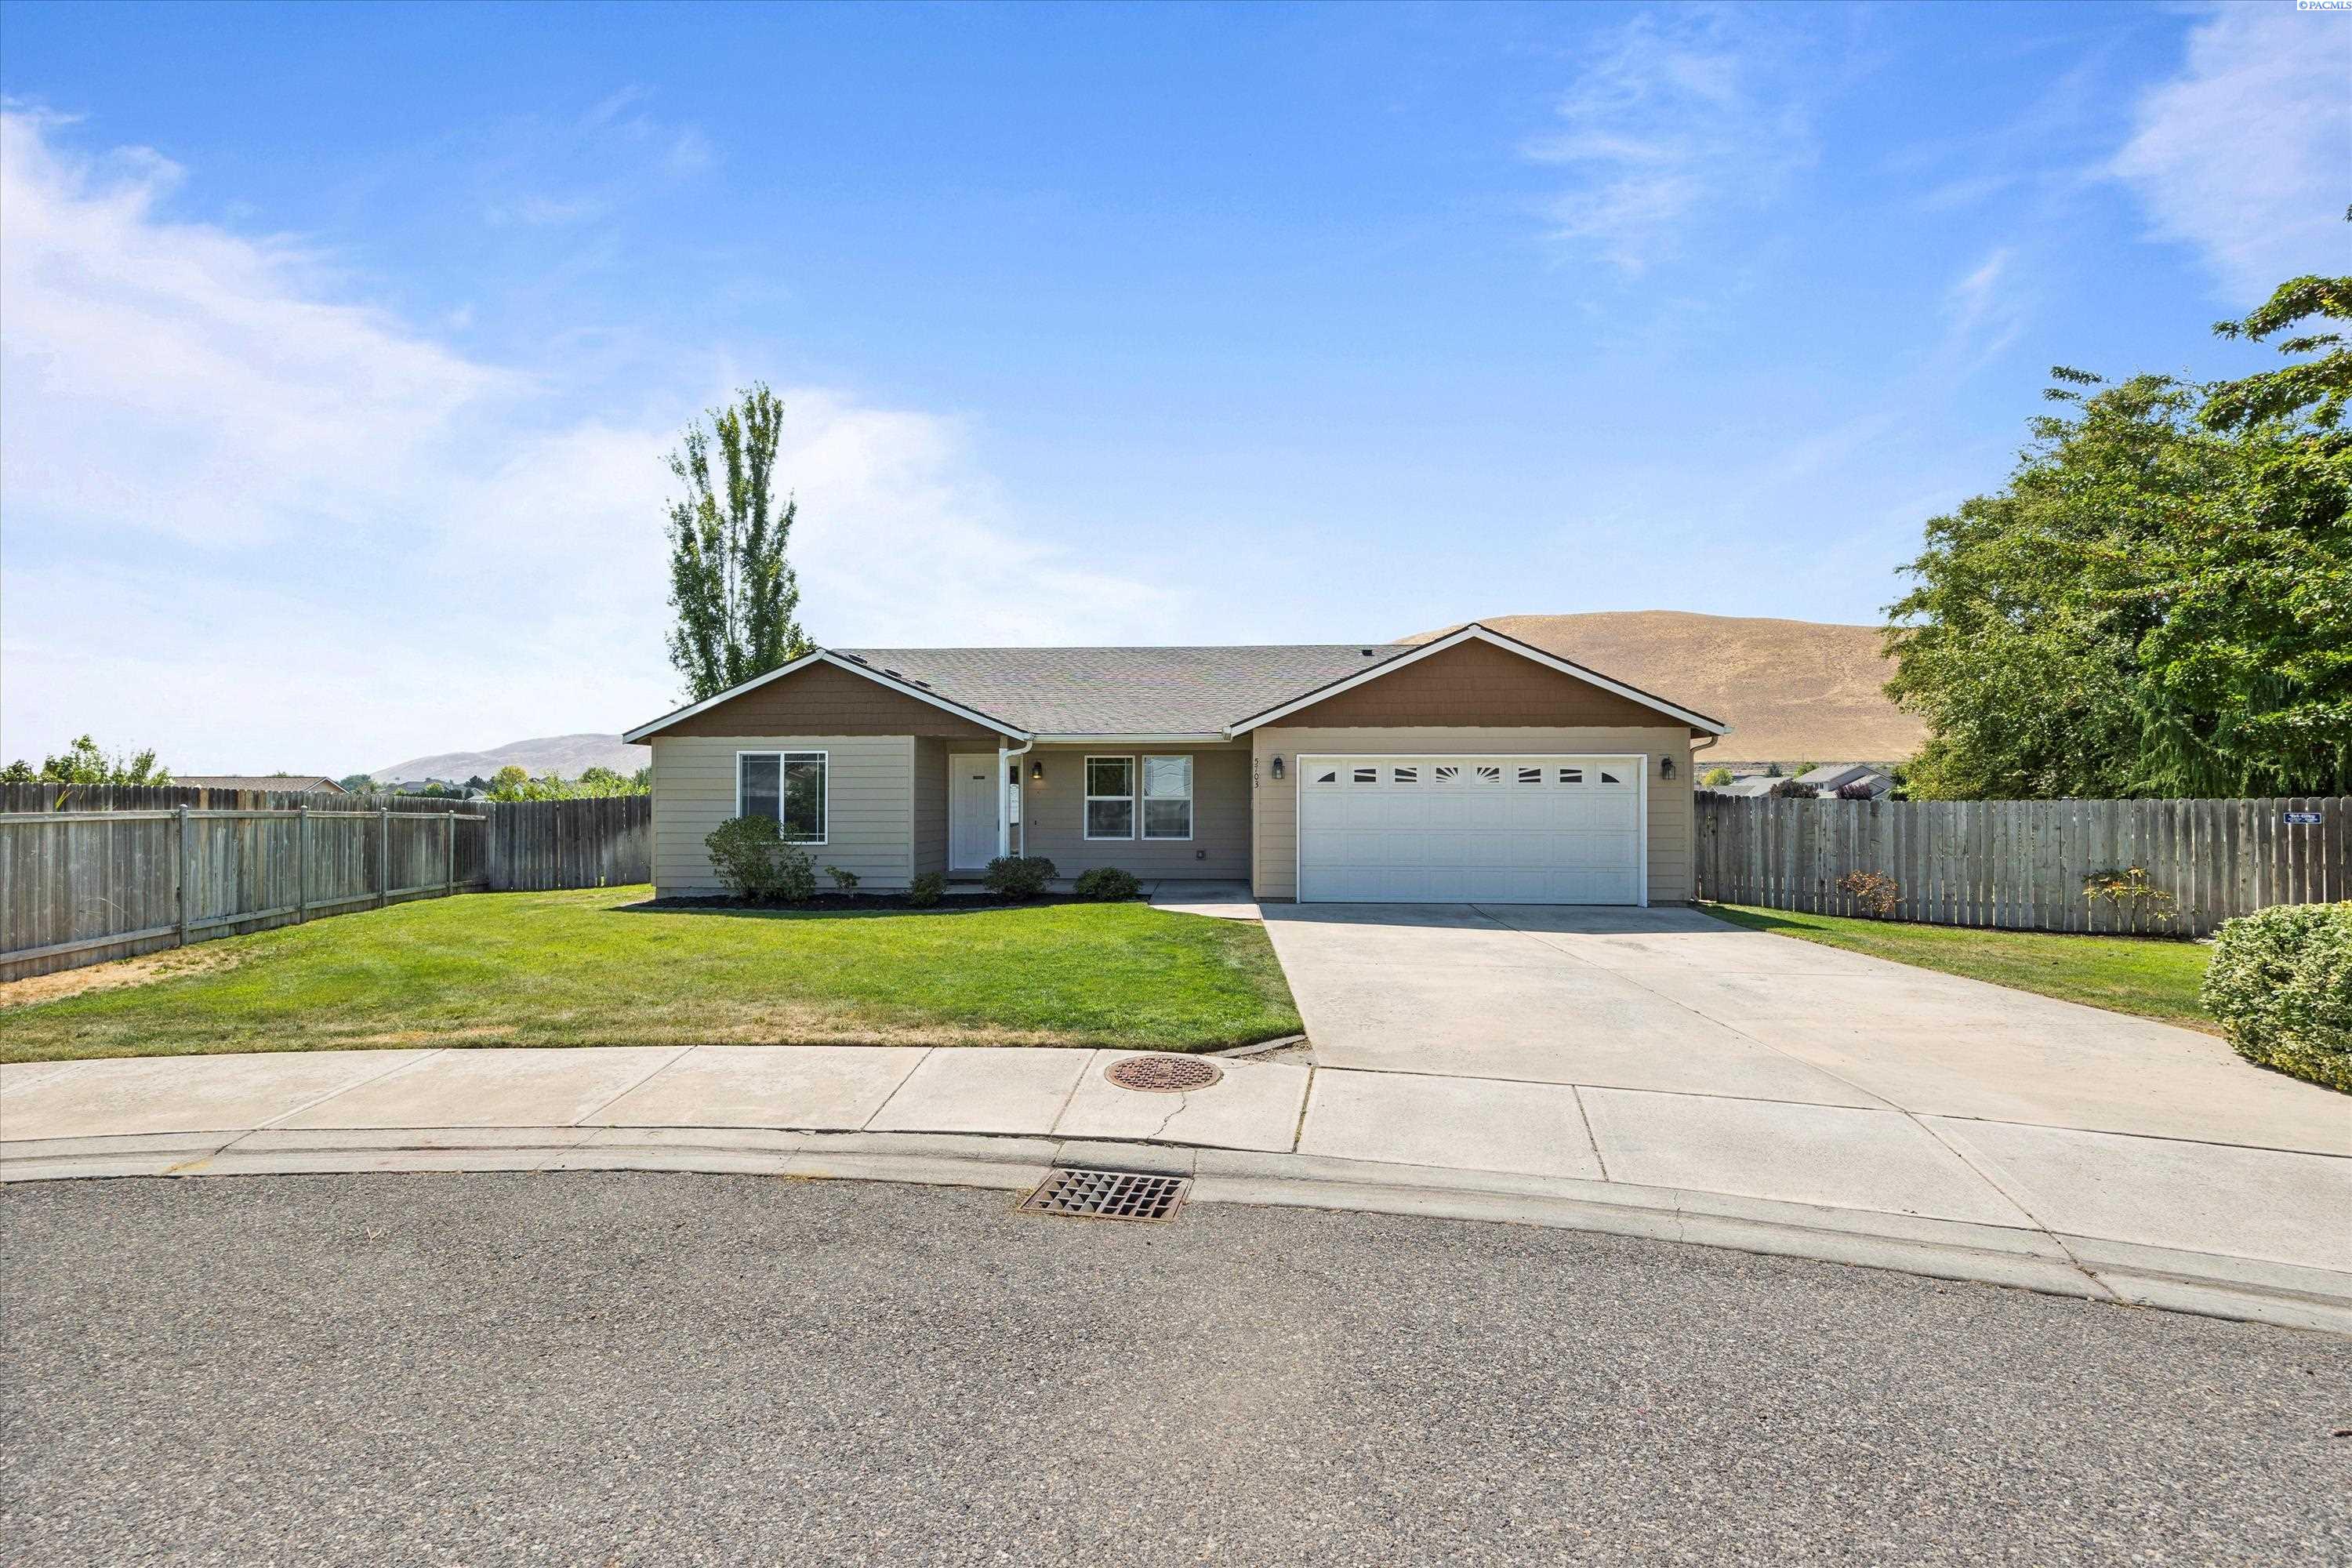
Single-story home with a two-car garage, wide driveway, fenced yard, and green lawn.
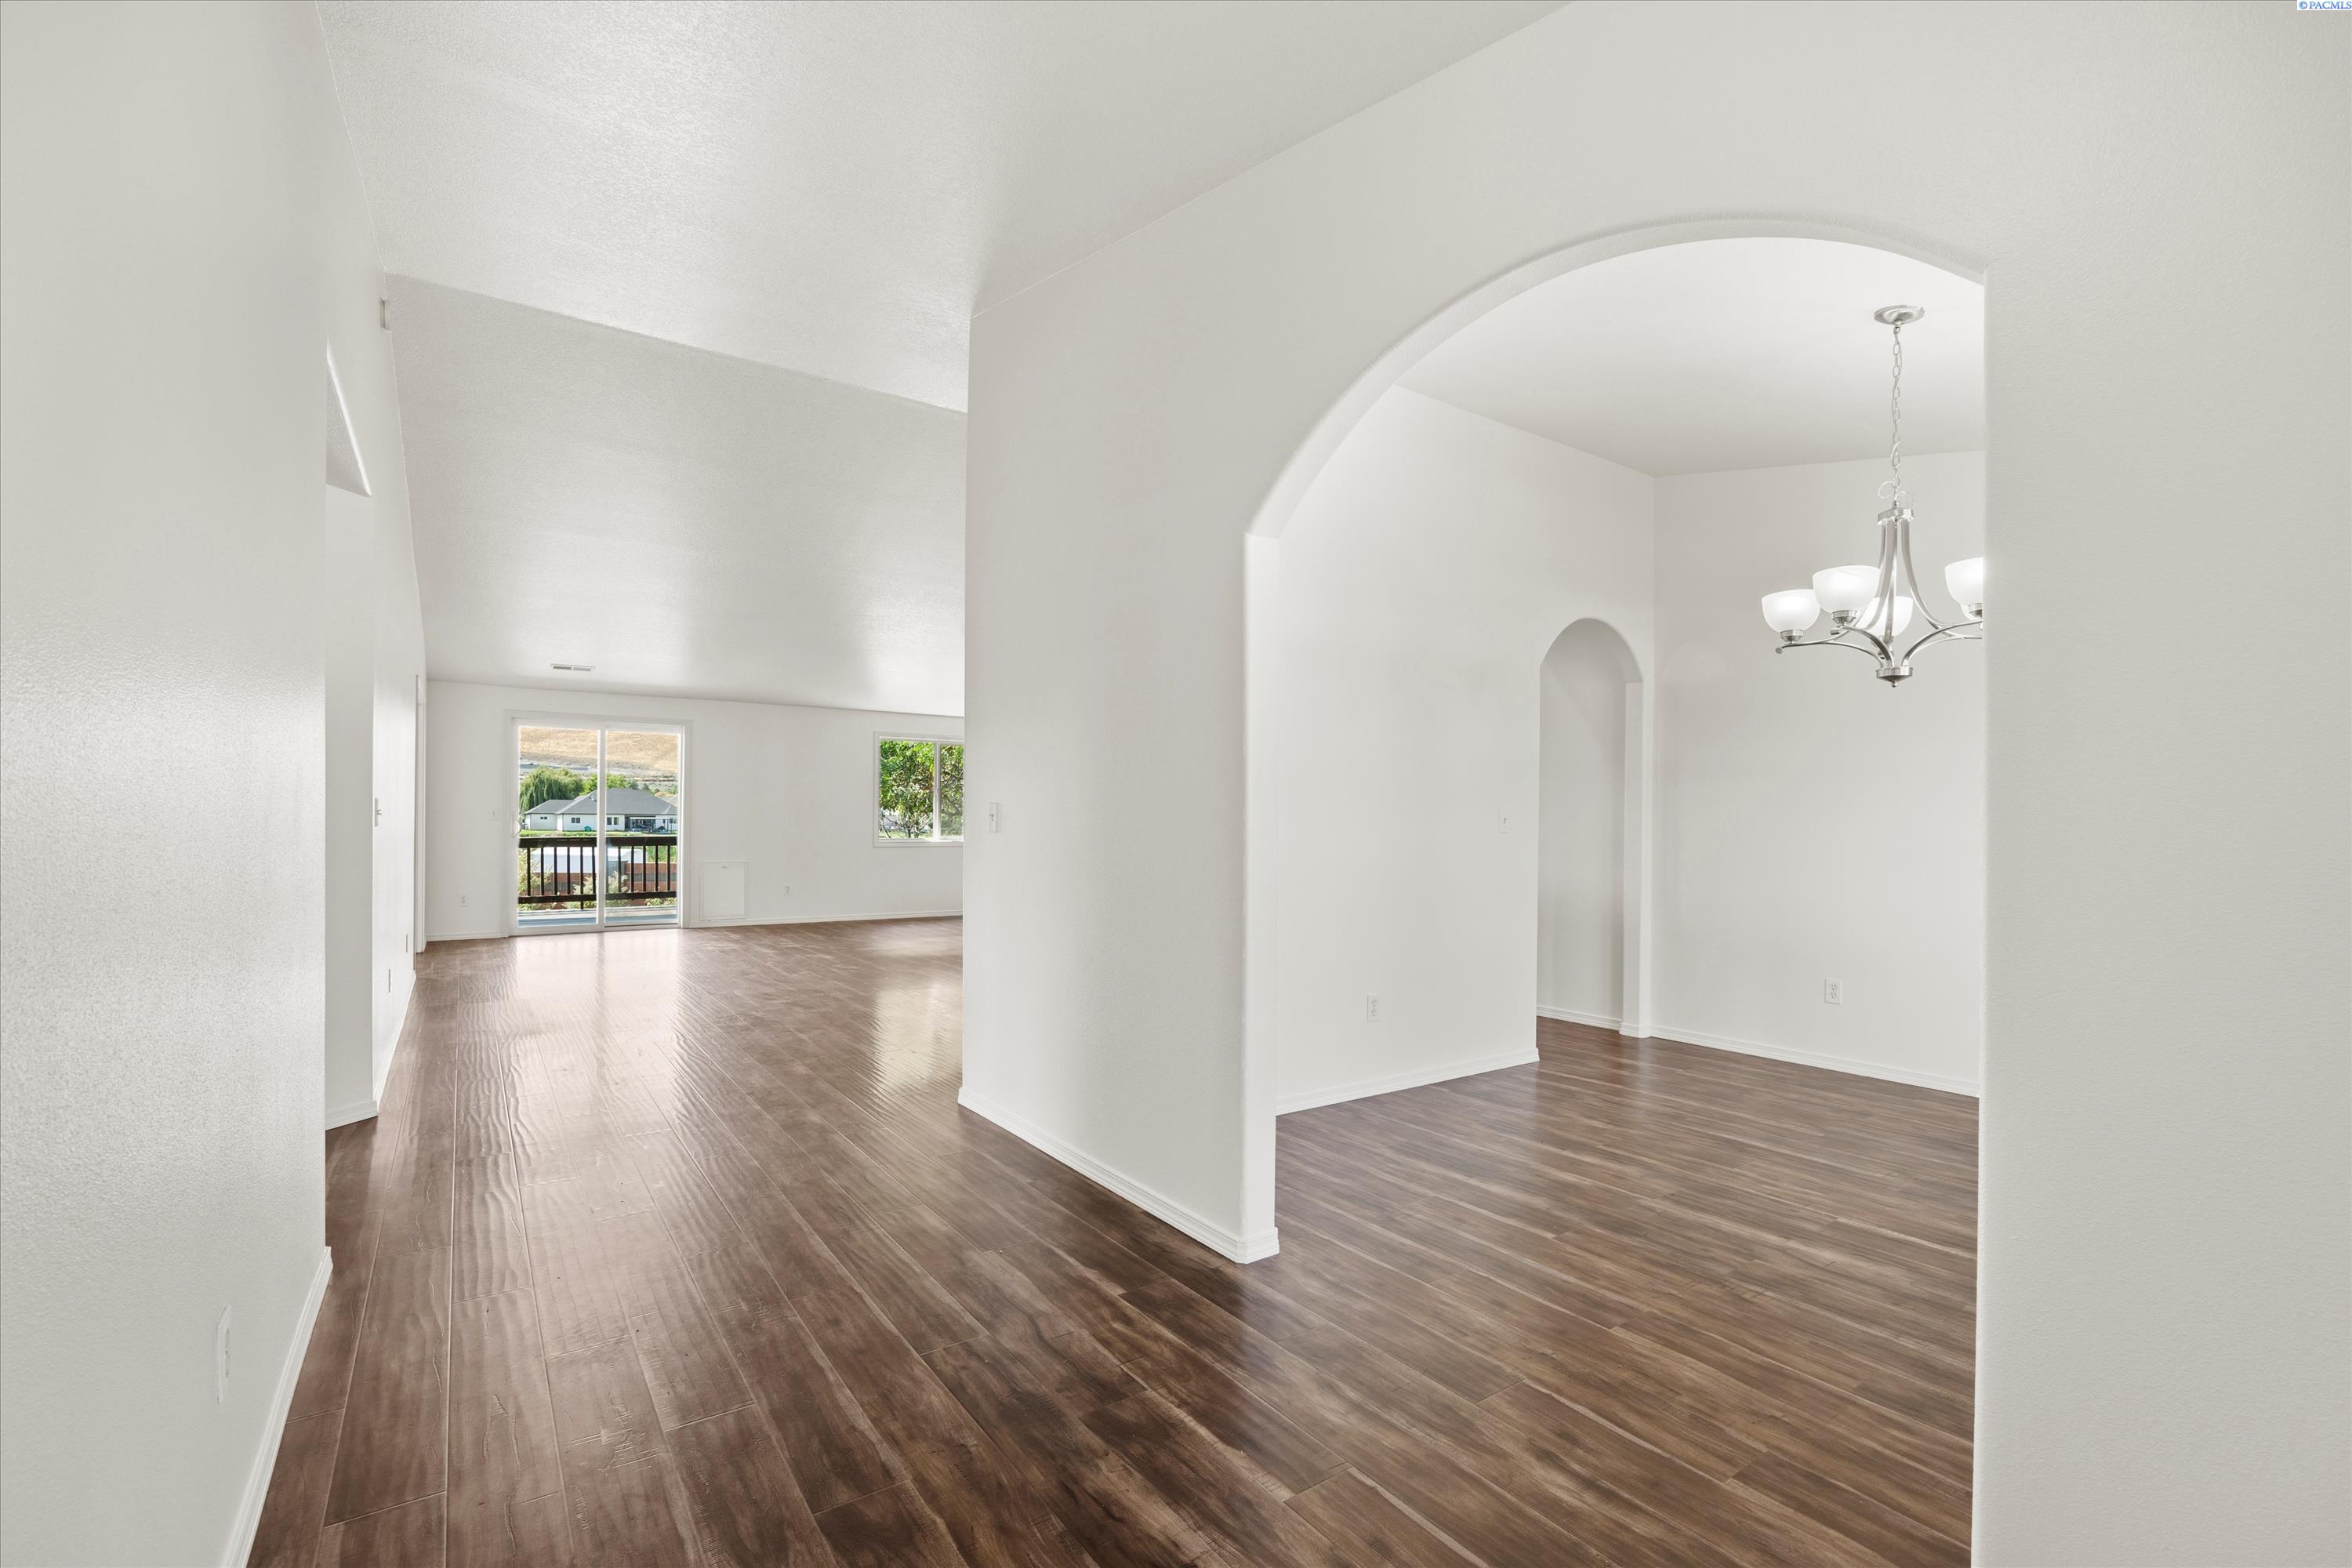
Empty living and dining area with dark flooring, vaulted ceiling, arched openings, and a chandelier.
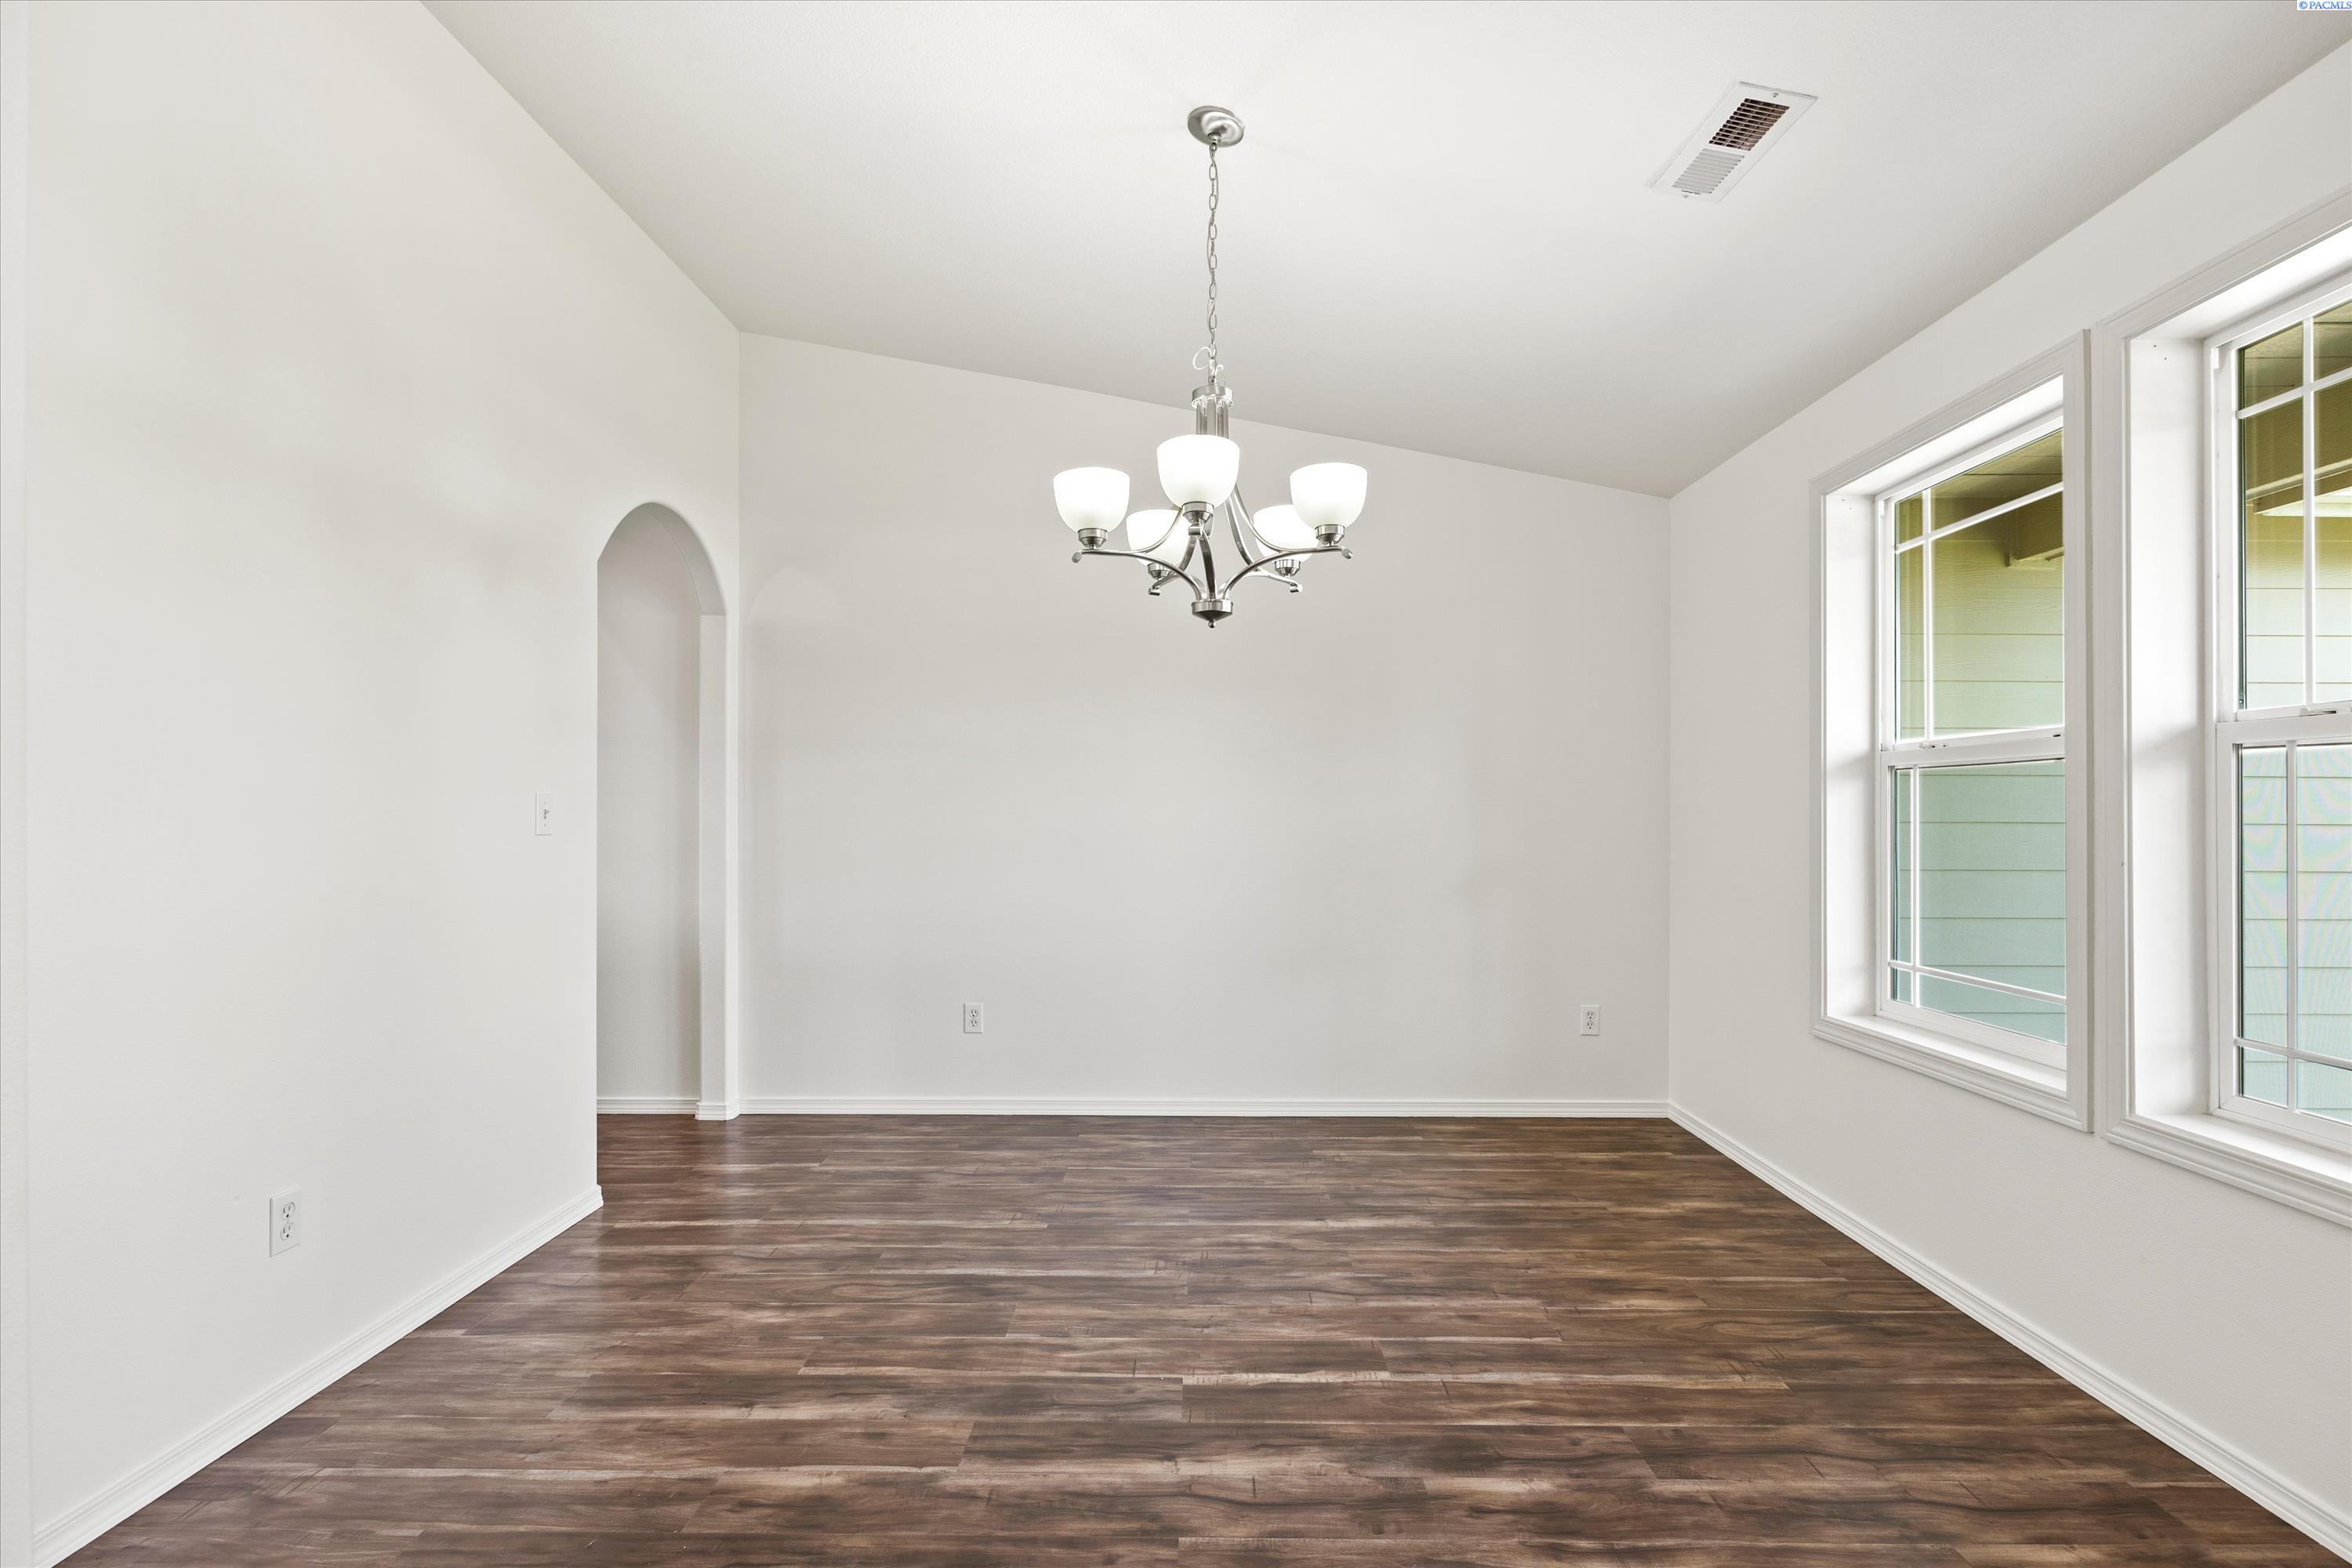
Empty dining room with wood-look floors, chandelier, arched doorway, and large windows.
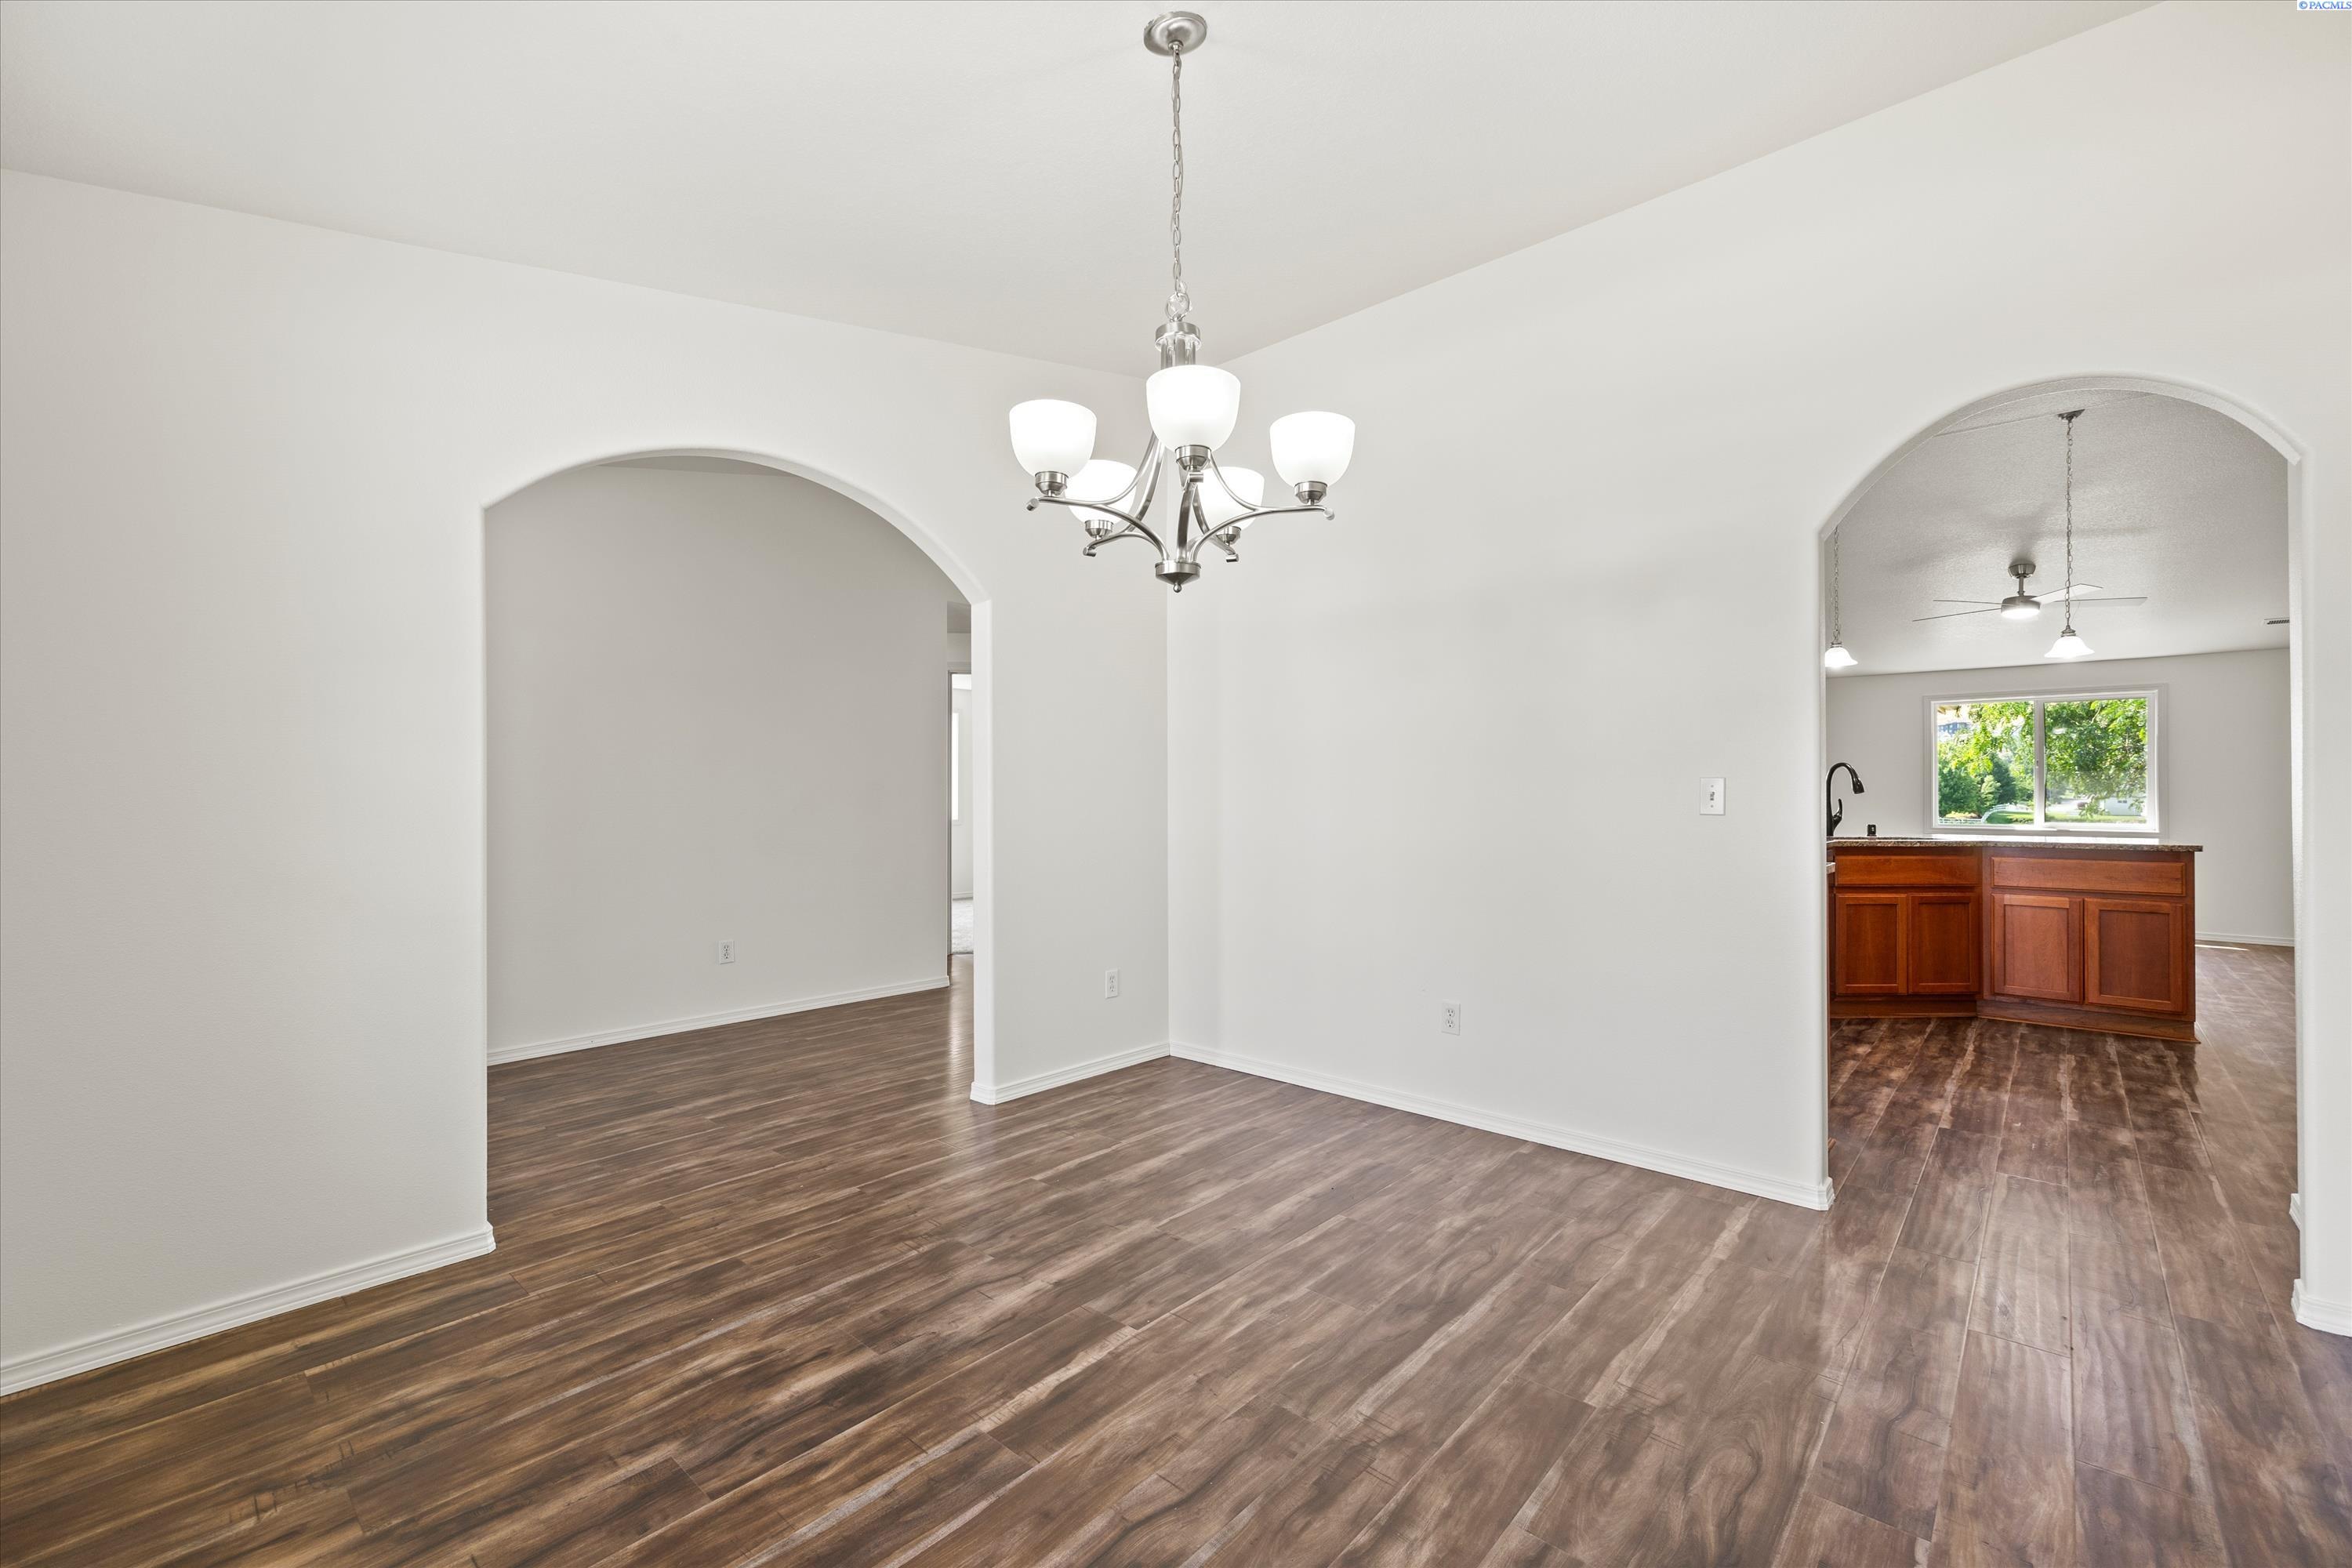
Vacant dining area with a chandelier, wood-look floors, and arched openings to adjoining rooms.
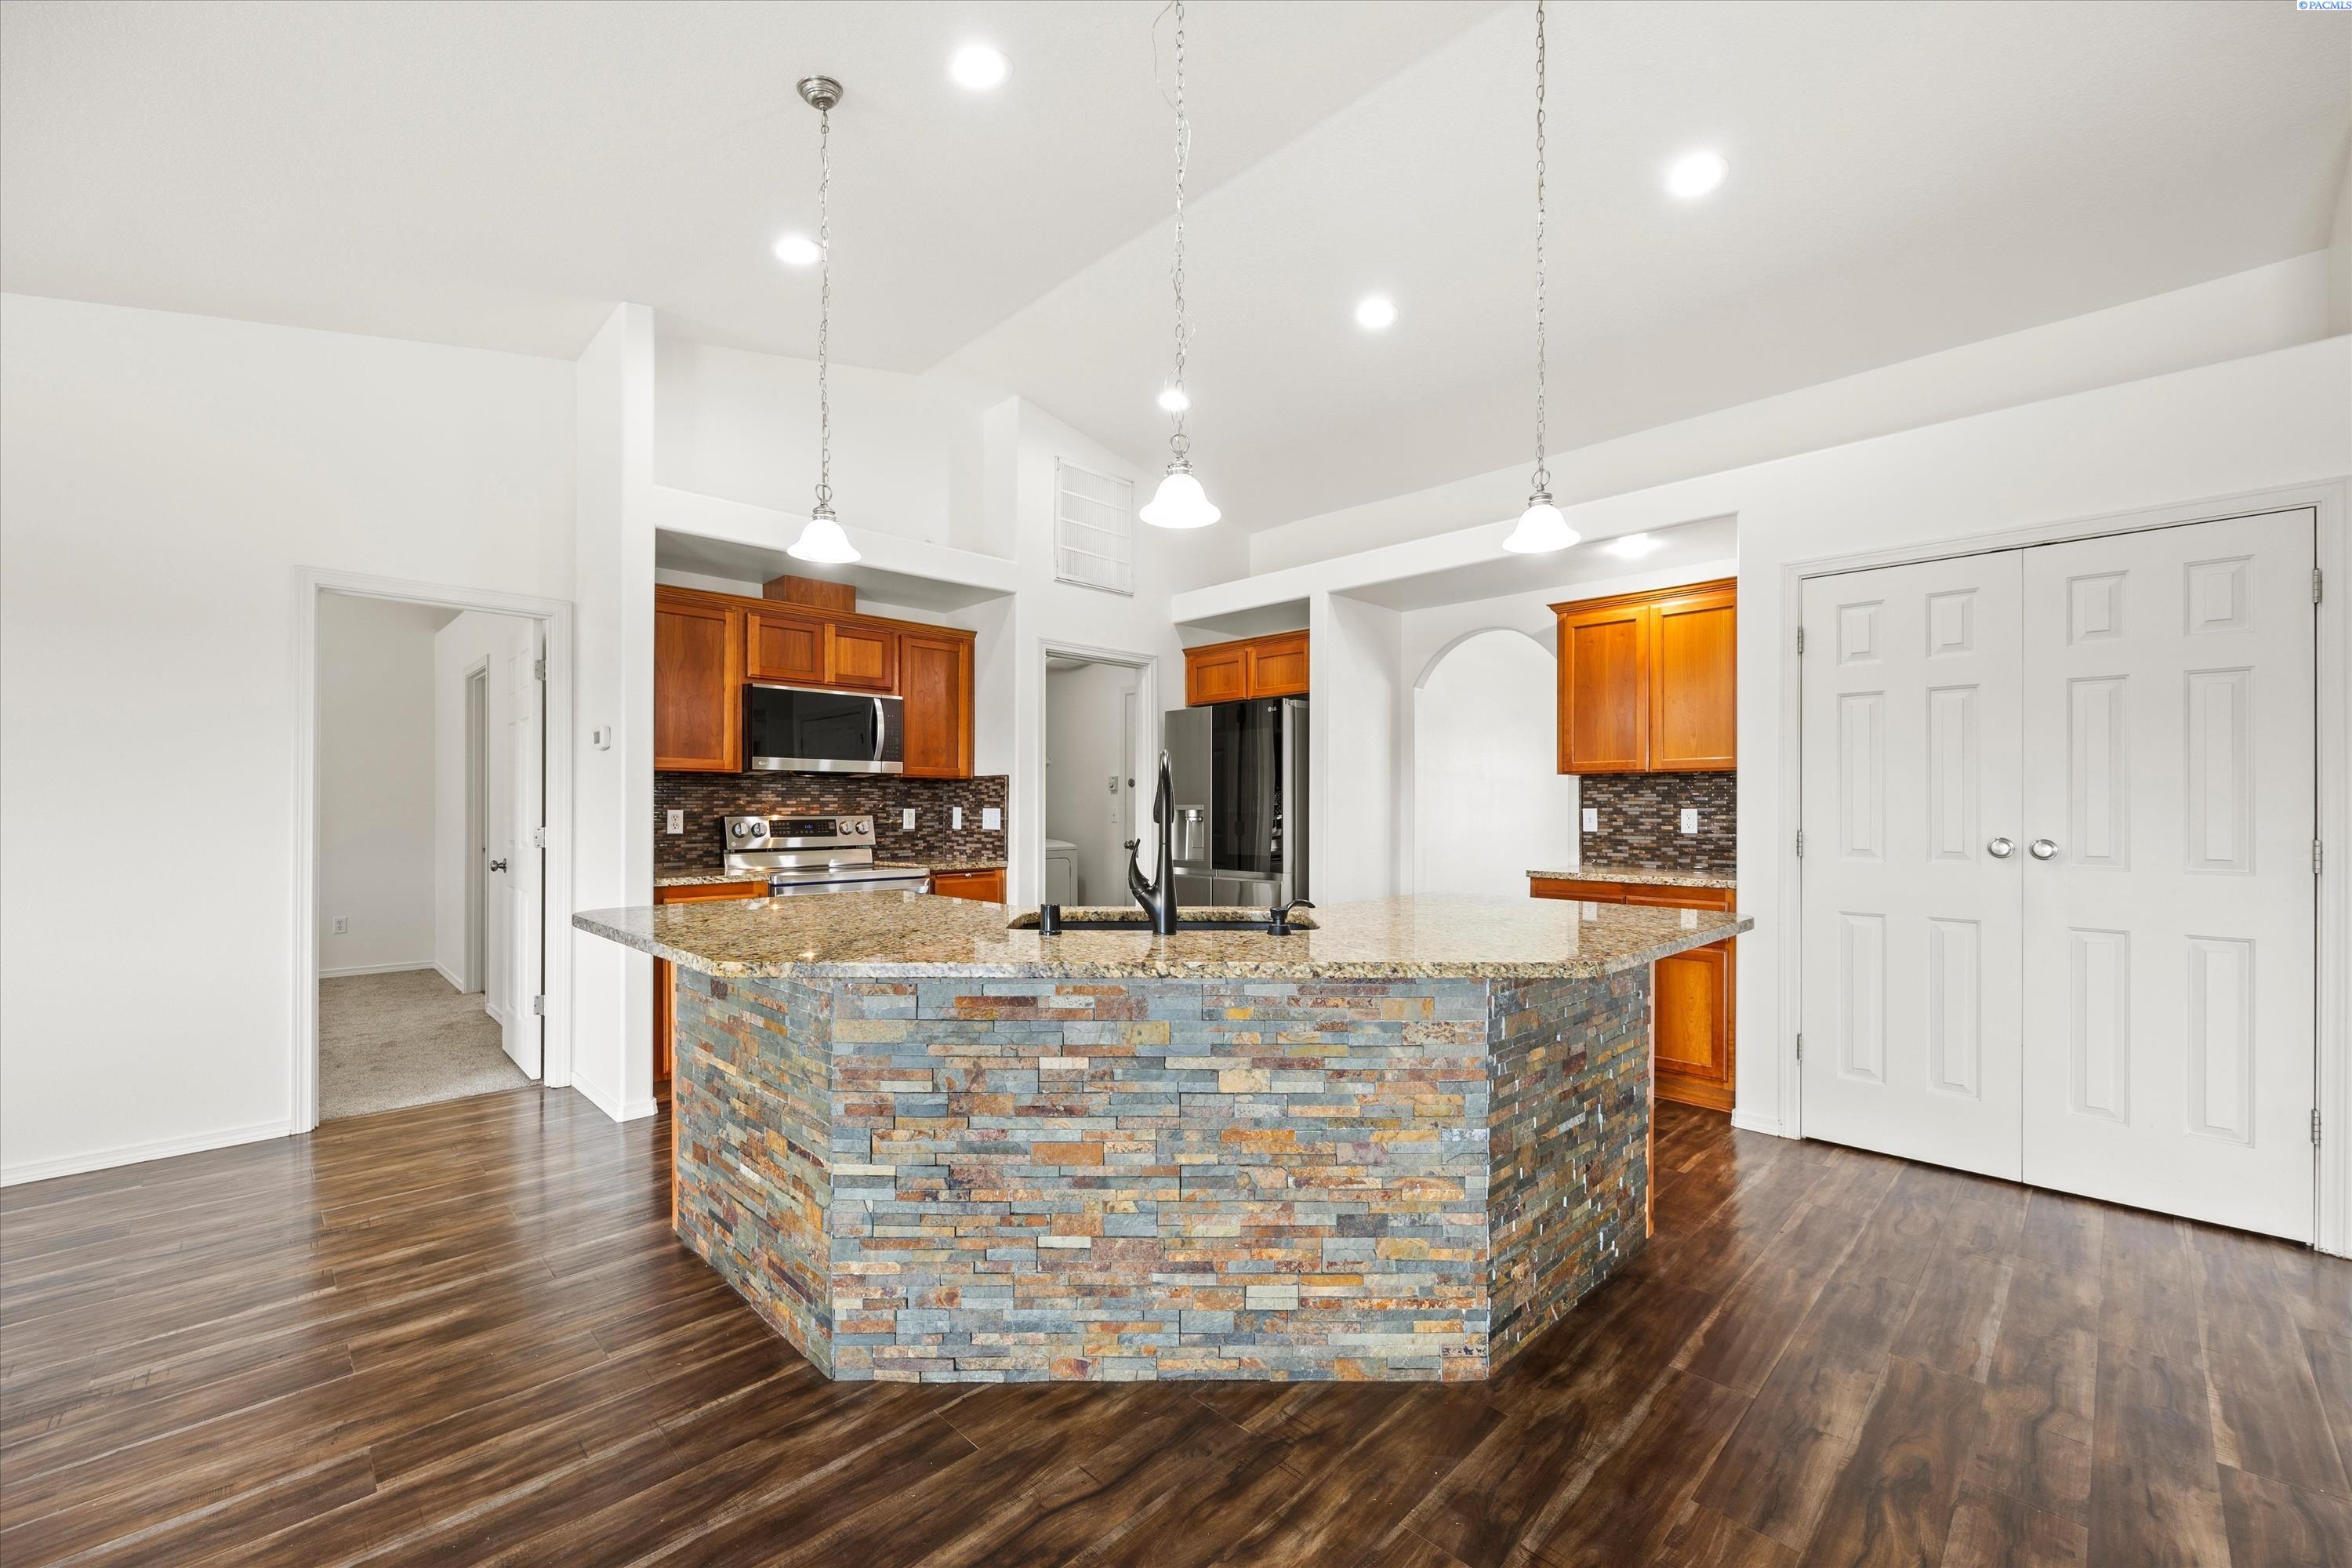
Kitchen with a large multicolored stone island, granite countertop, warm wood cabinets, and stainless steel appliances.
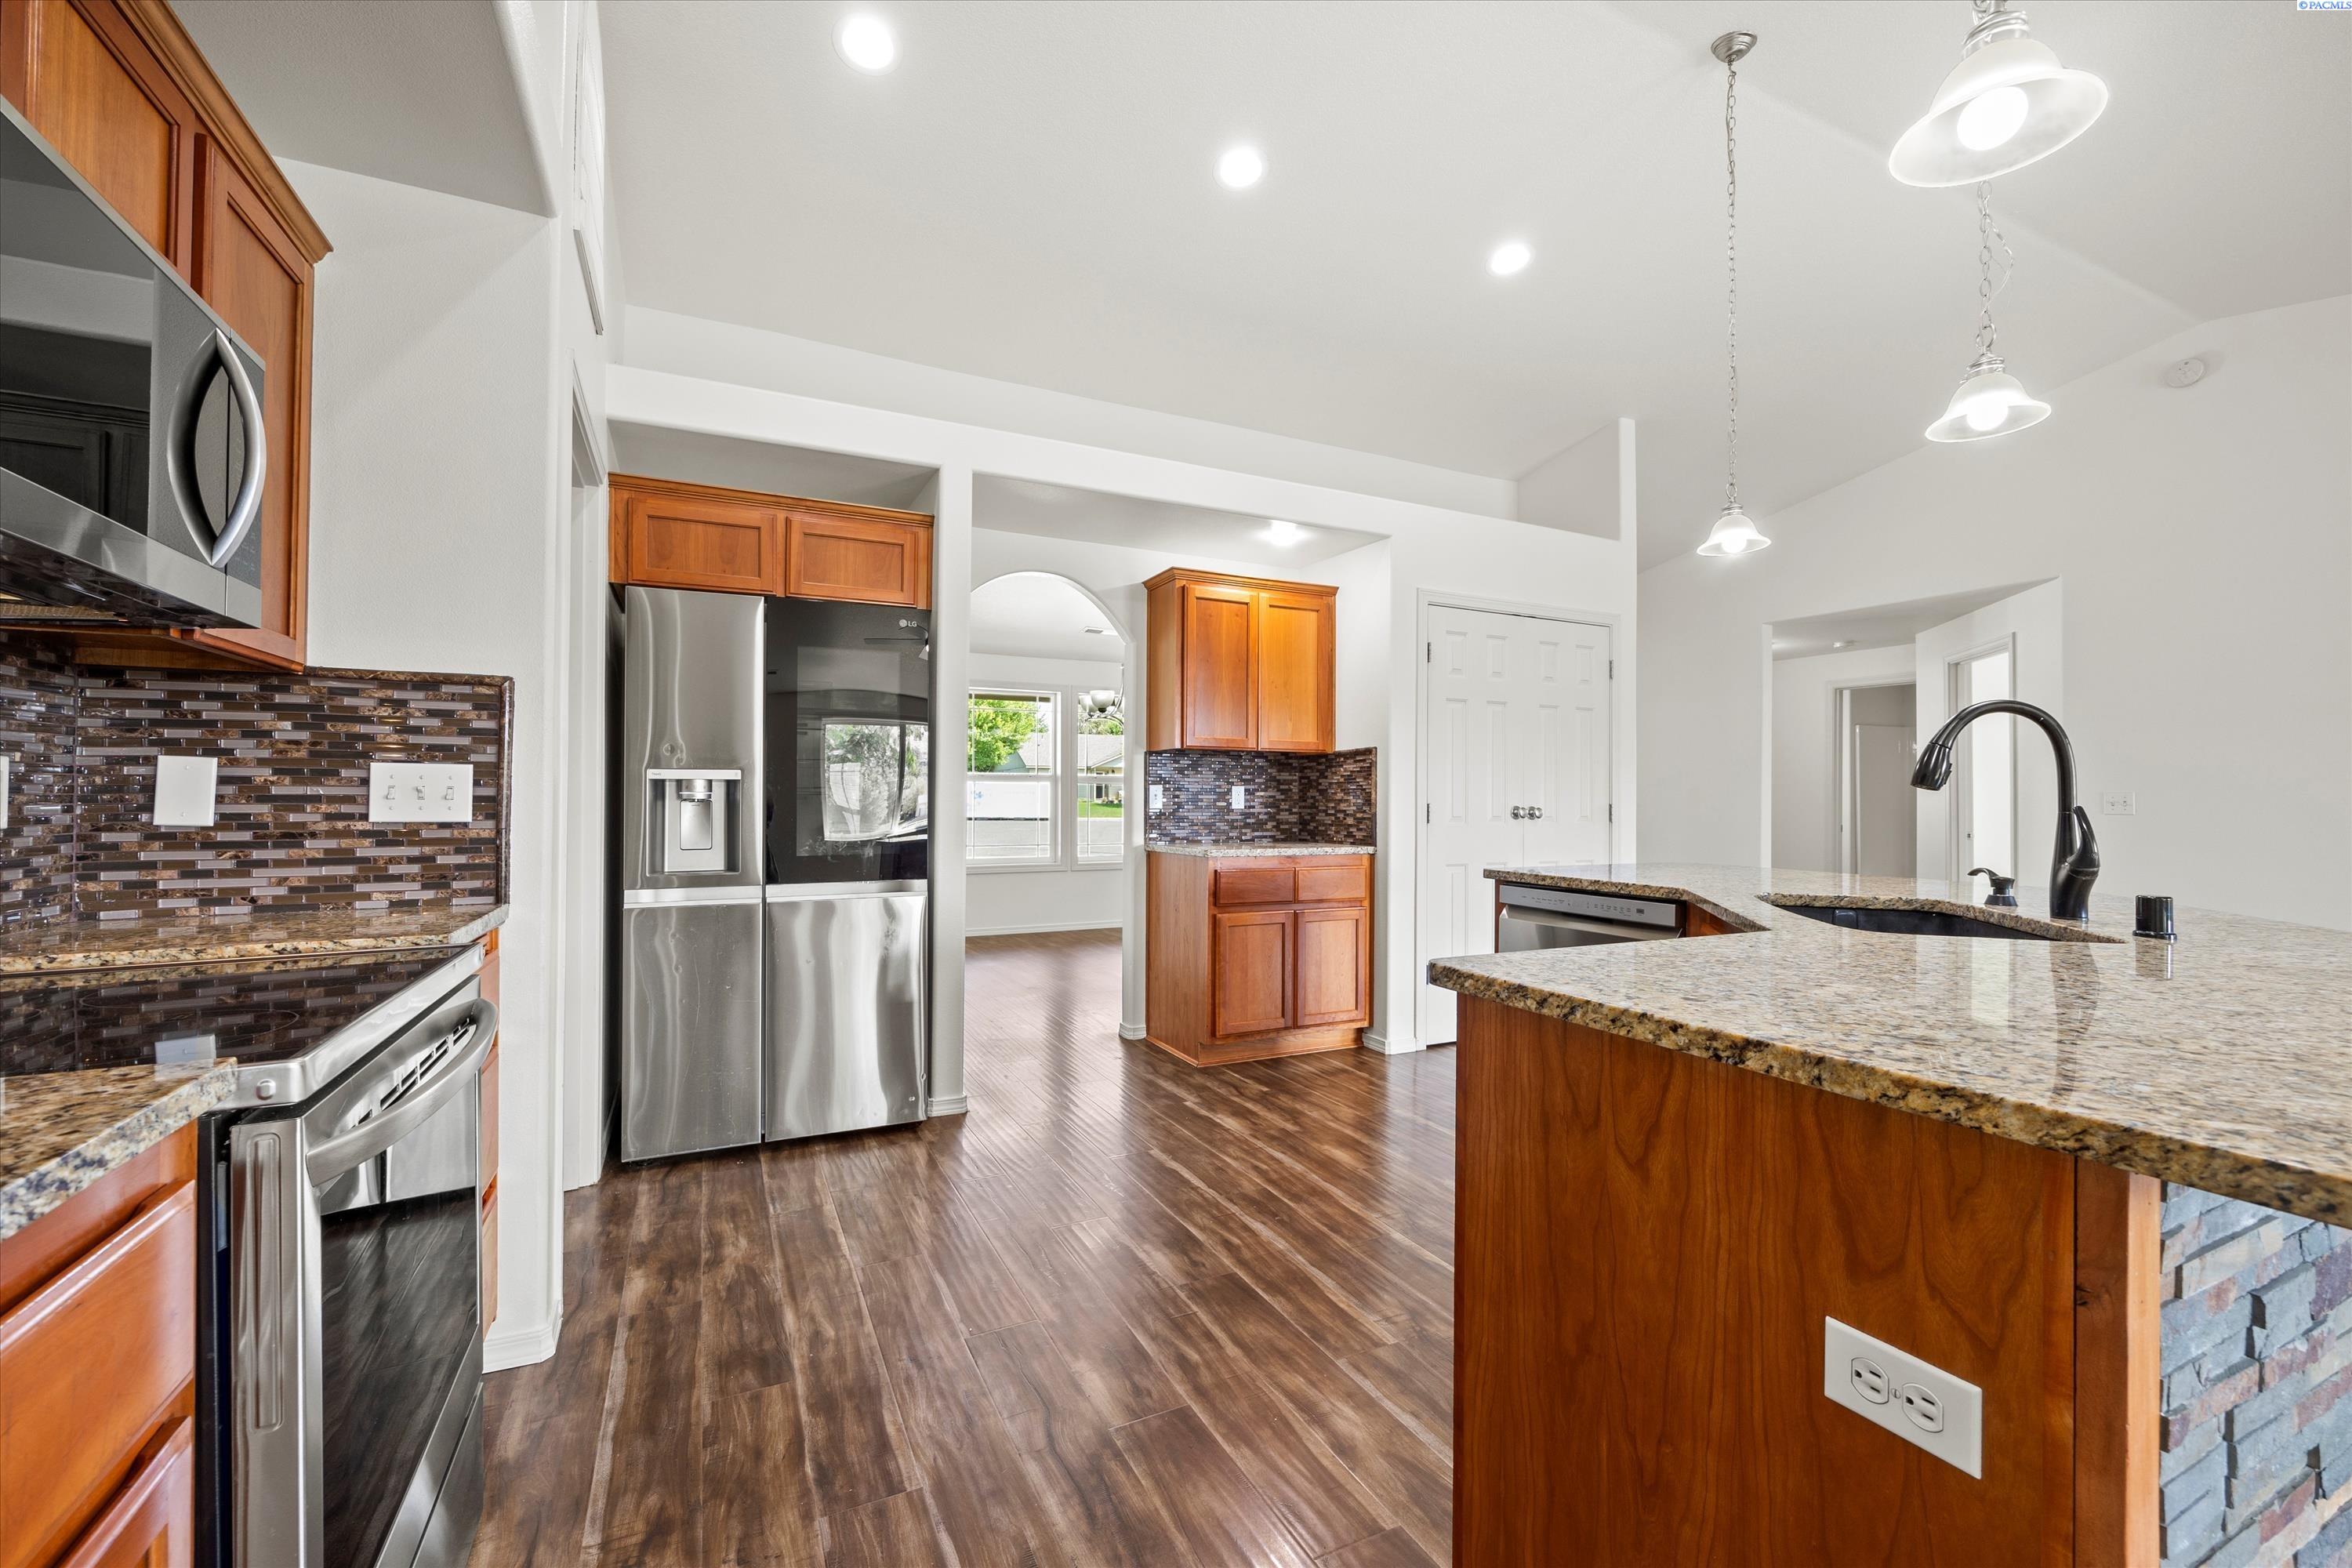
Open kitchen with a granite island, warm wood cabinets, stainless appliances, and dark mosaic backsplash.
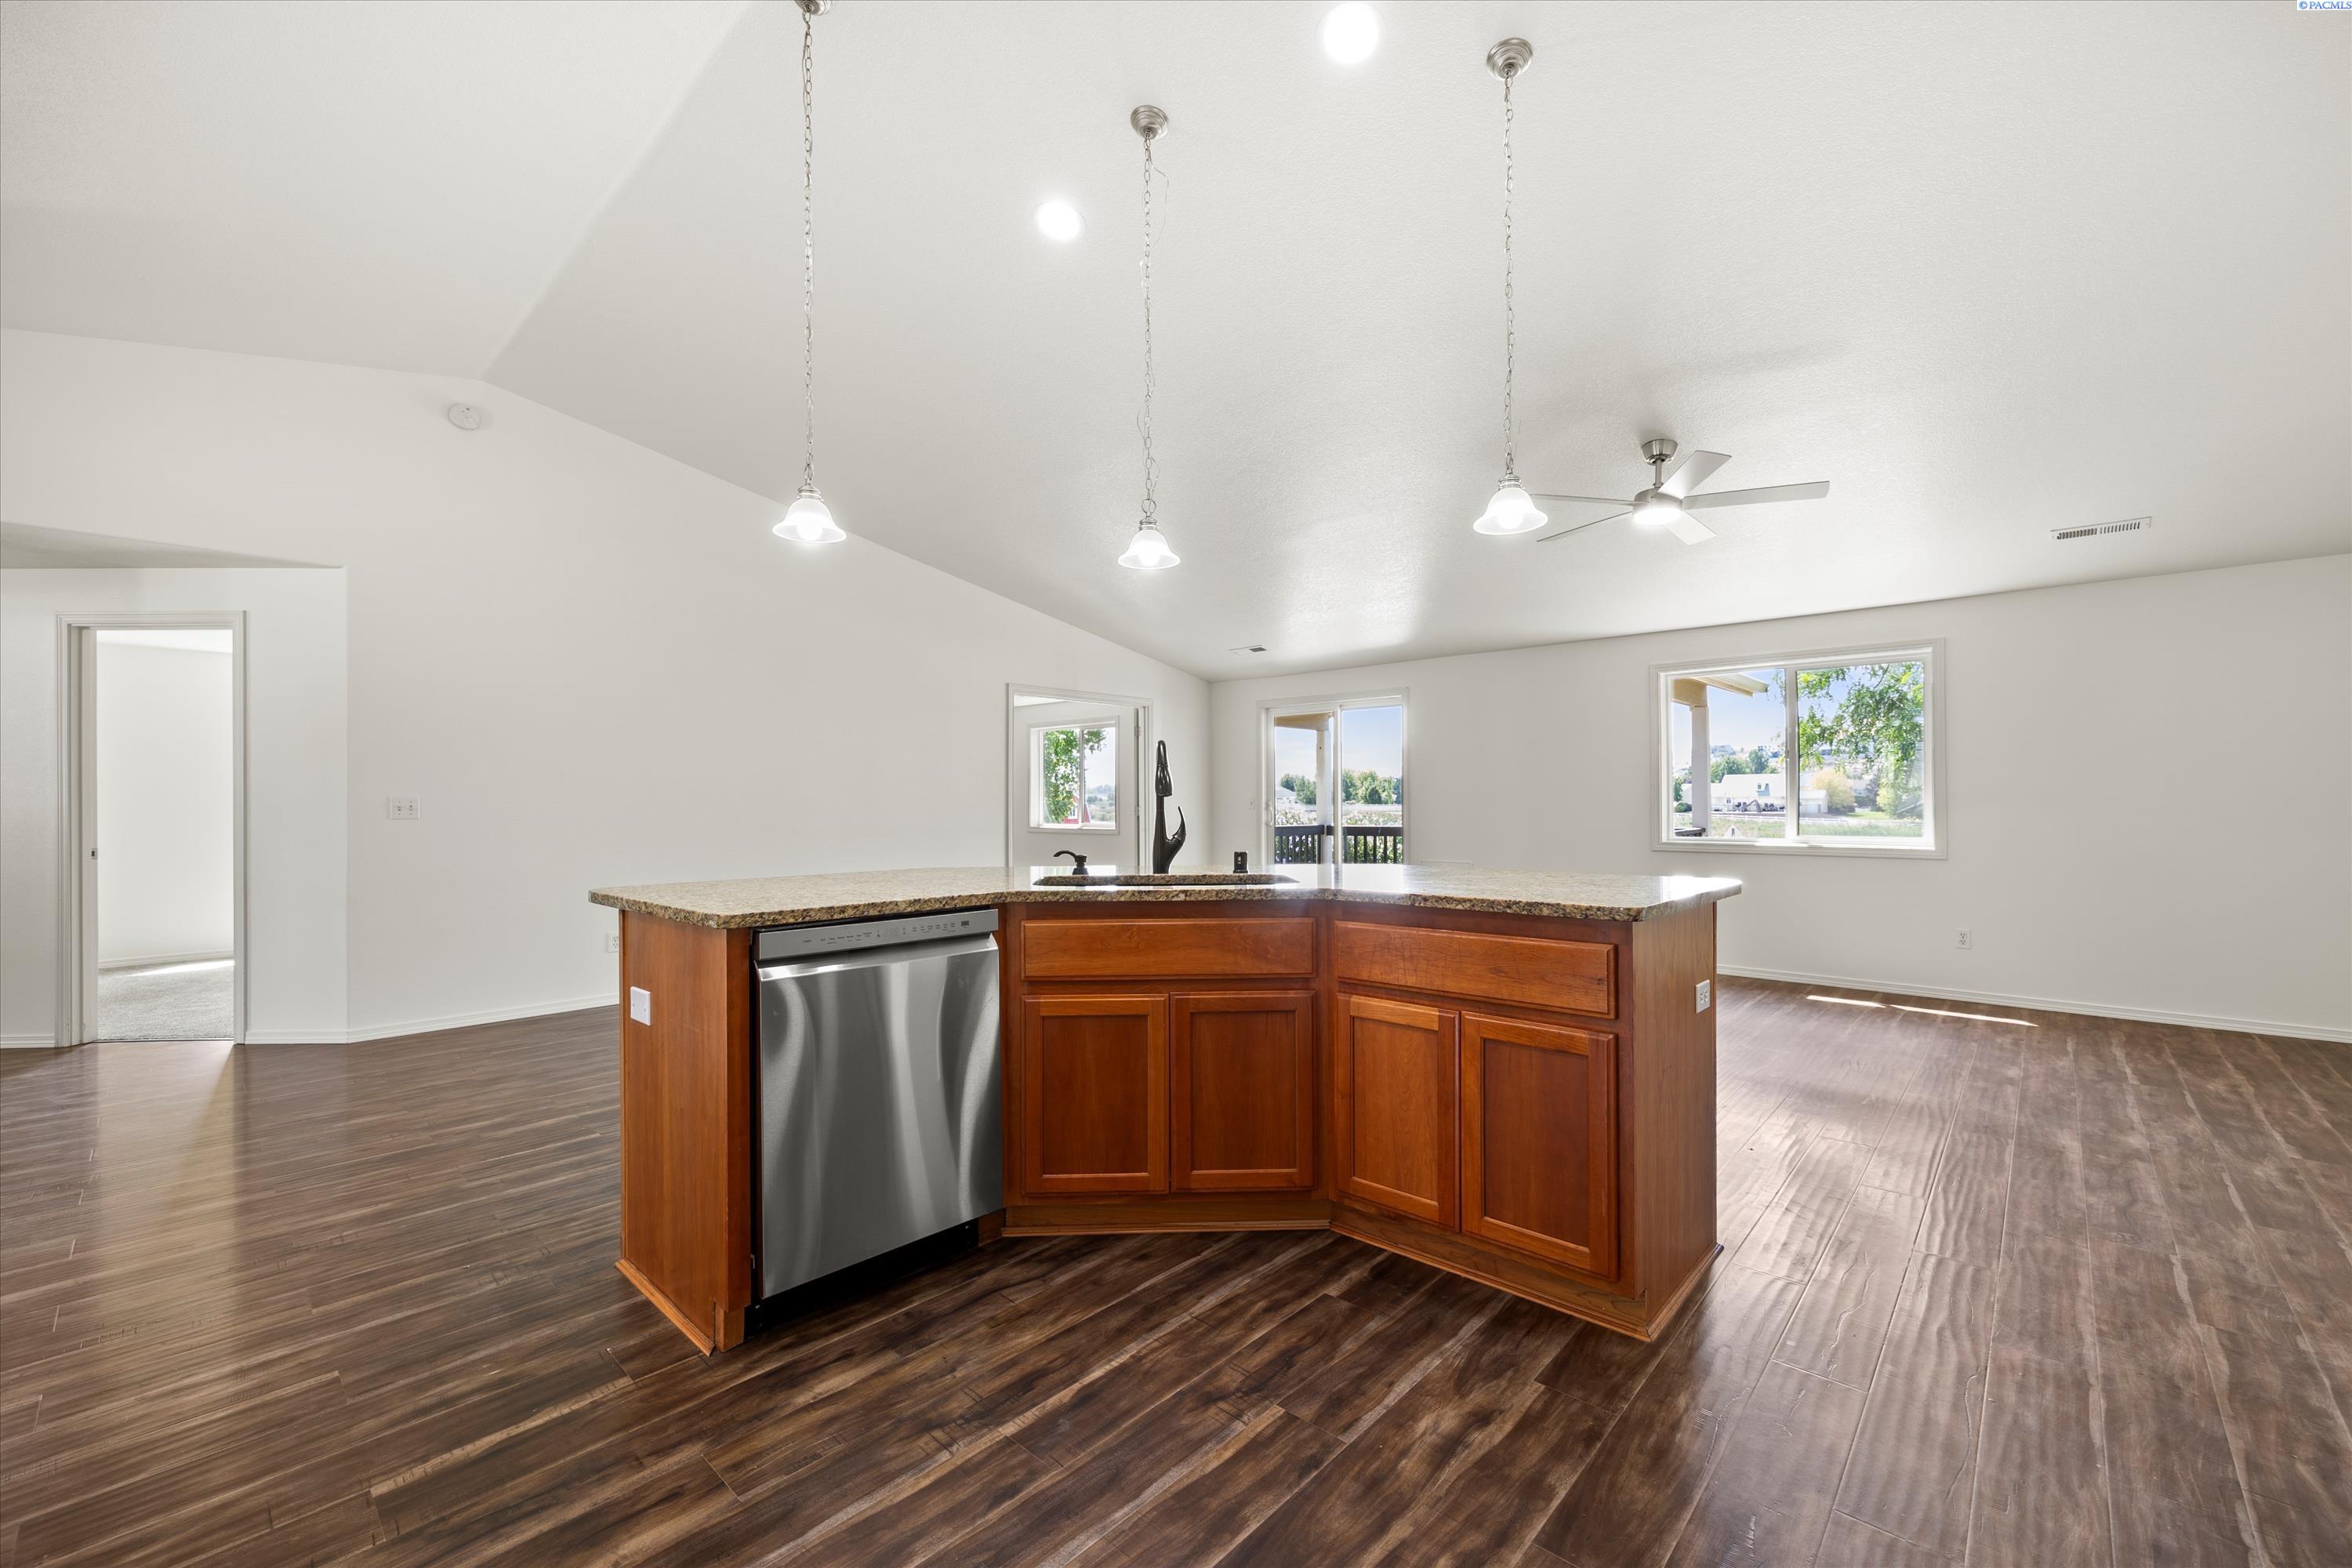
Open kitchen with a large wood-cabinet island, stone countertop, and stainless steel dishwasher.
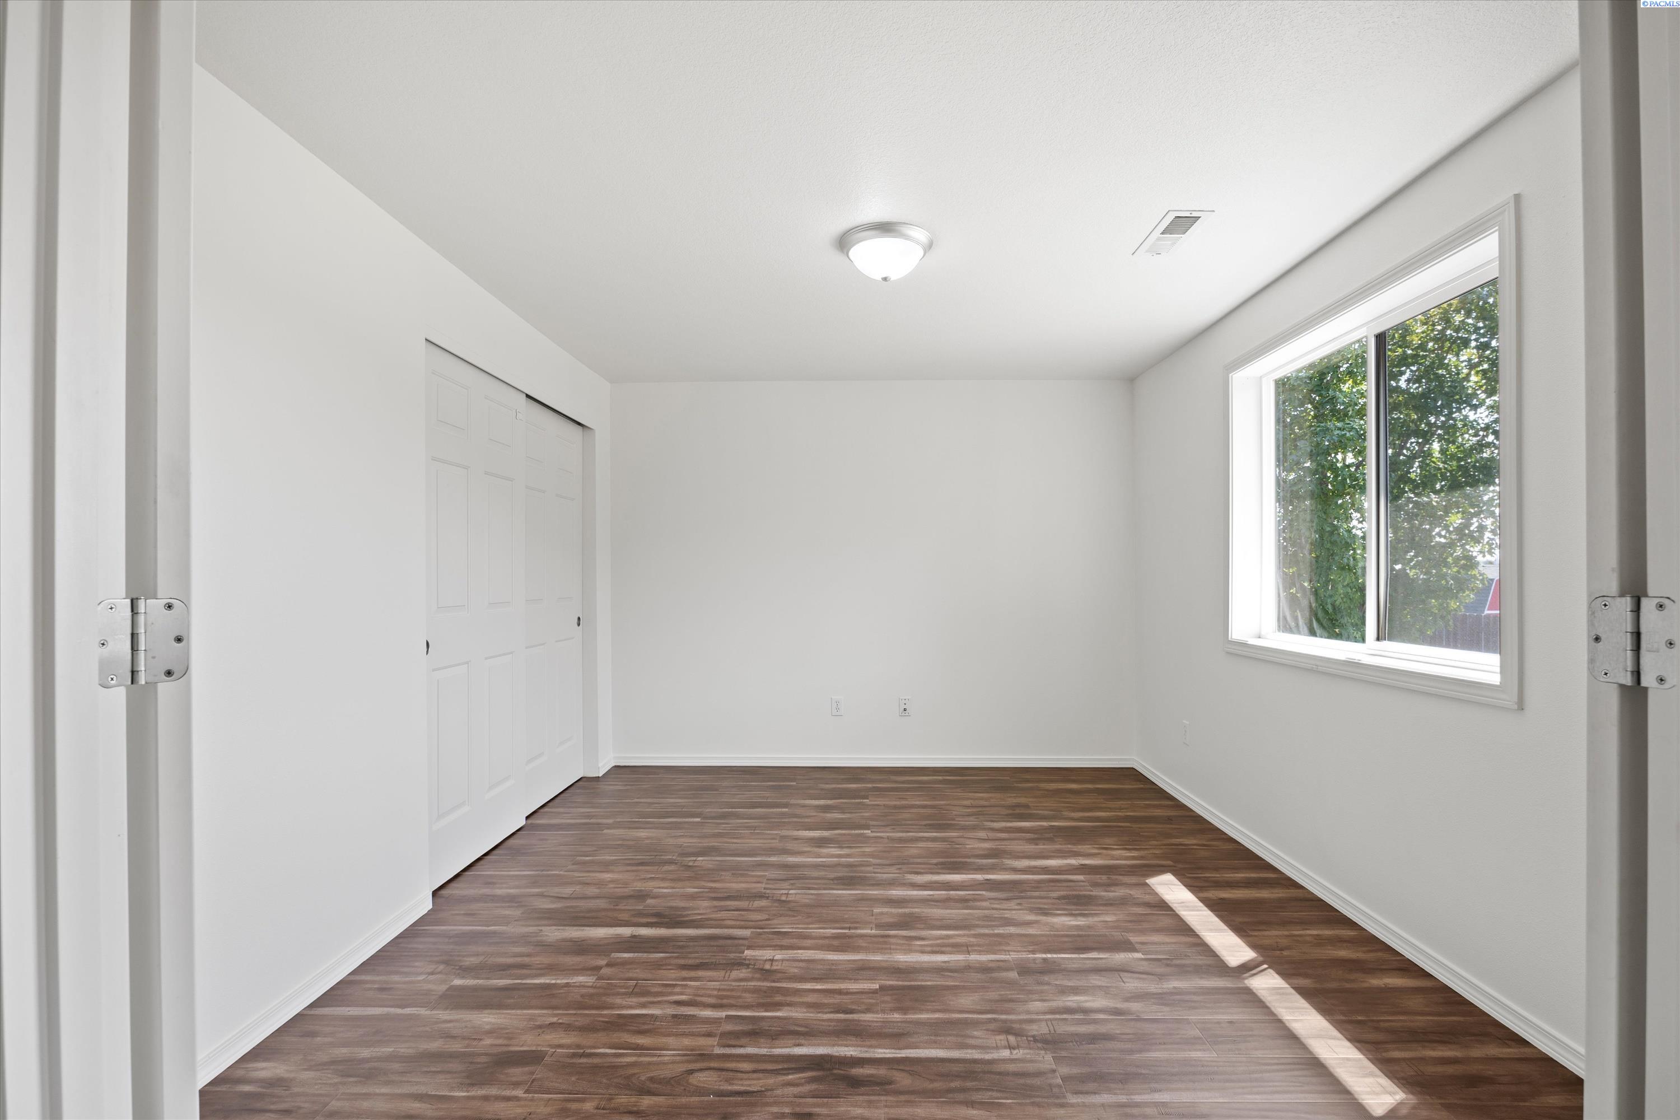
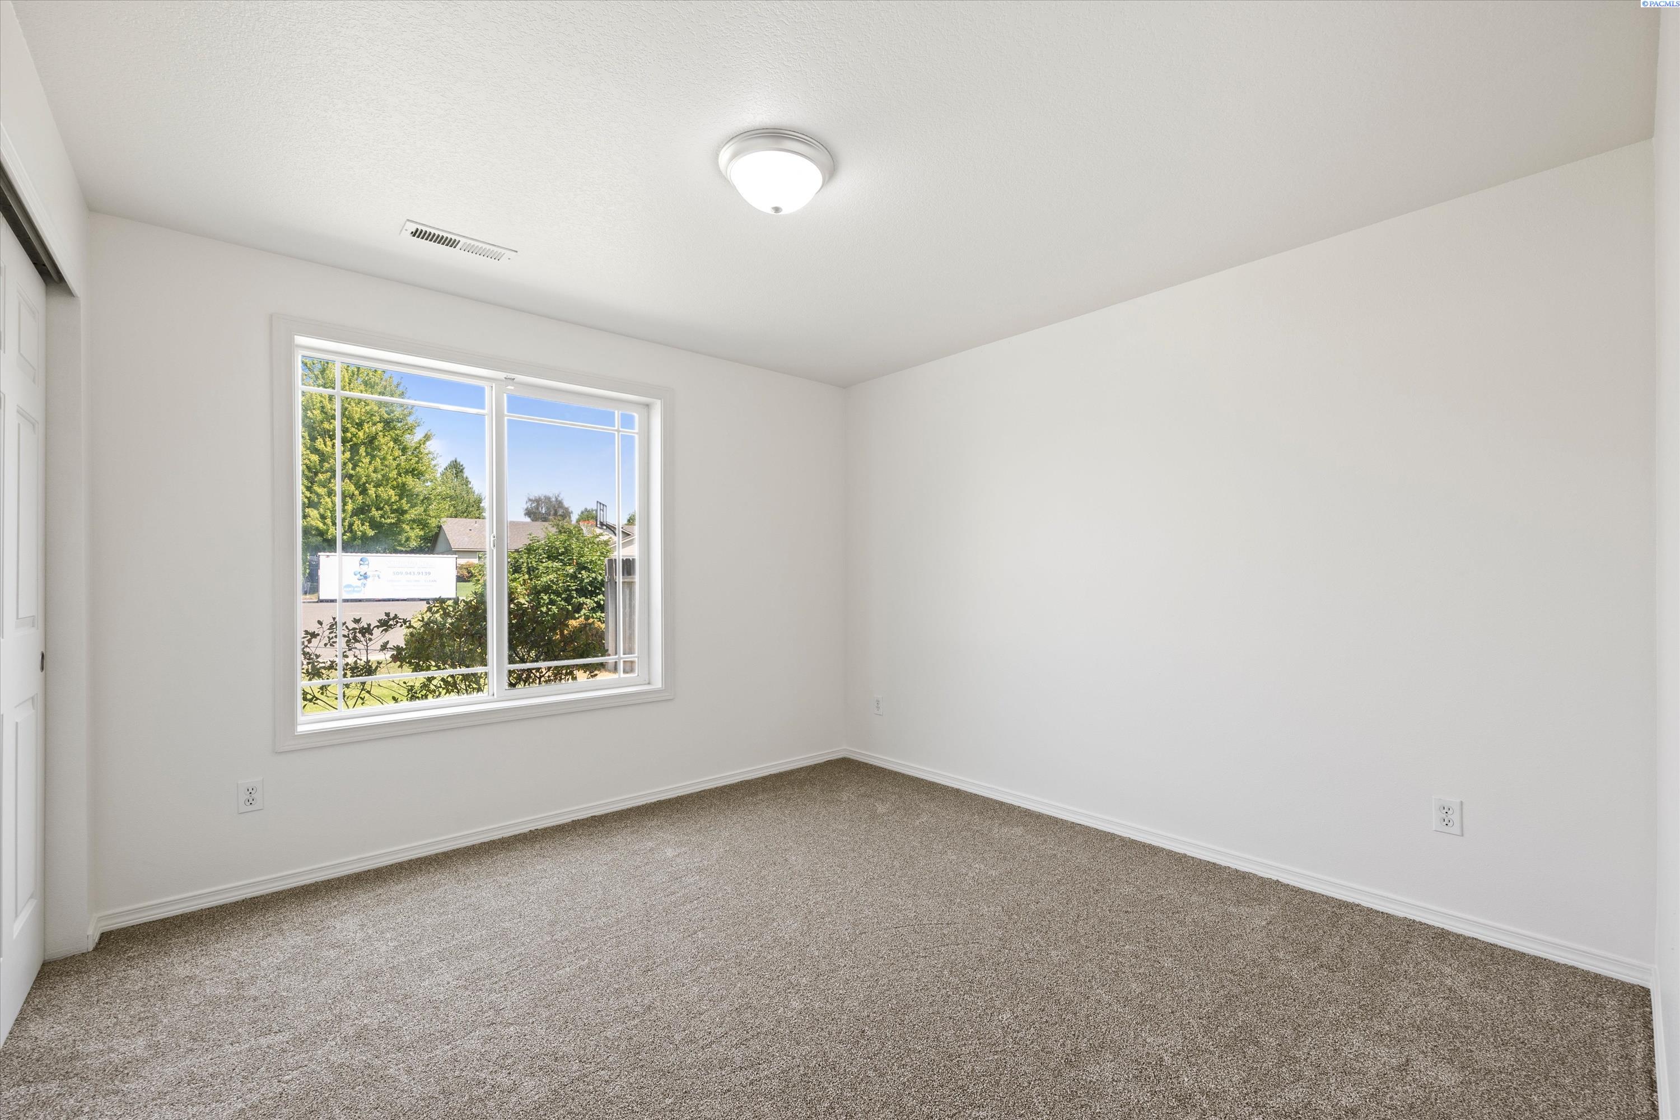
Vacant bedroom with a sliding closet door, dark wood-look flooring, and a large sunlit window.
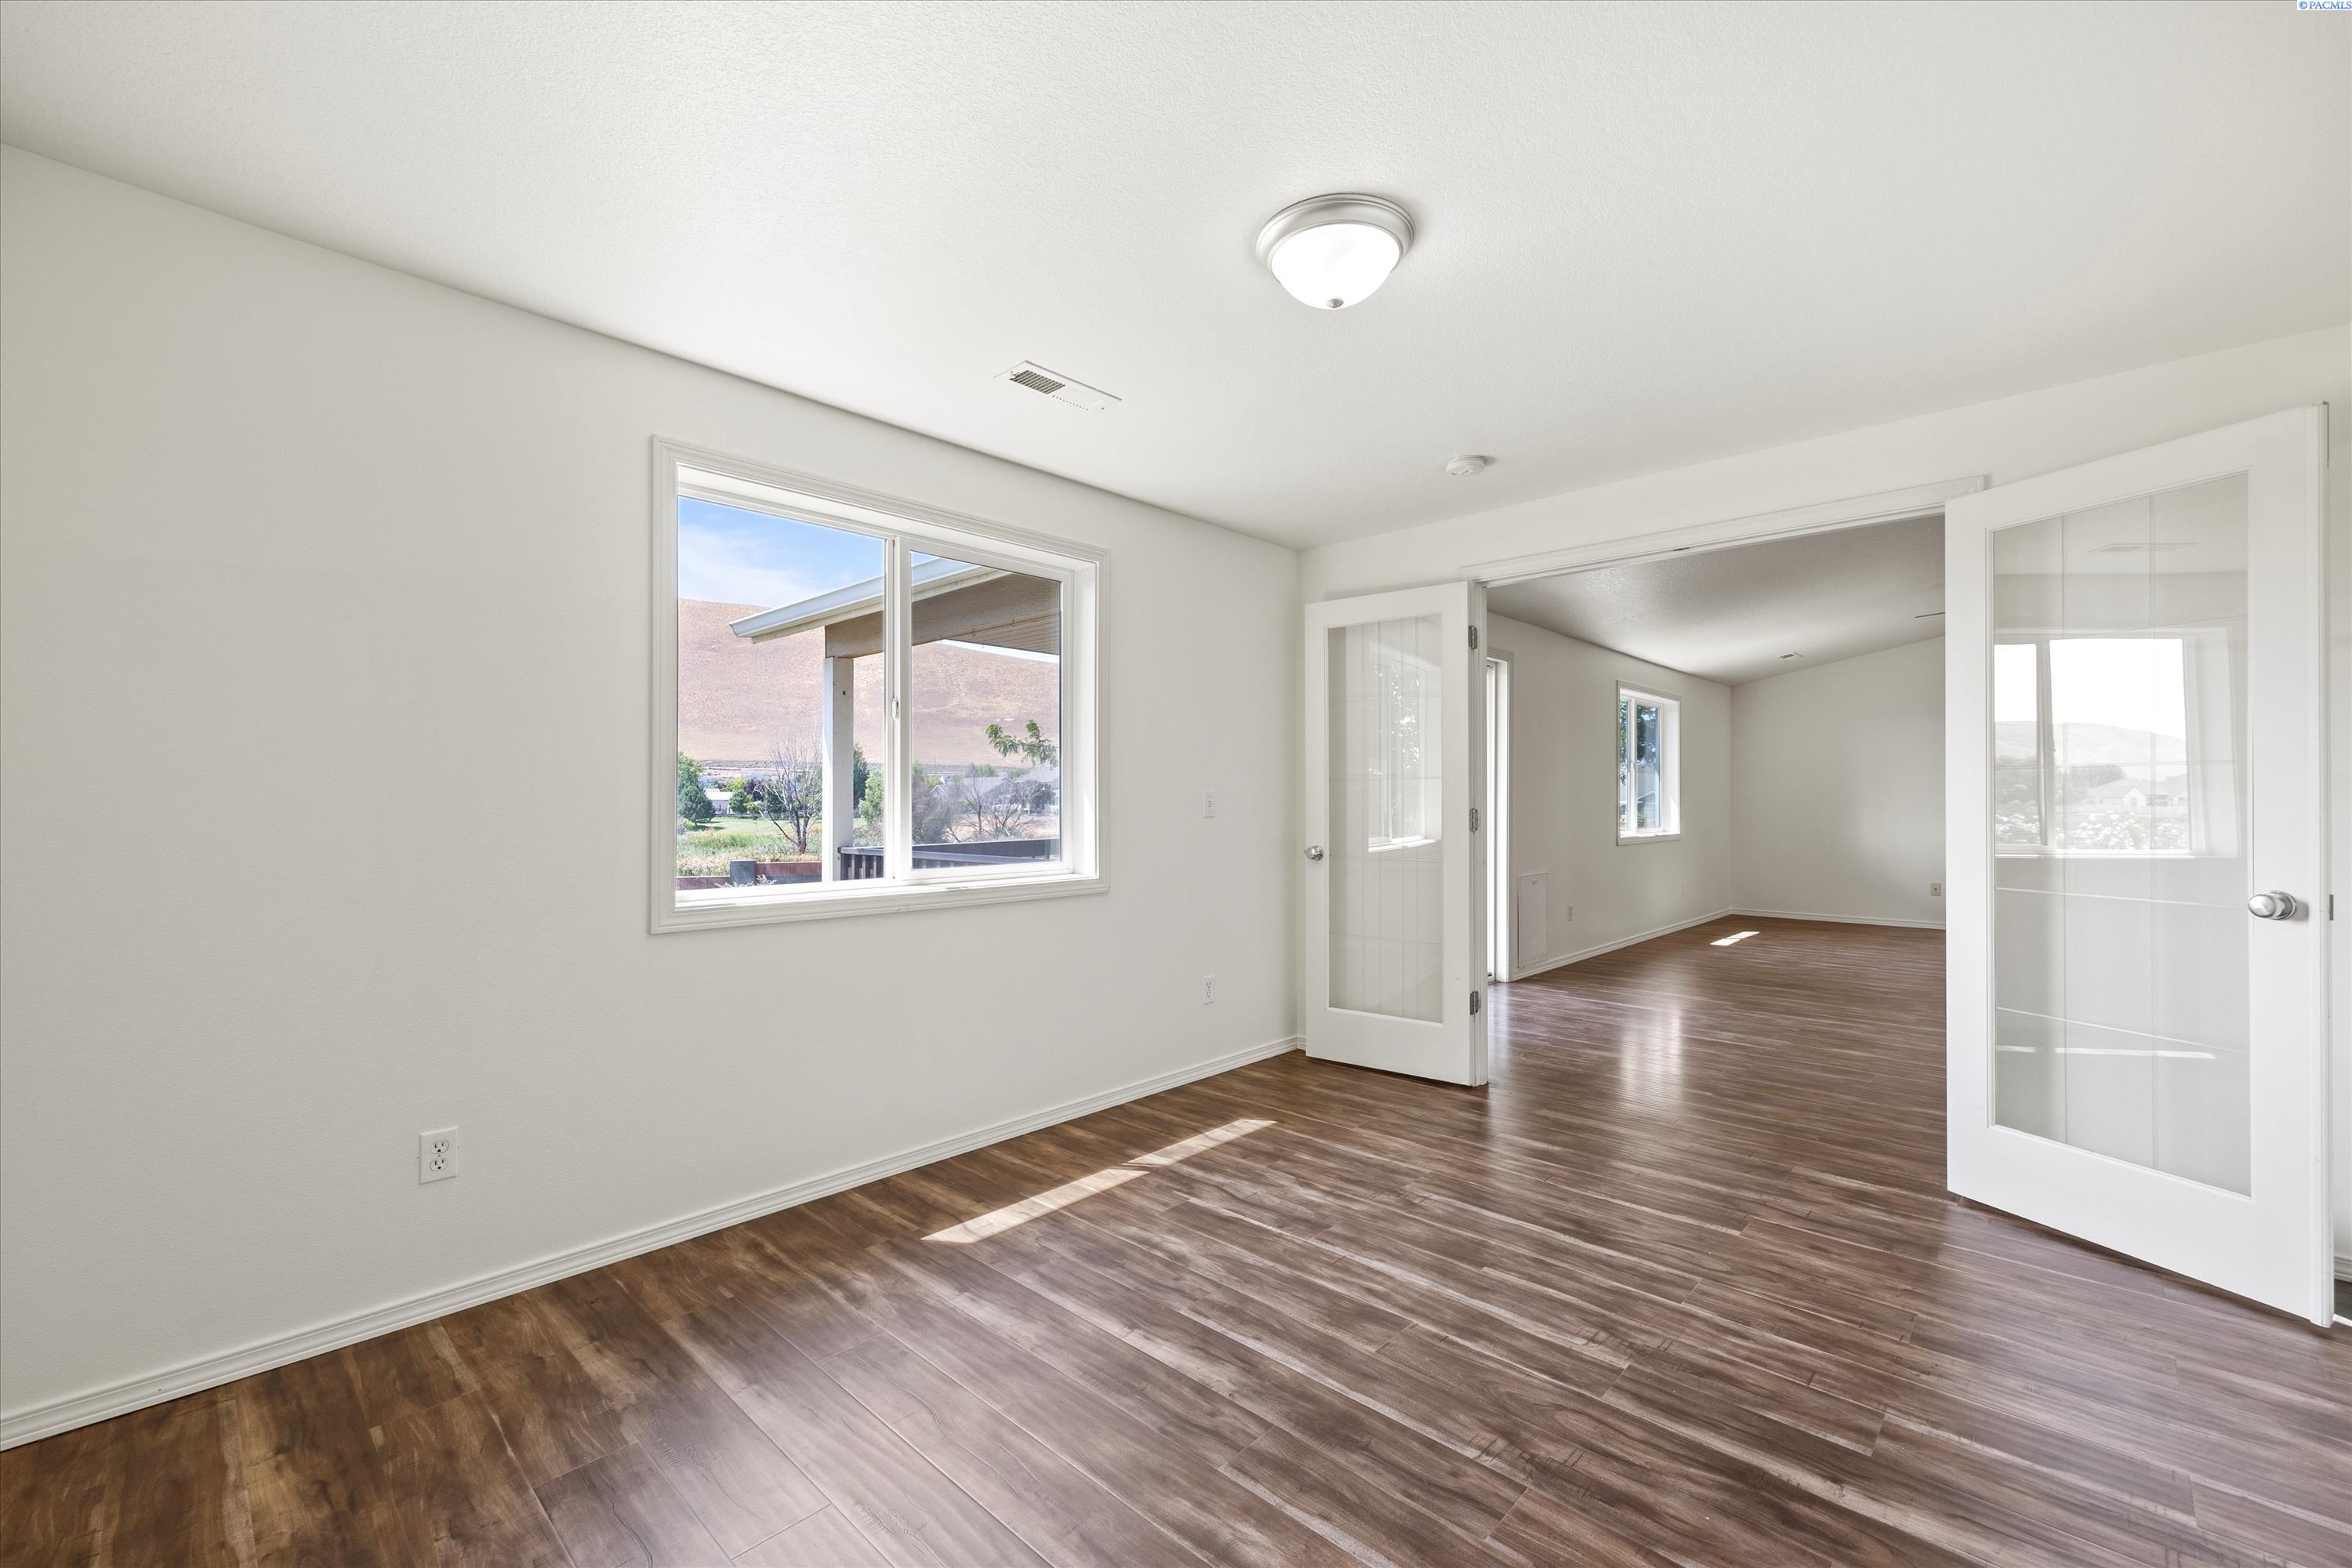
Empty room with brown wood-look floors, a large window, and glass-paneled doors to an adjoining room.
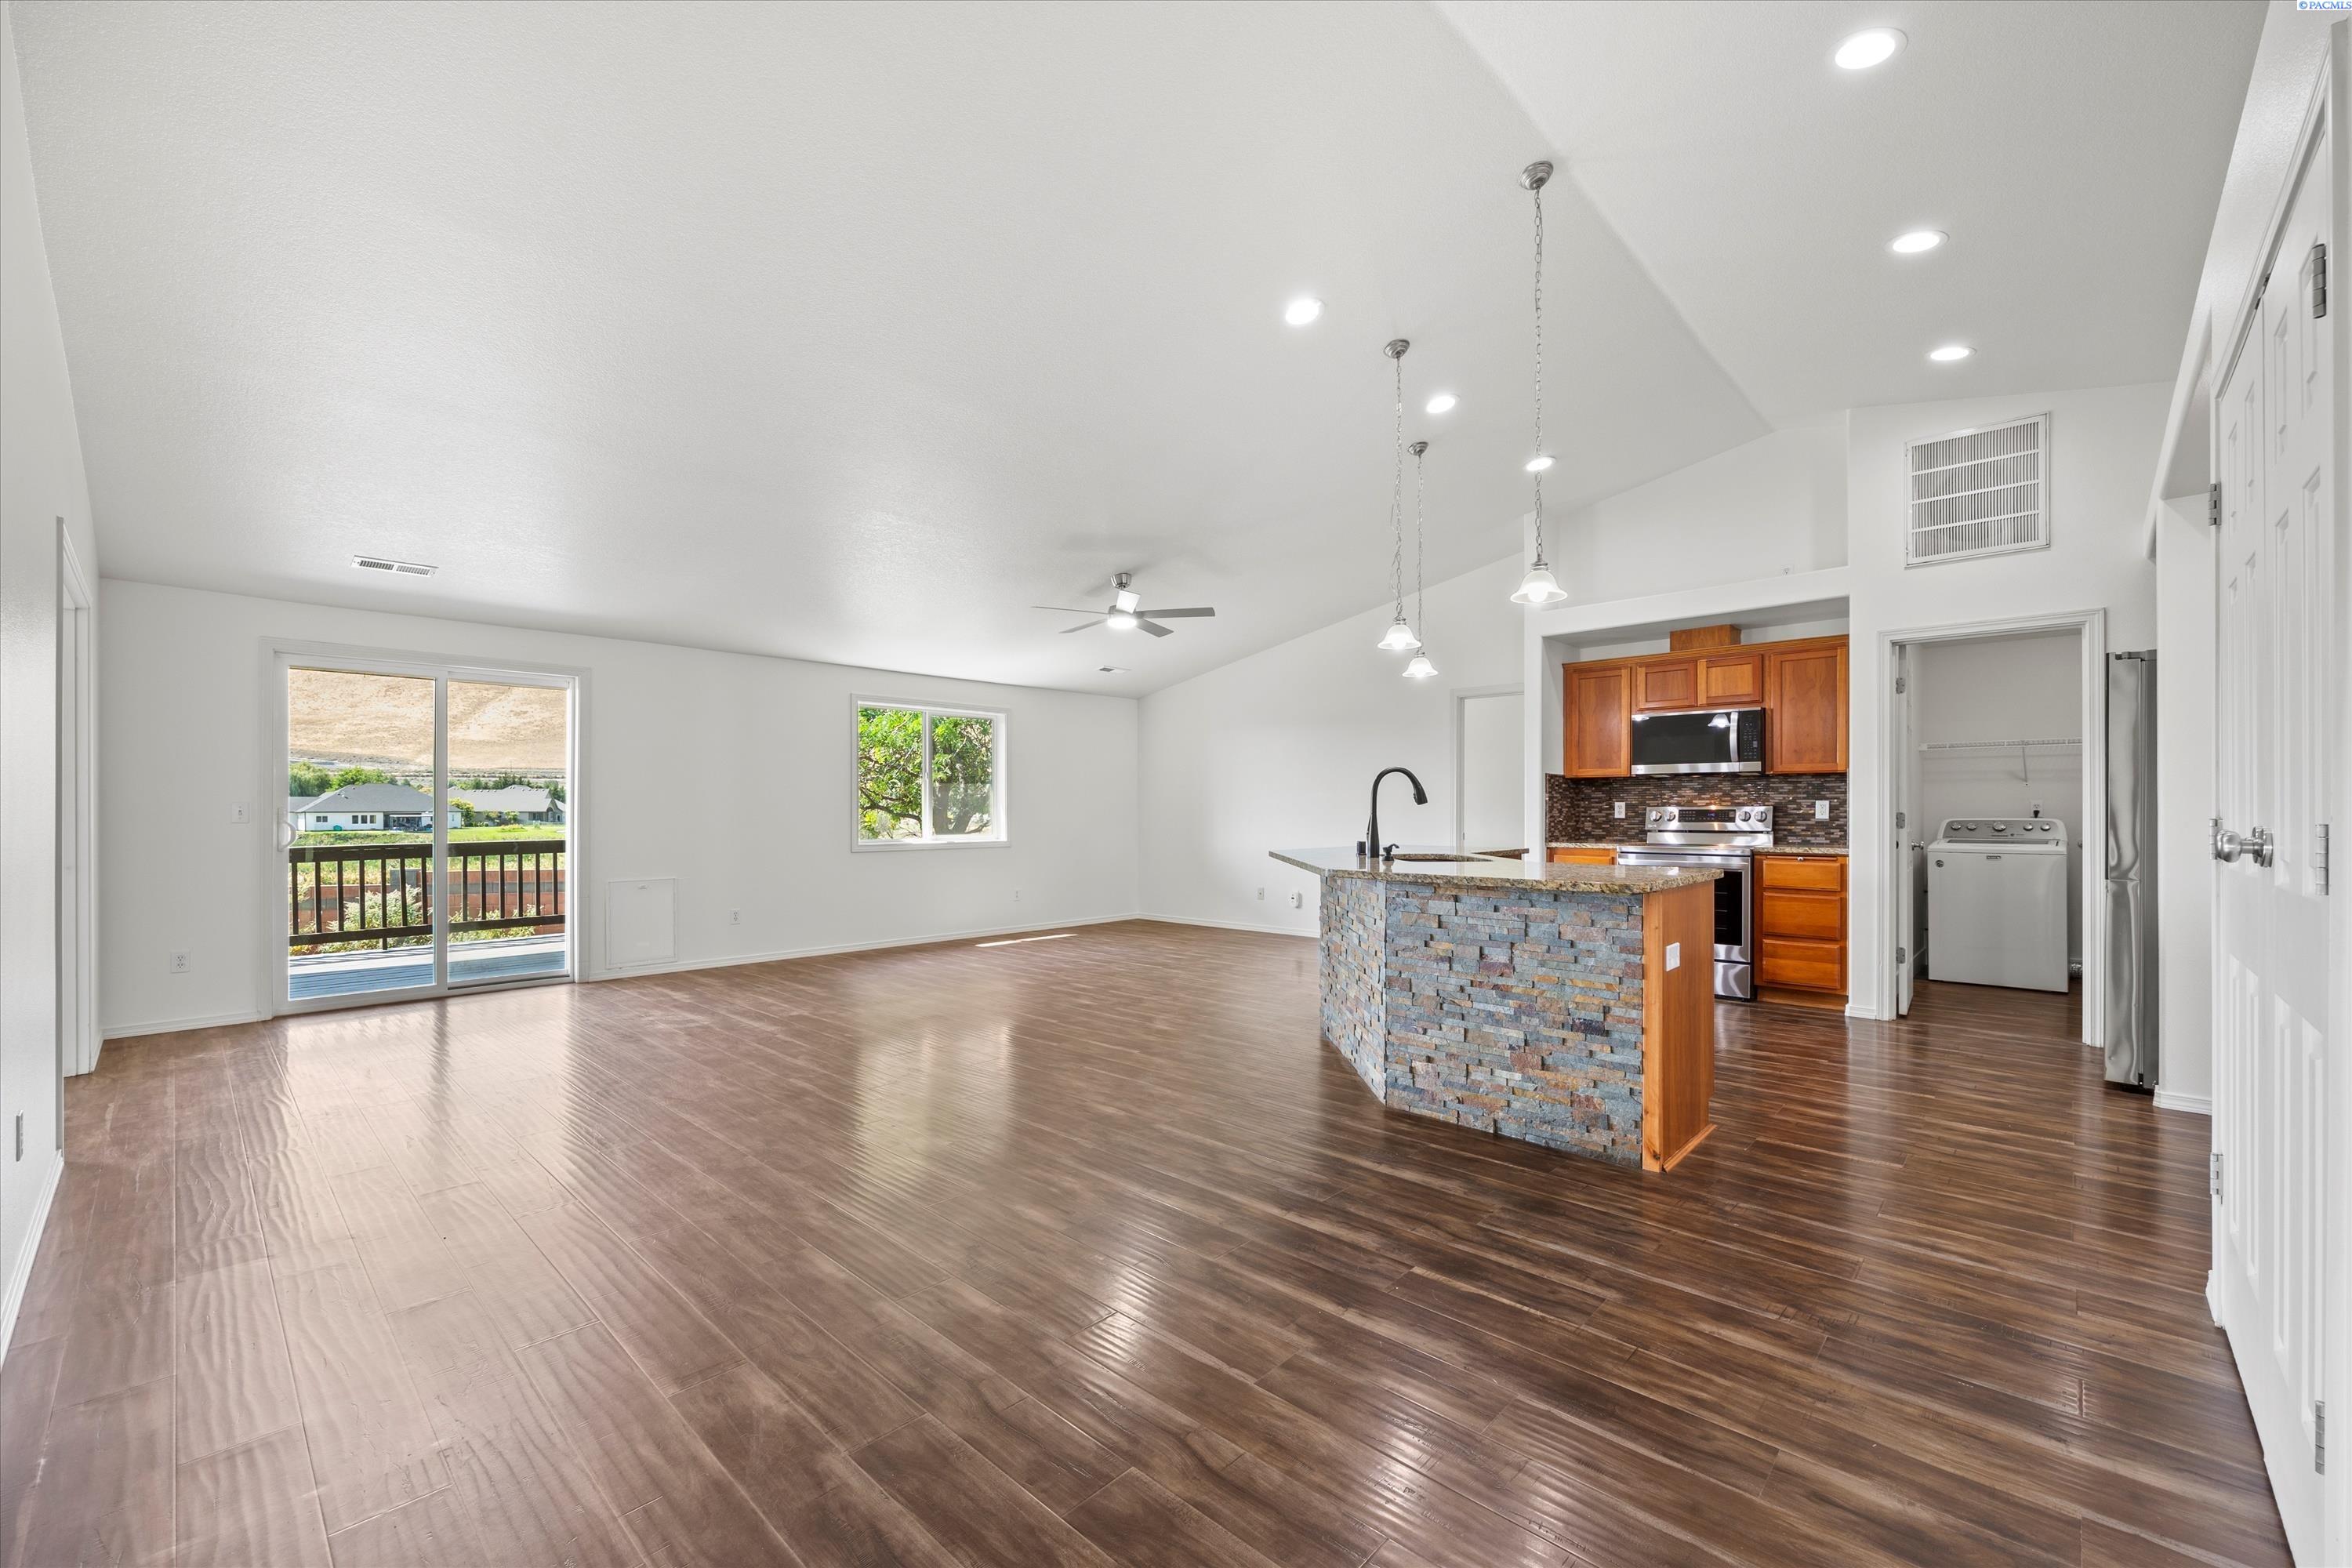
Open-plan living room and kitchen with a stone-front island and sliding doors to a balcony.
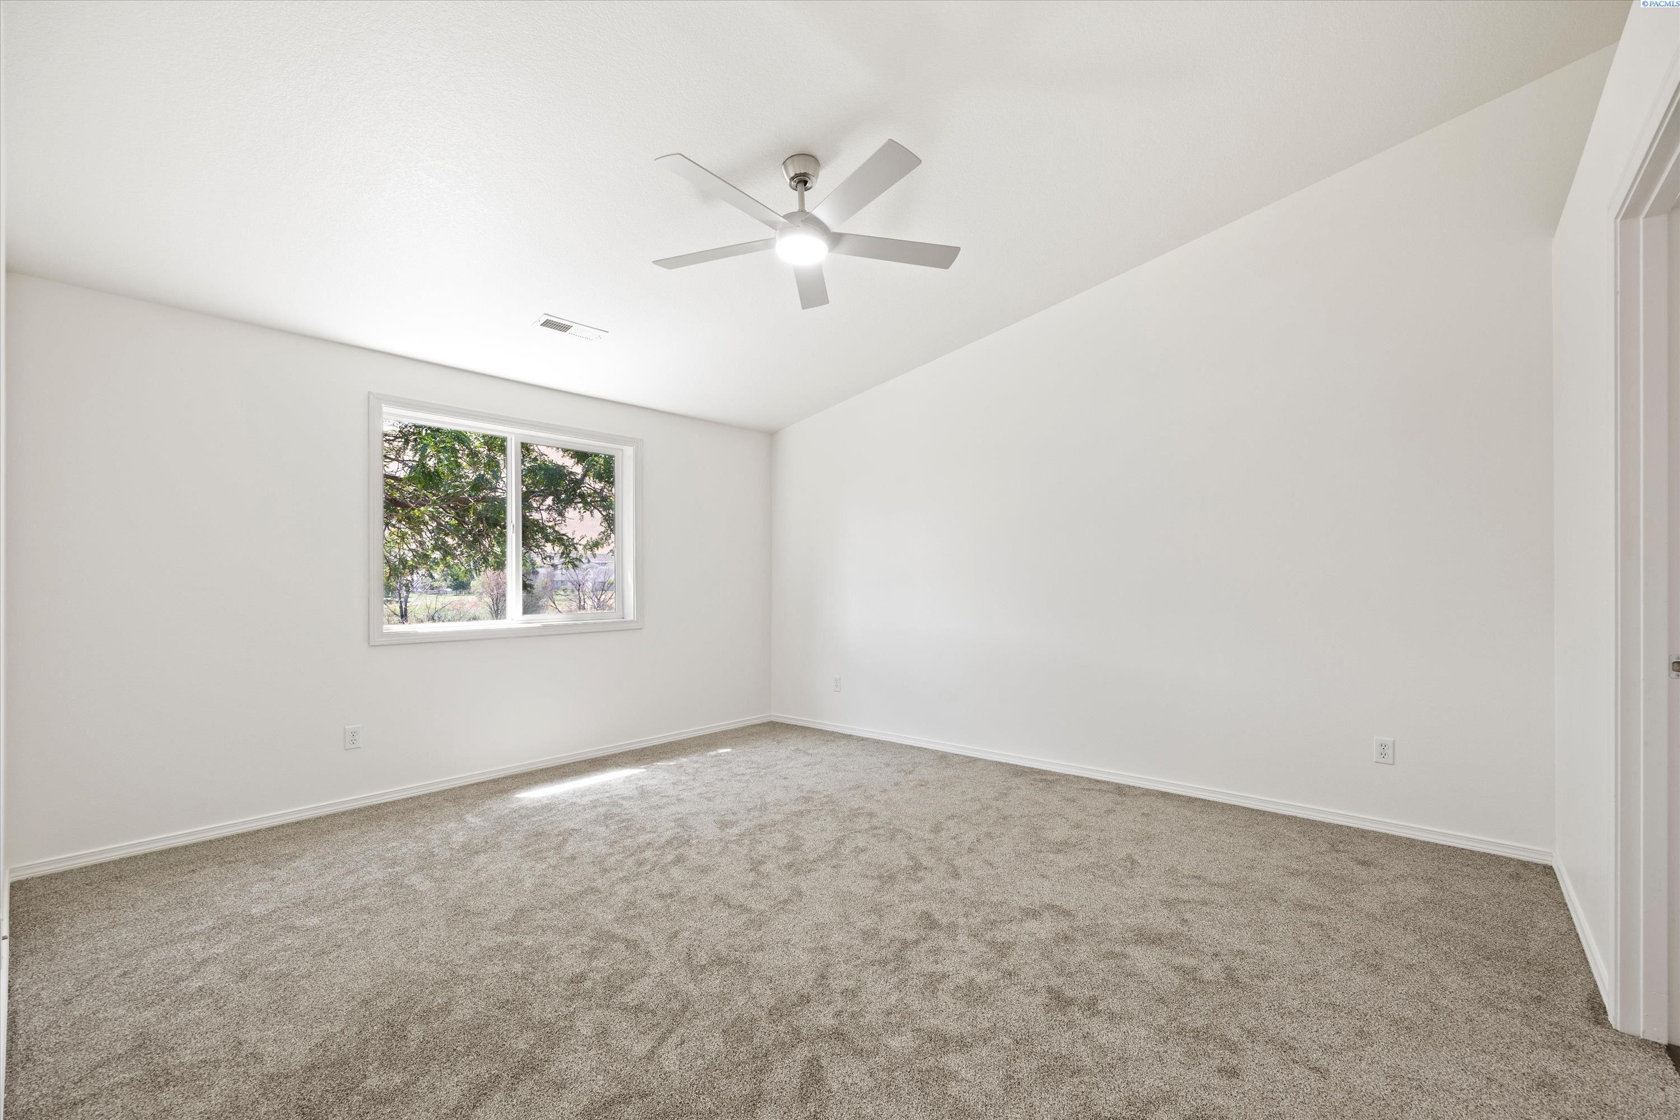
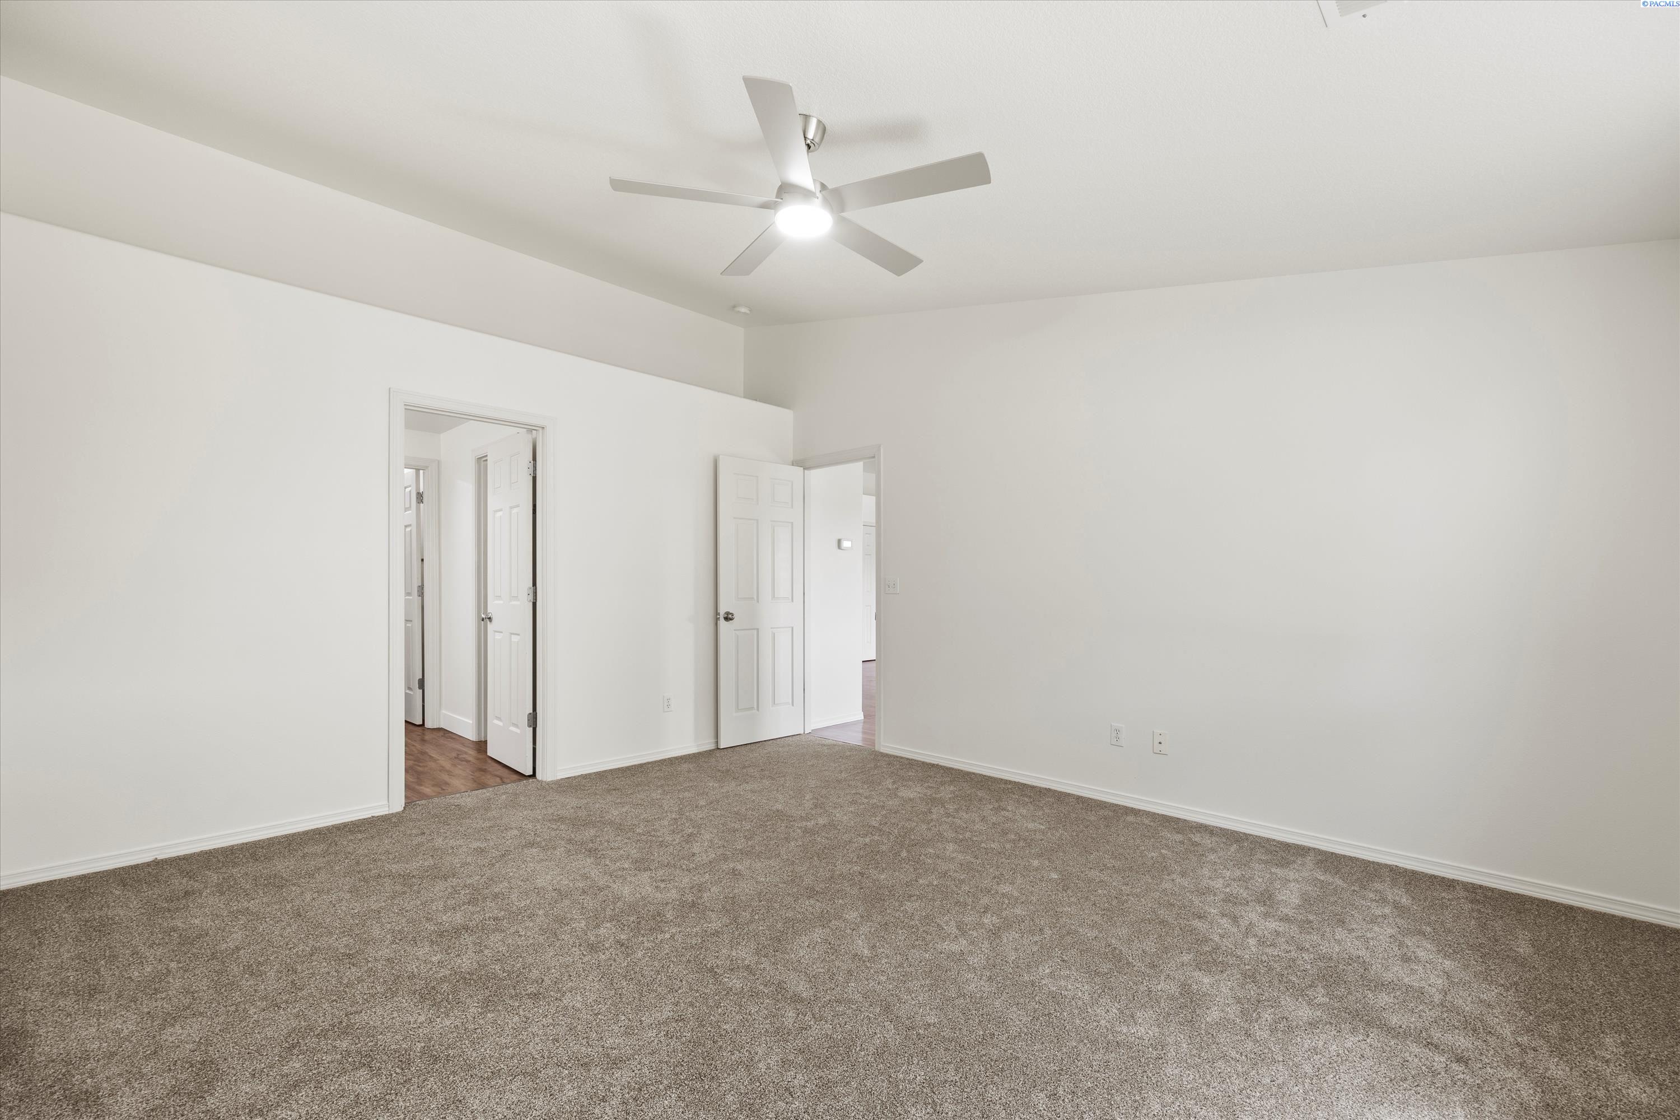
Empty bedroom with beige carpet, a ceiling fan, and a window overlooking trees.
Empty carpeted room with a ceiling fan and two open doorways.
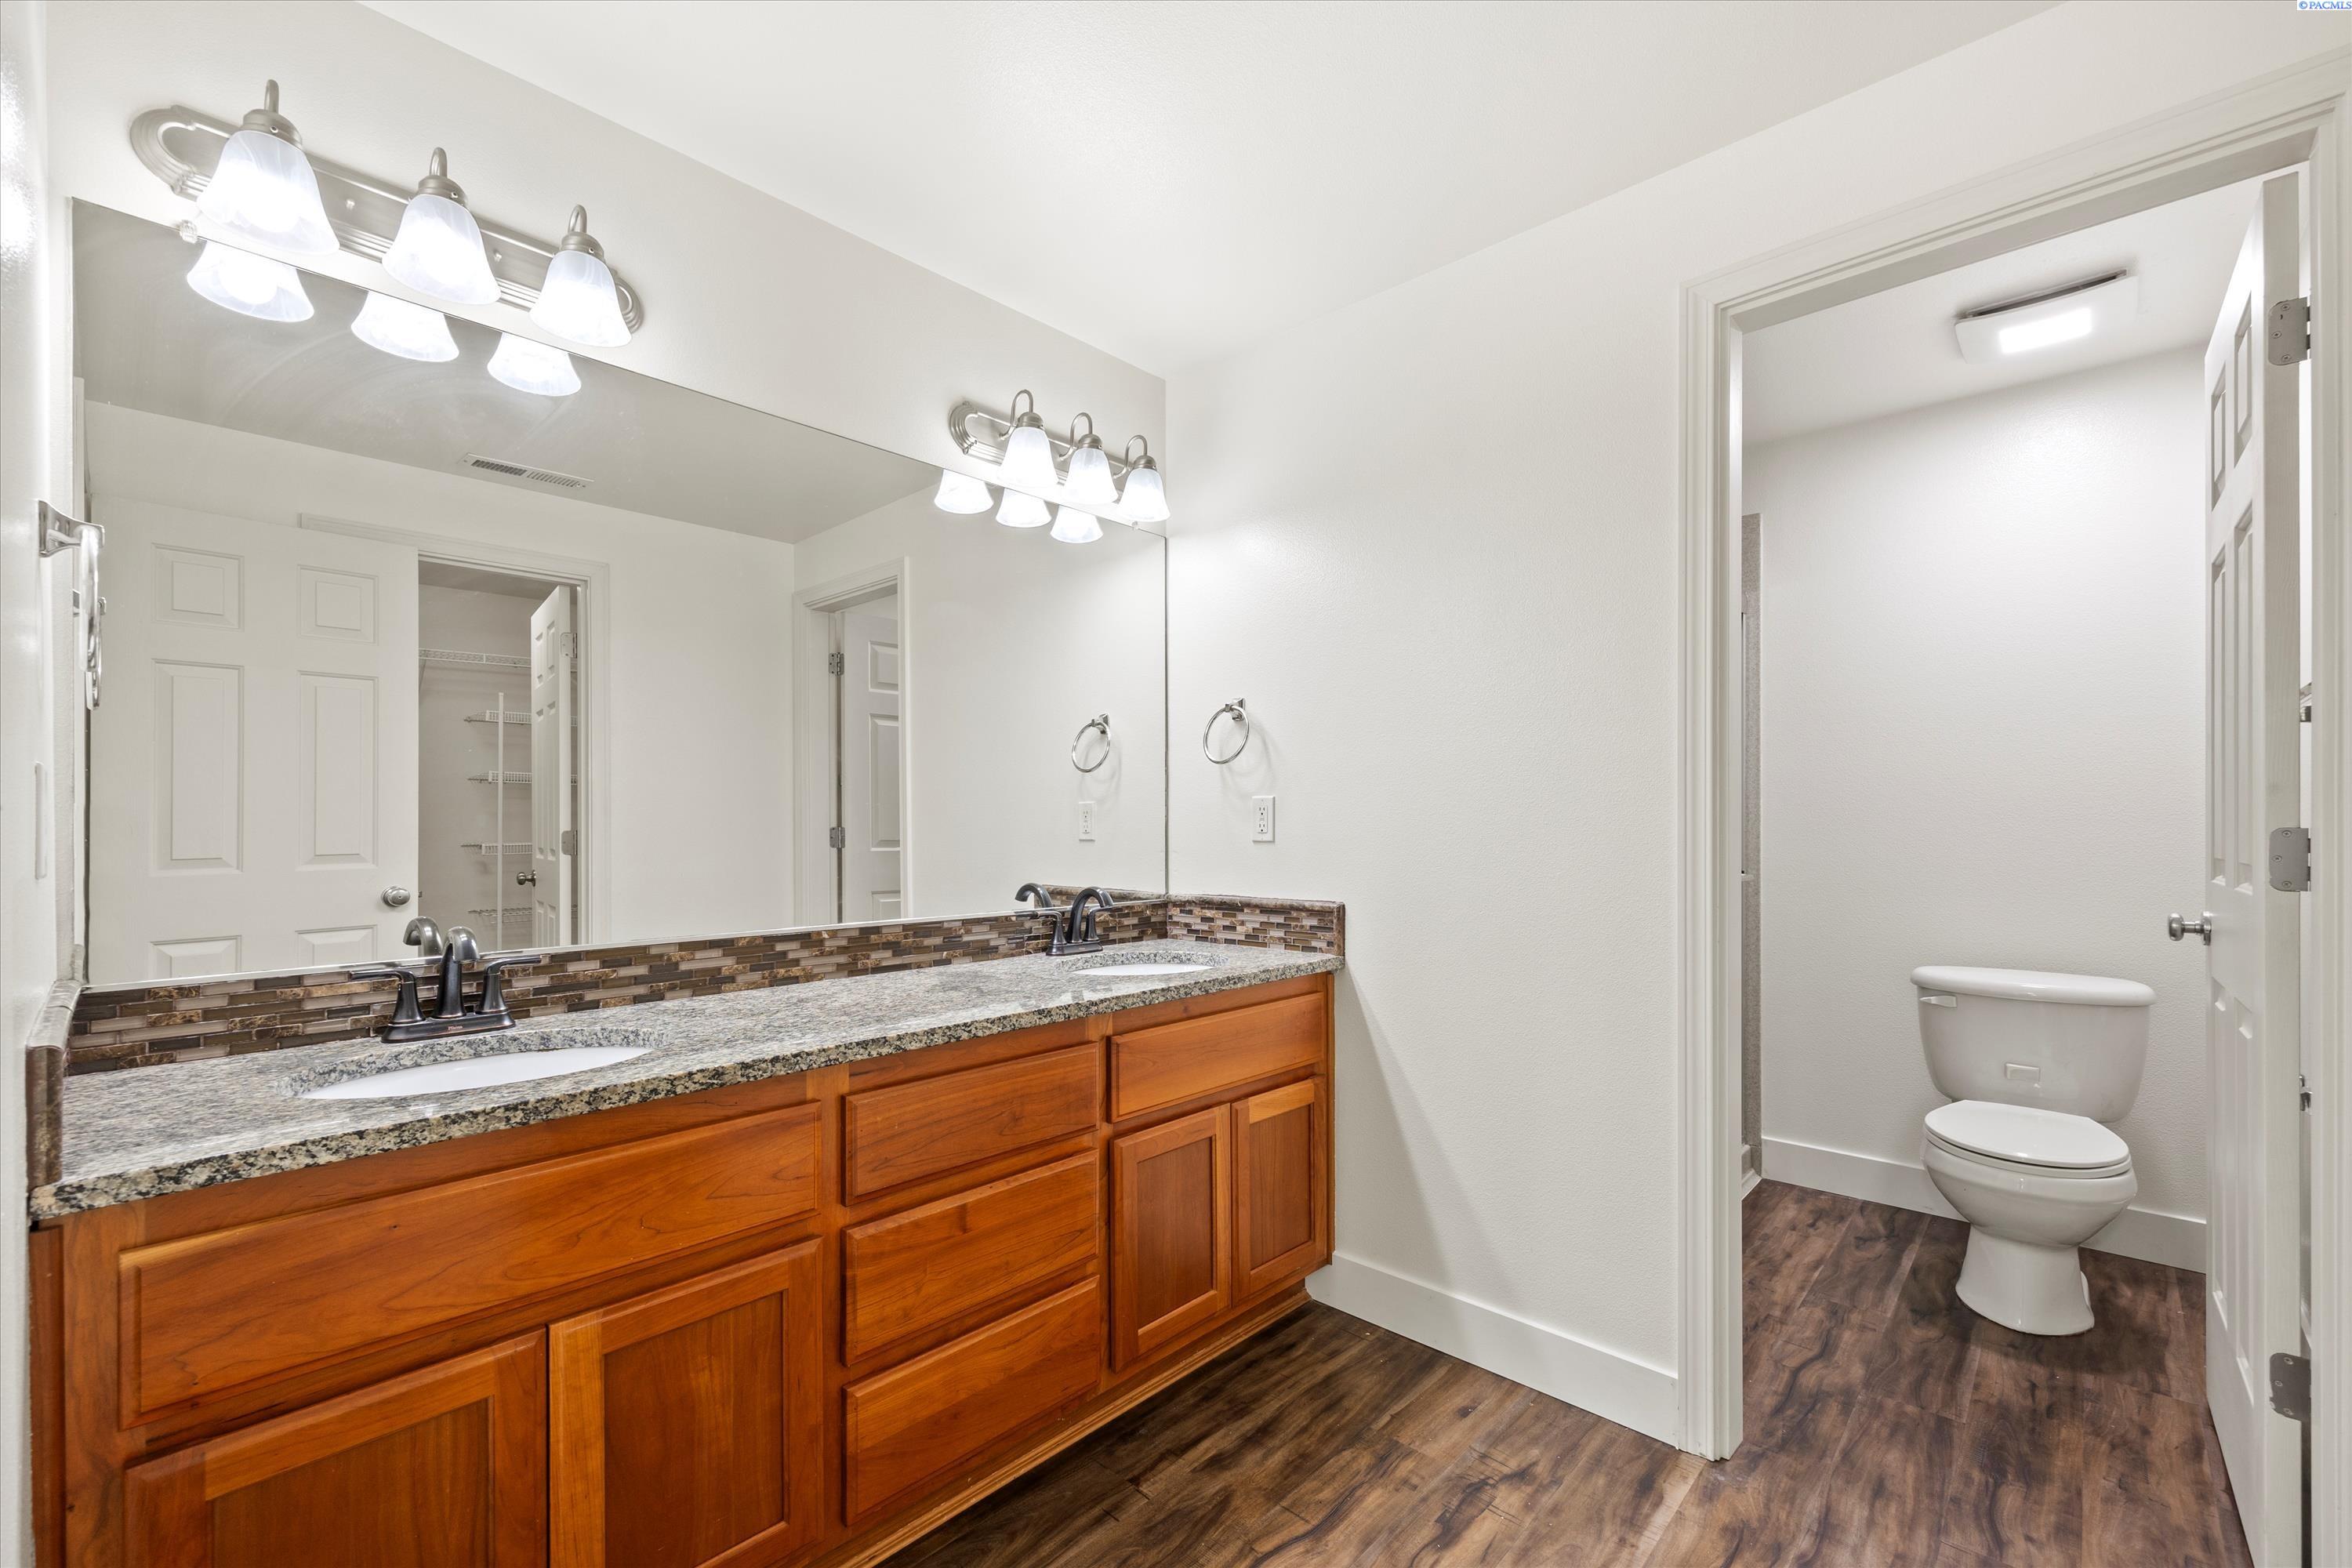
Bathroom with a double-sink vanity, warm wood cabinetry, and a separate toilet room.
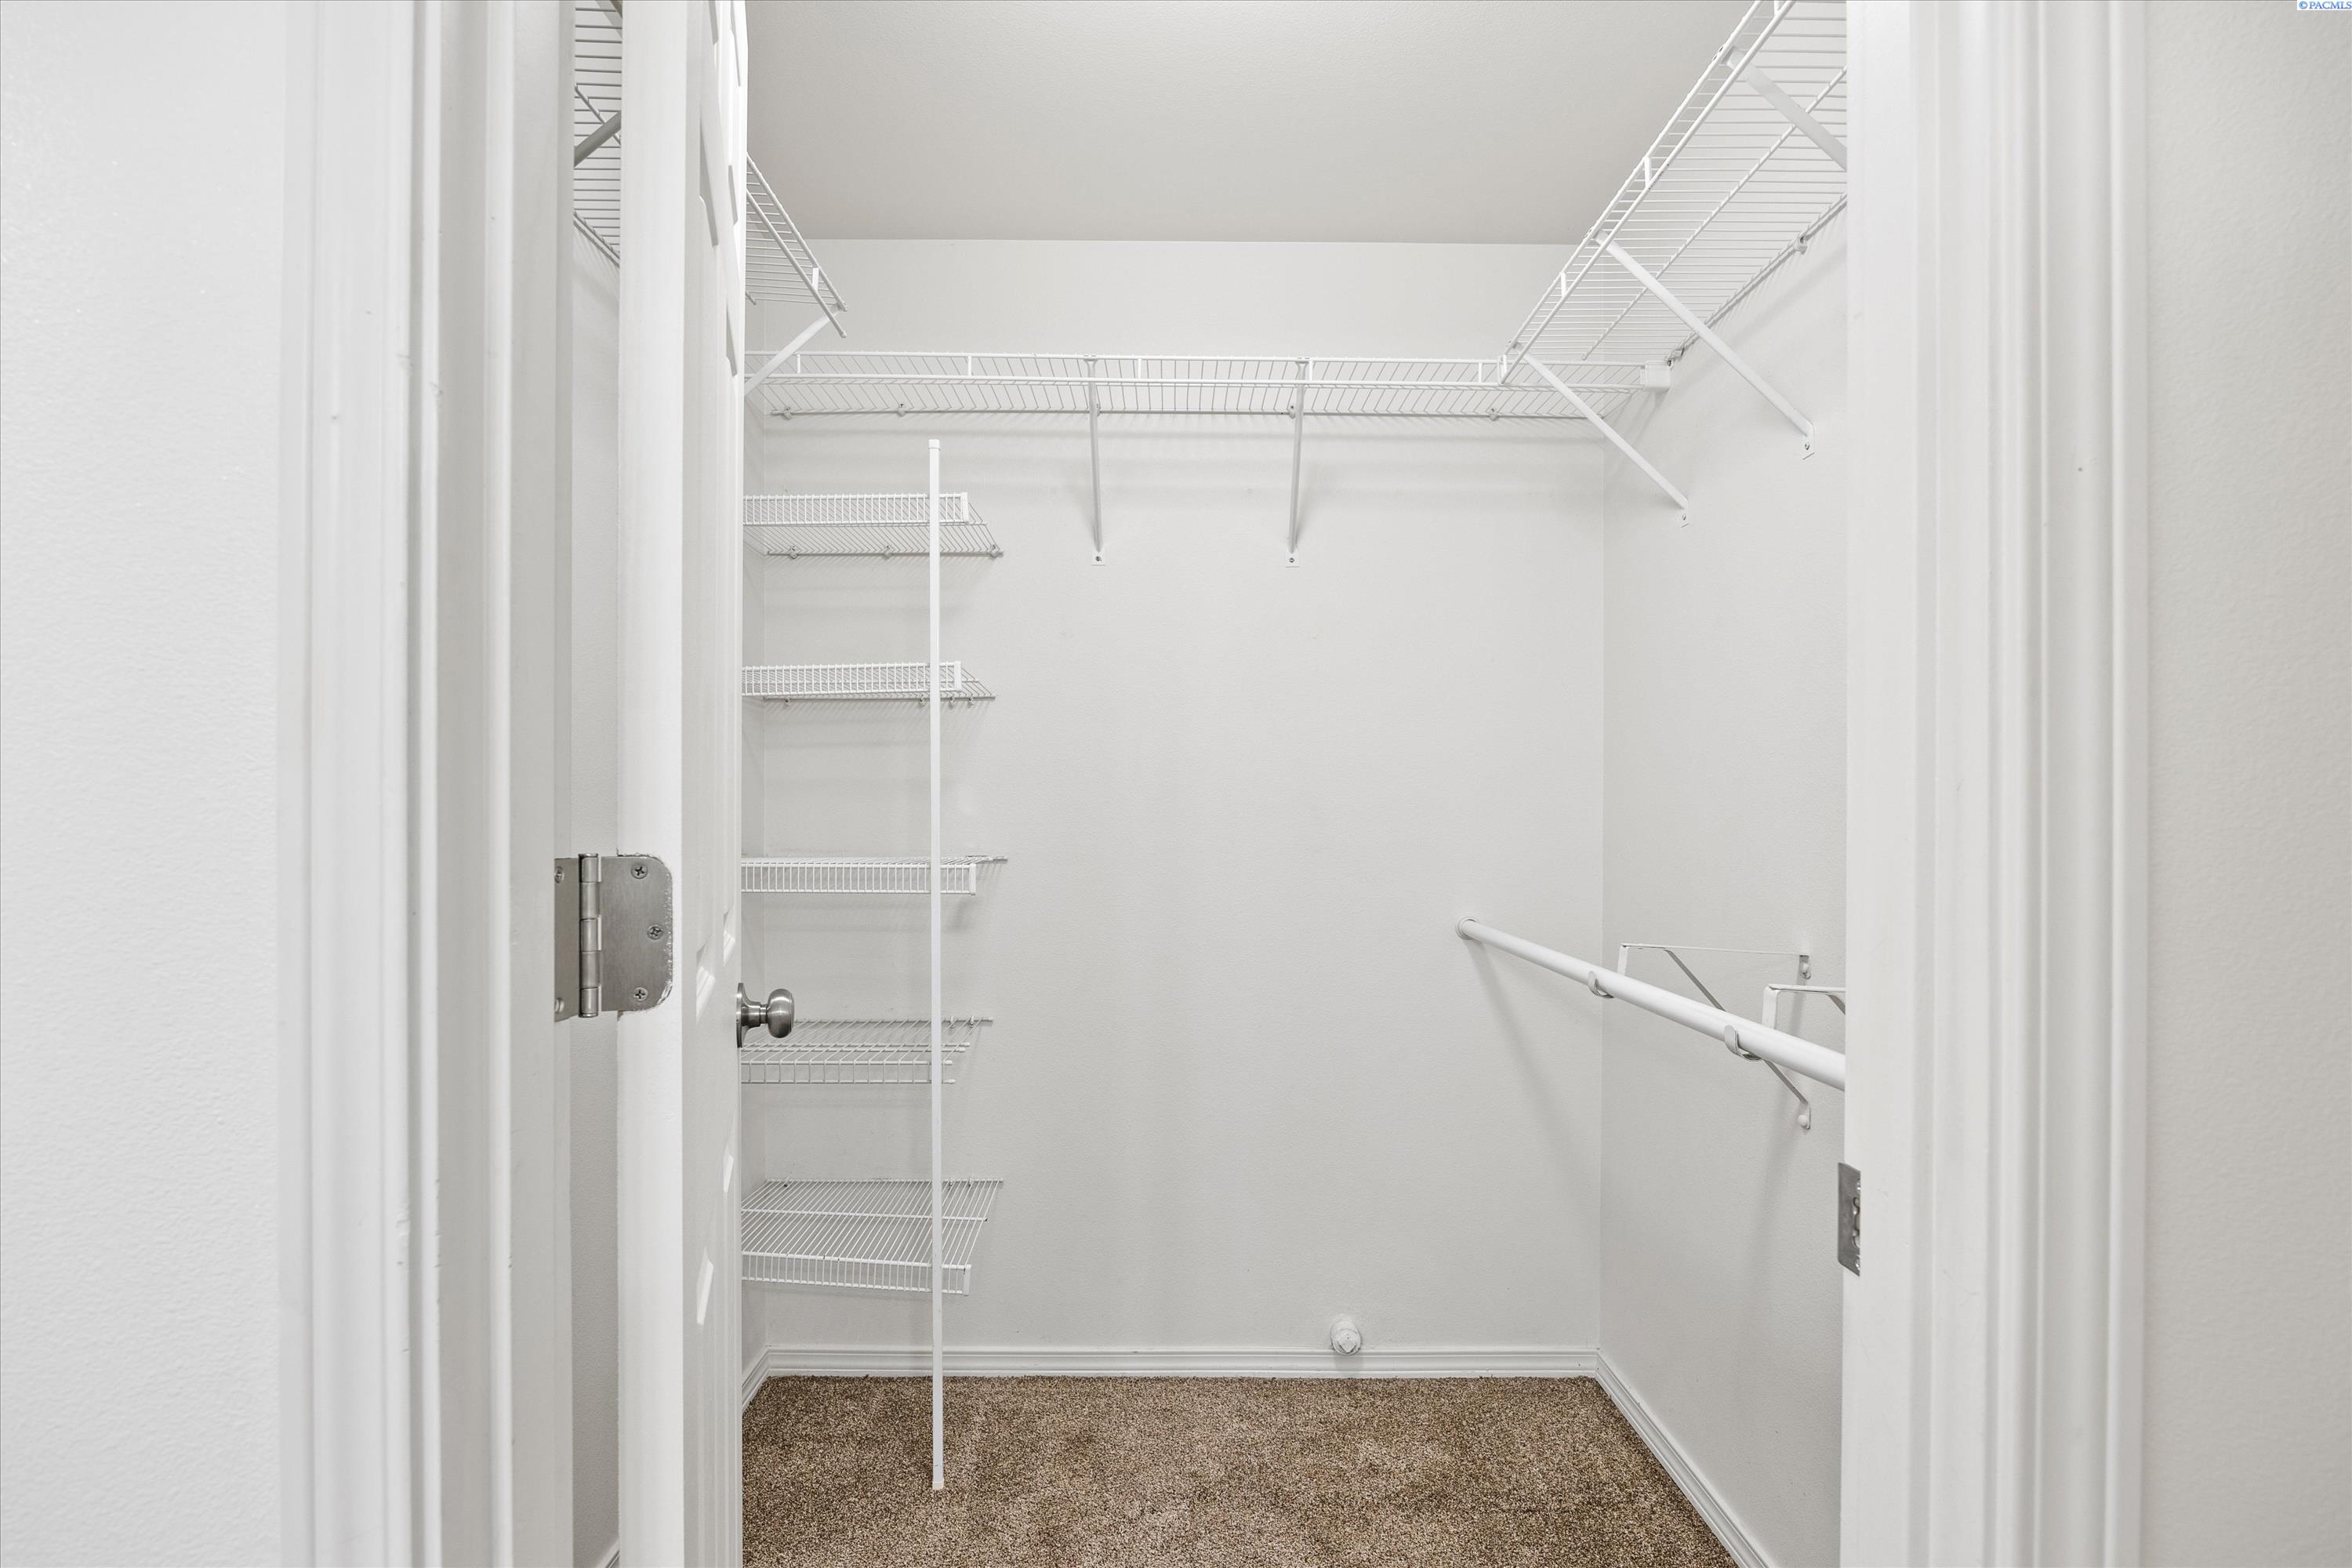
Walk-in closet with white wire shelves, a hanging rod, and brown carpet.
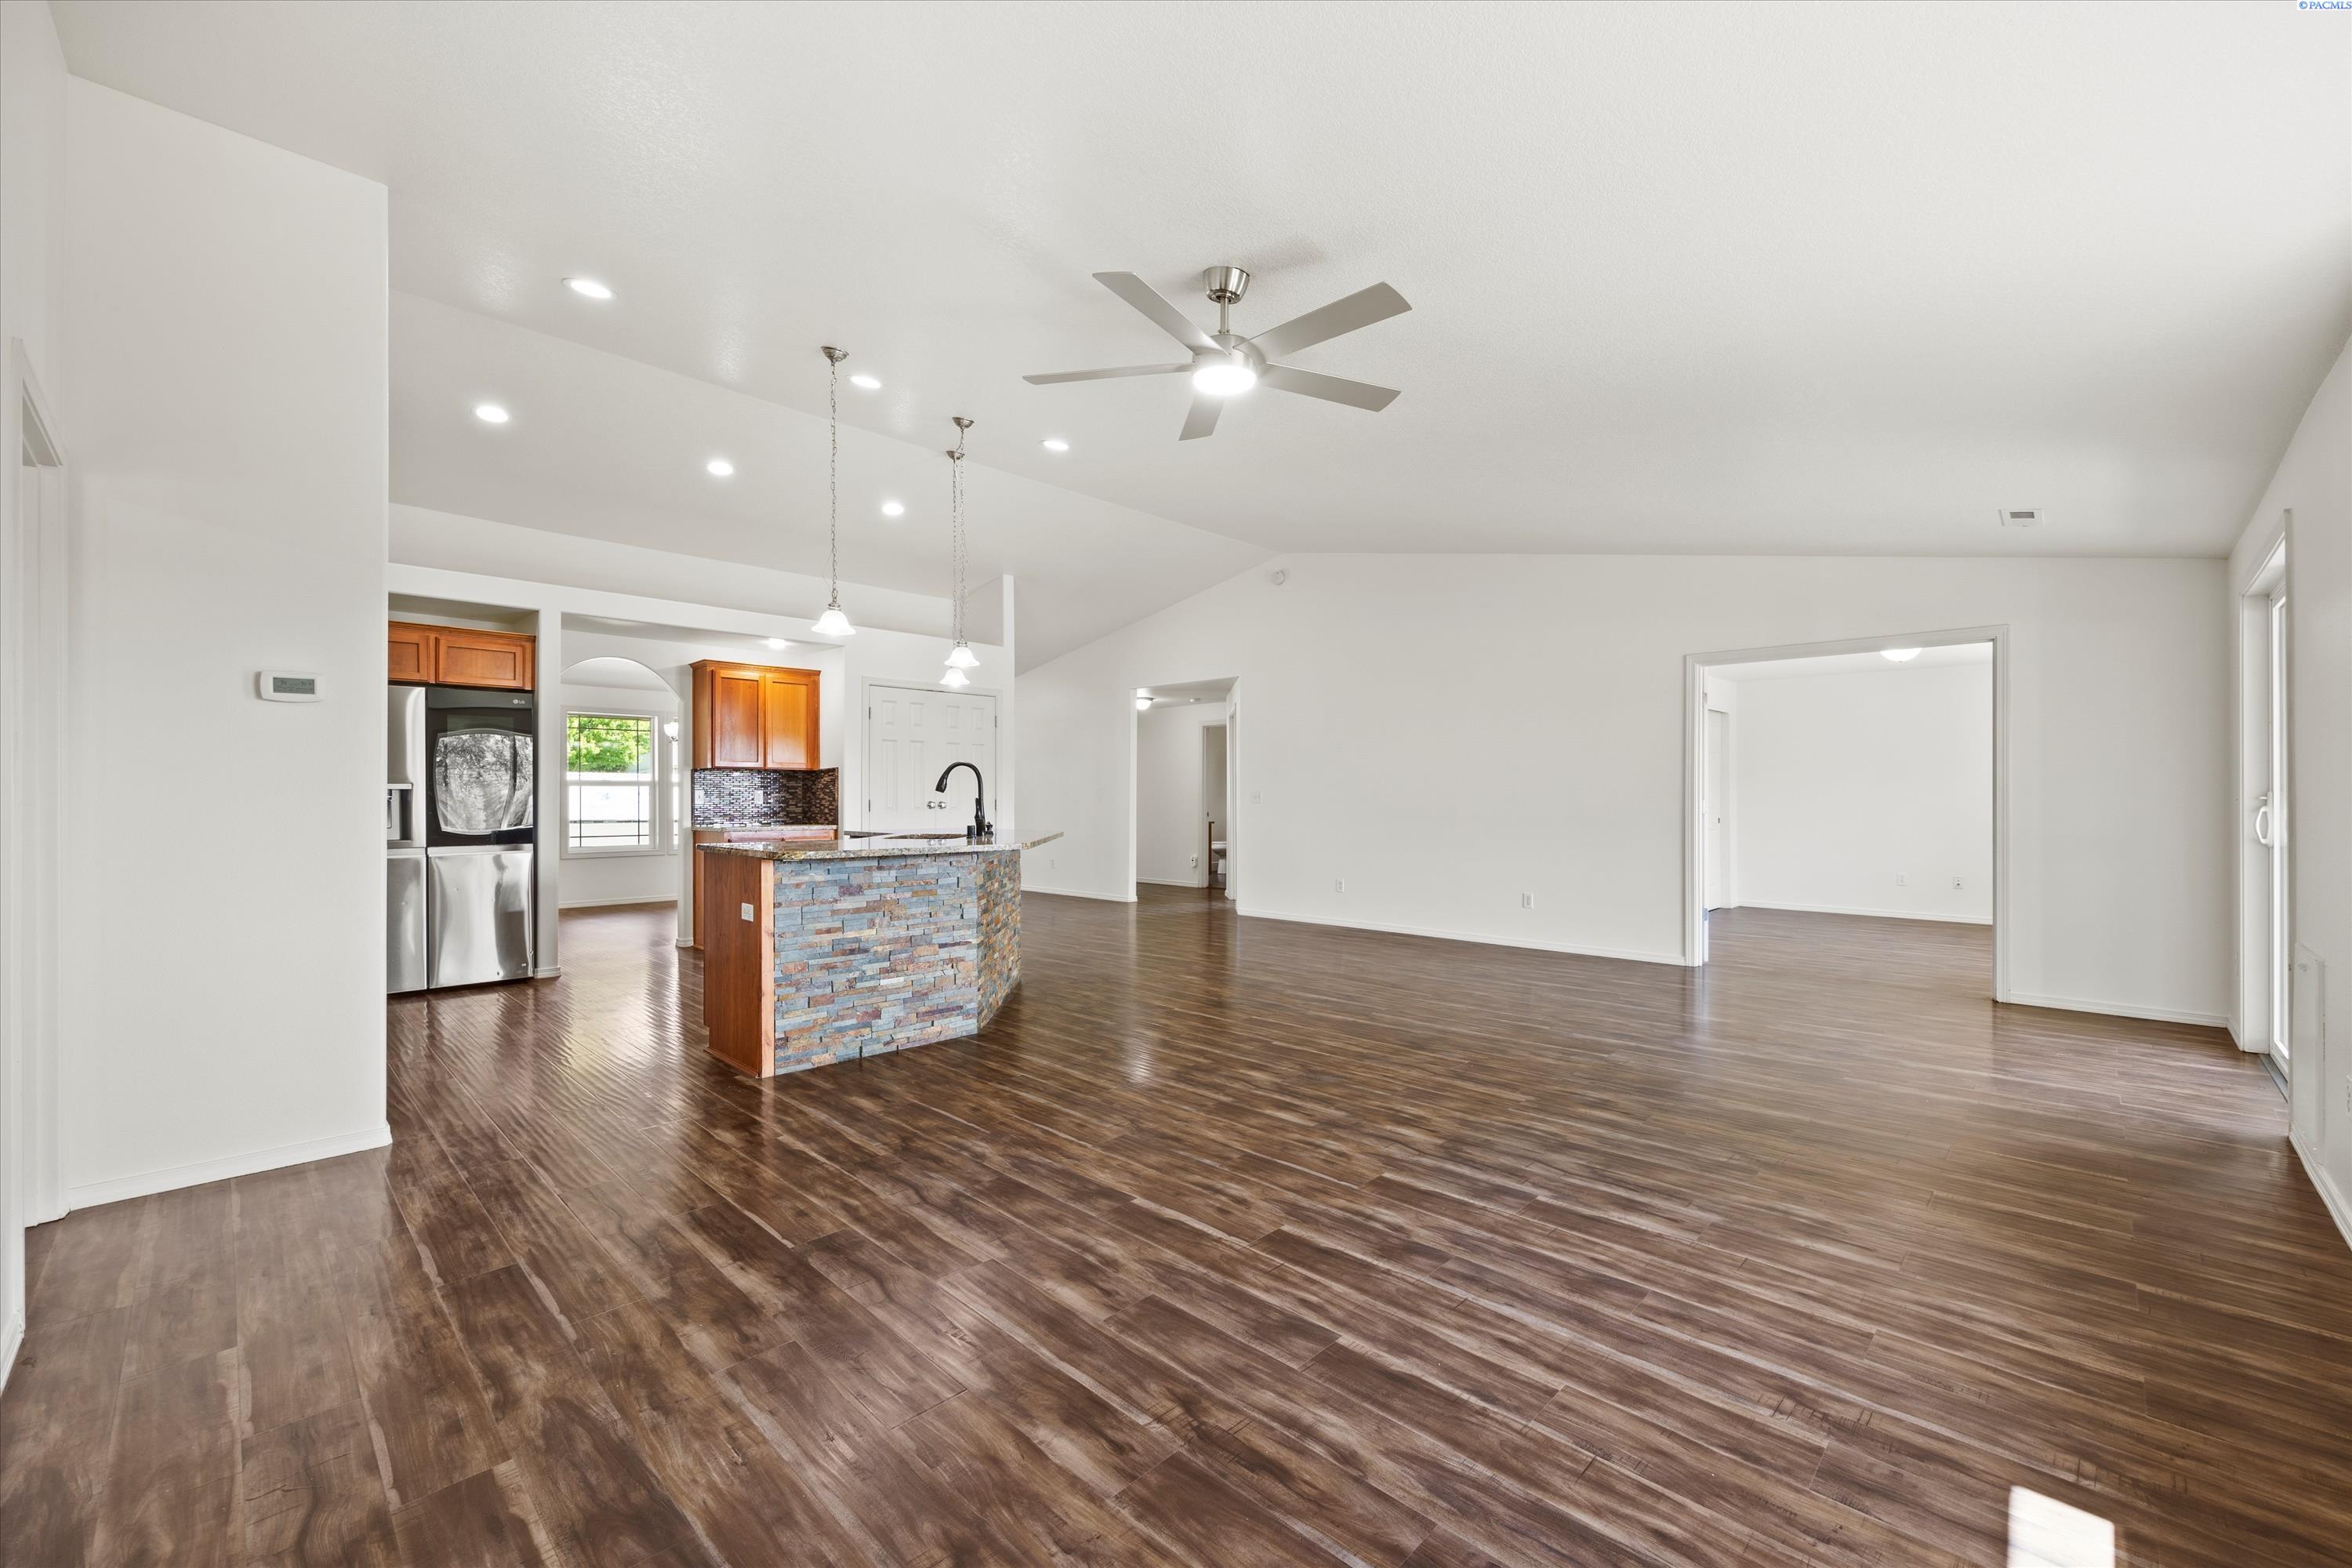
Open-plan kitchen and living area with a stone-front island, wood-look floors, and stainless-steel refrigerator.
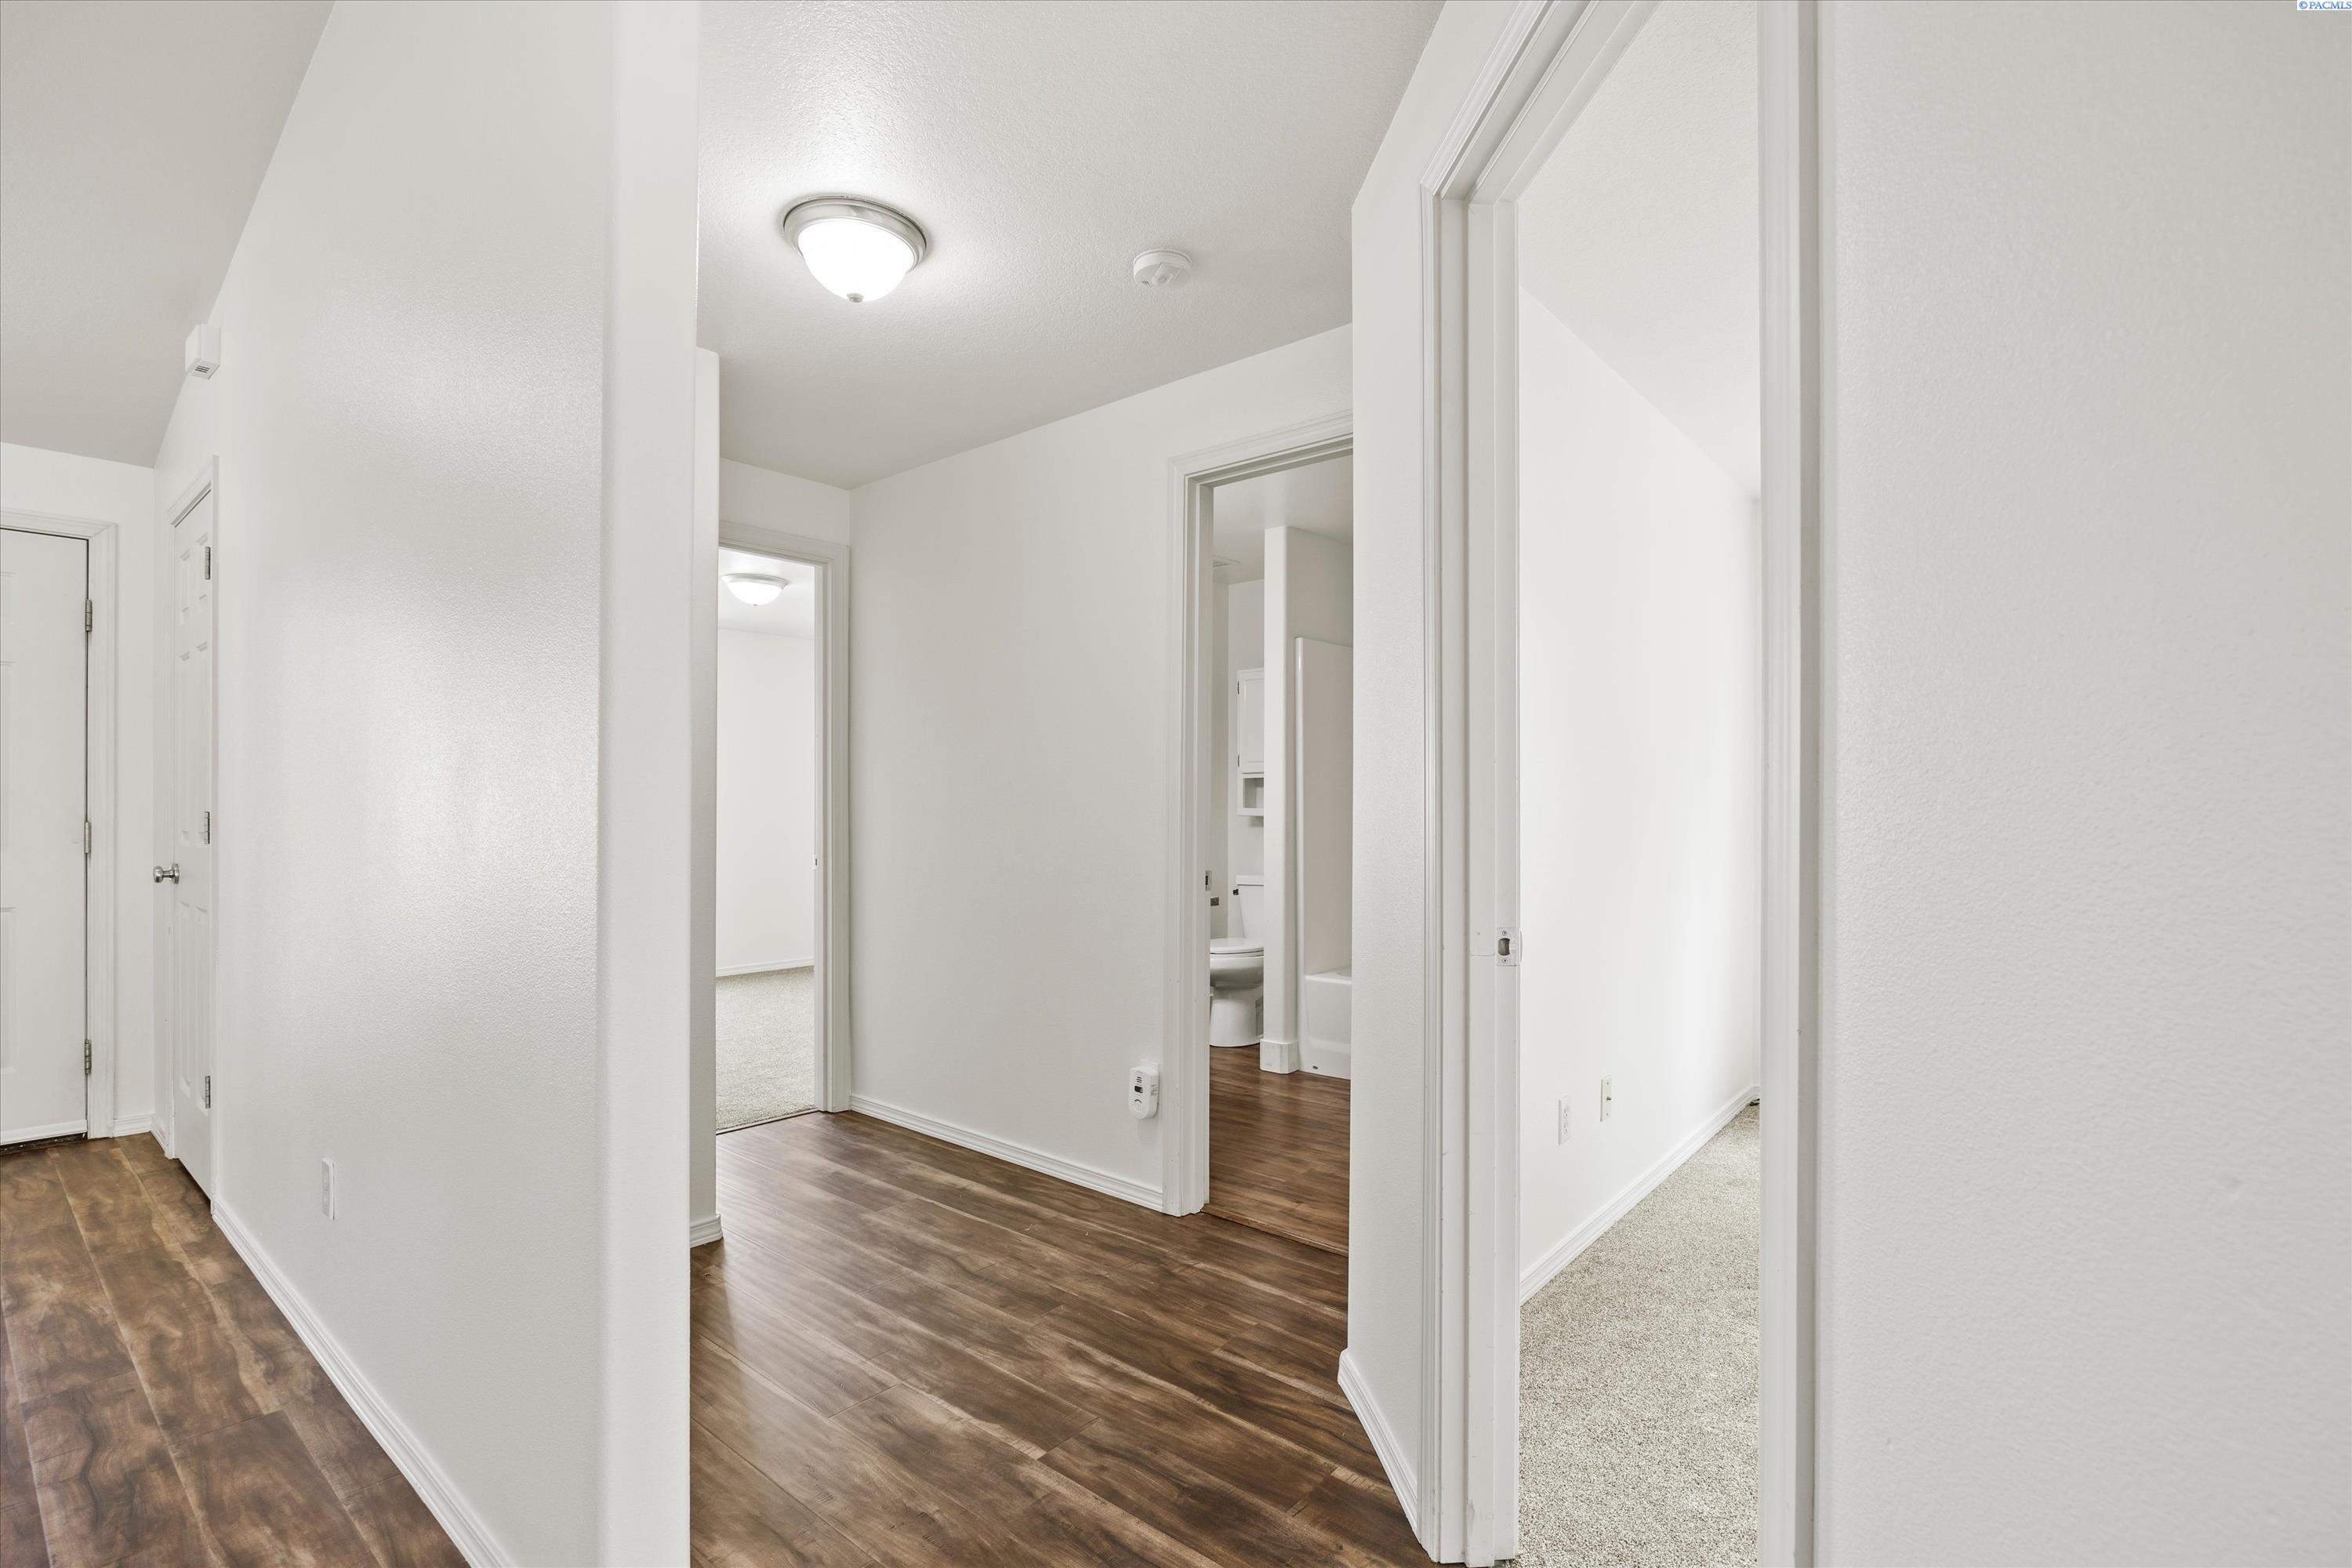
Hallway with dark wood-look flooring and open doorways to carpeted rooms and a bathroom.
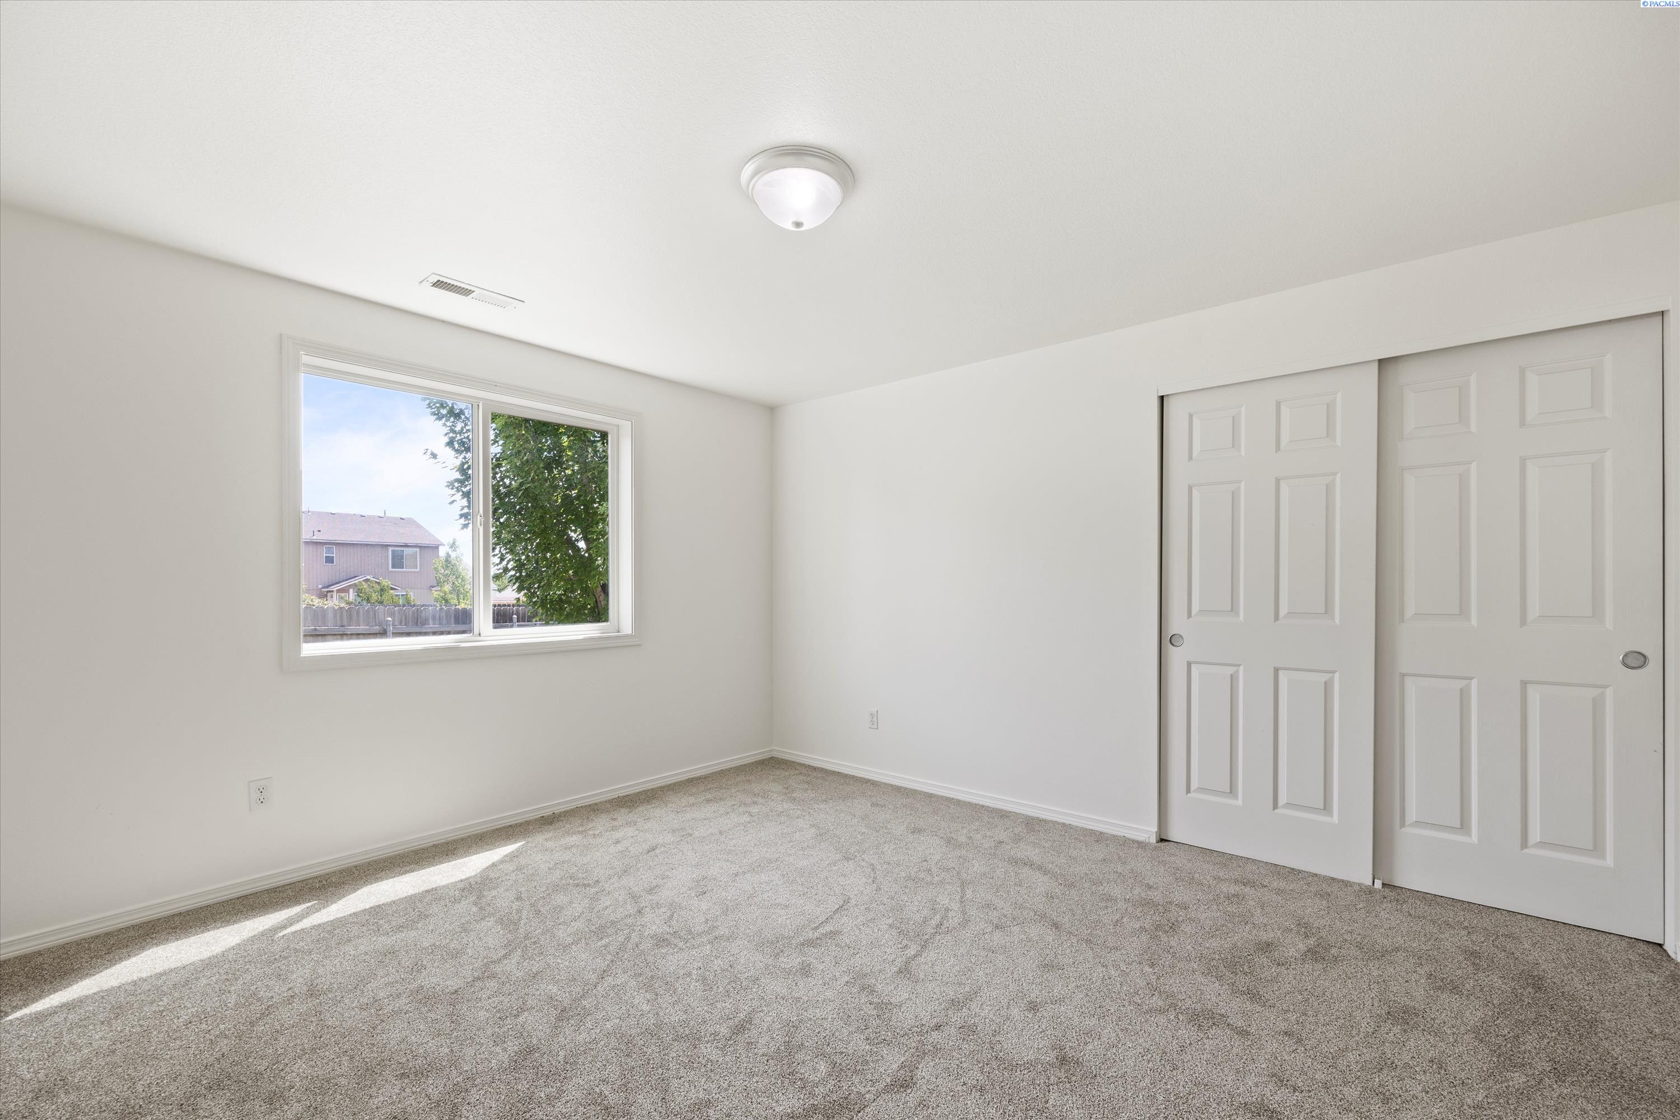
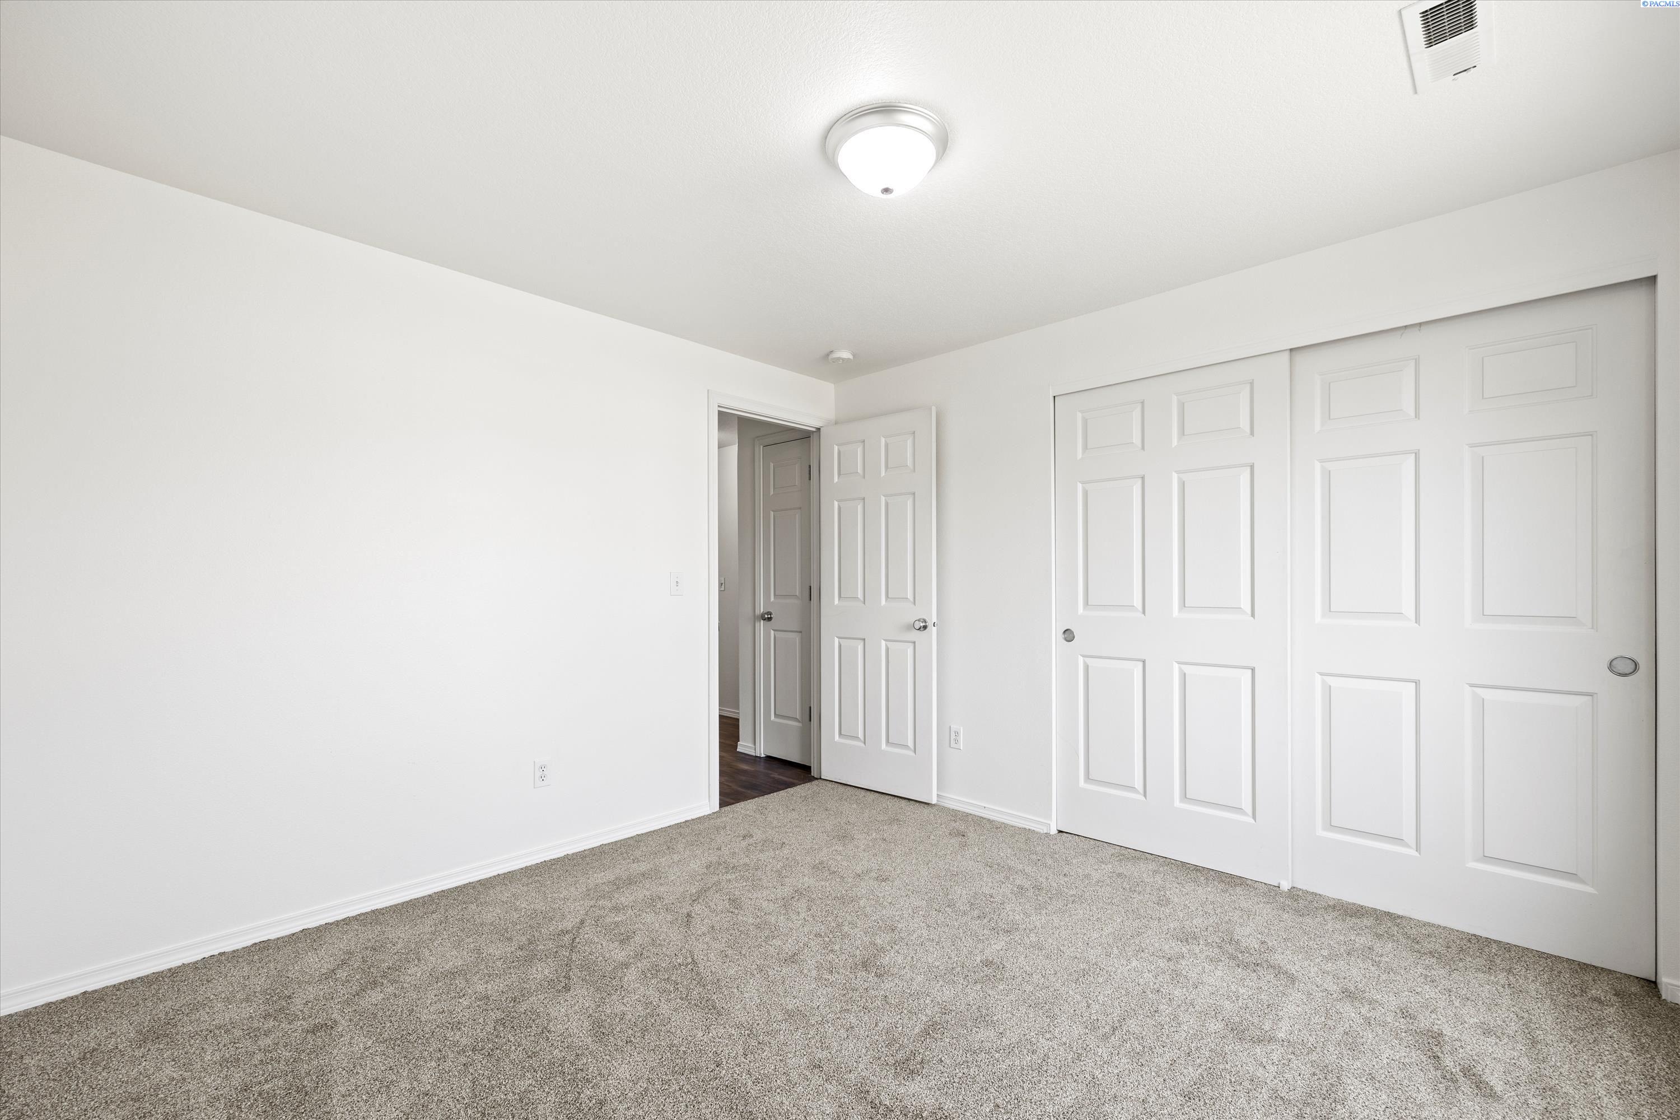
Vacant bedroom with gray carpet, a wide window, and white sliding closet doors.
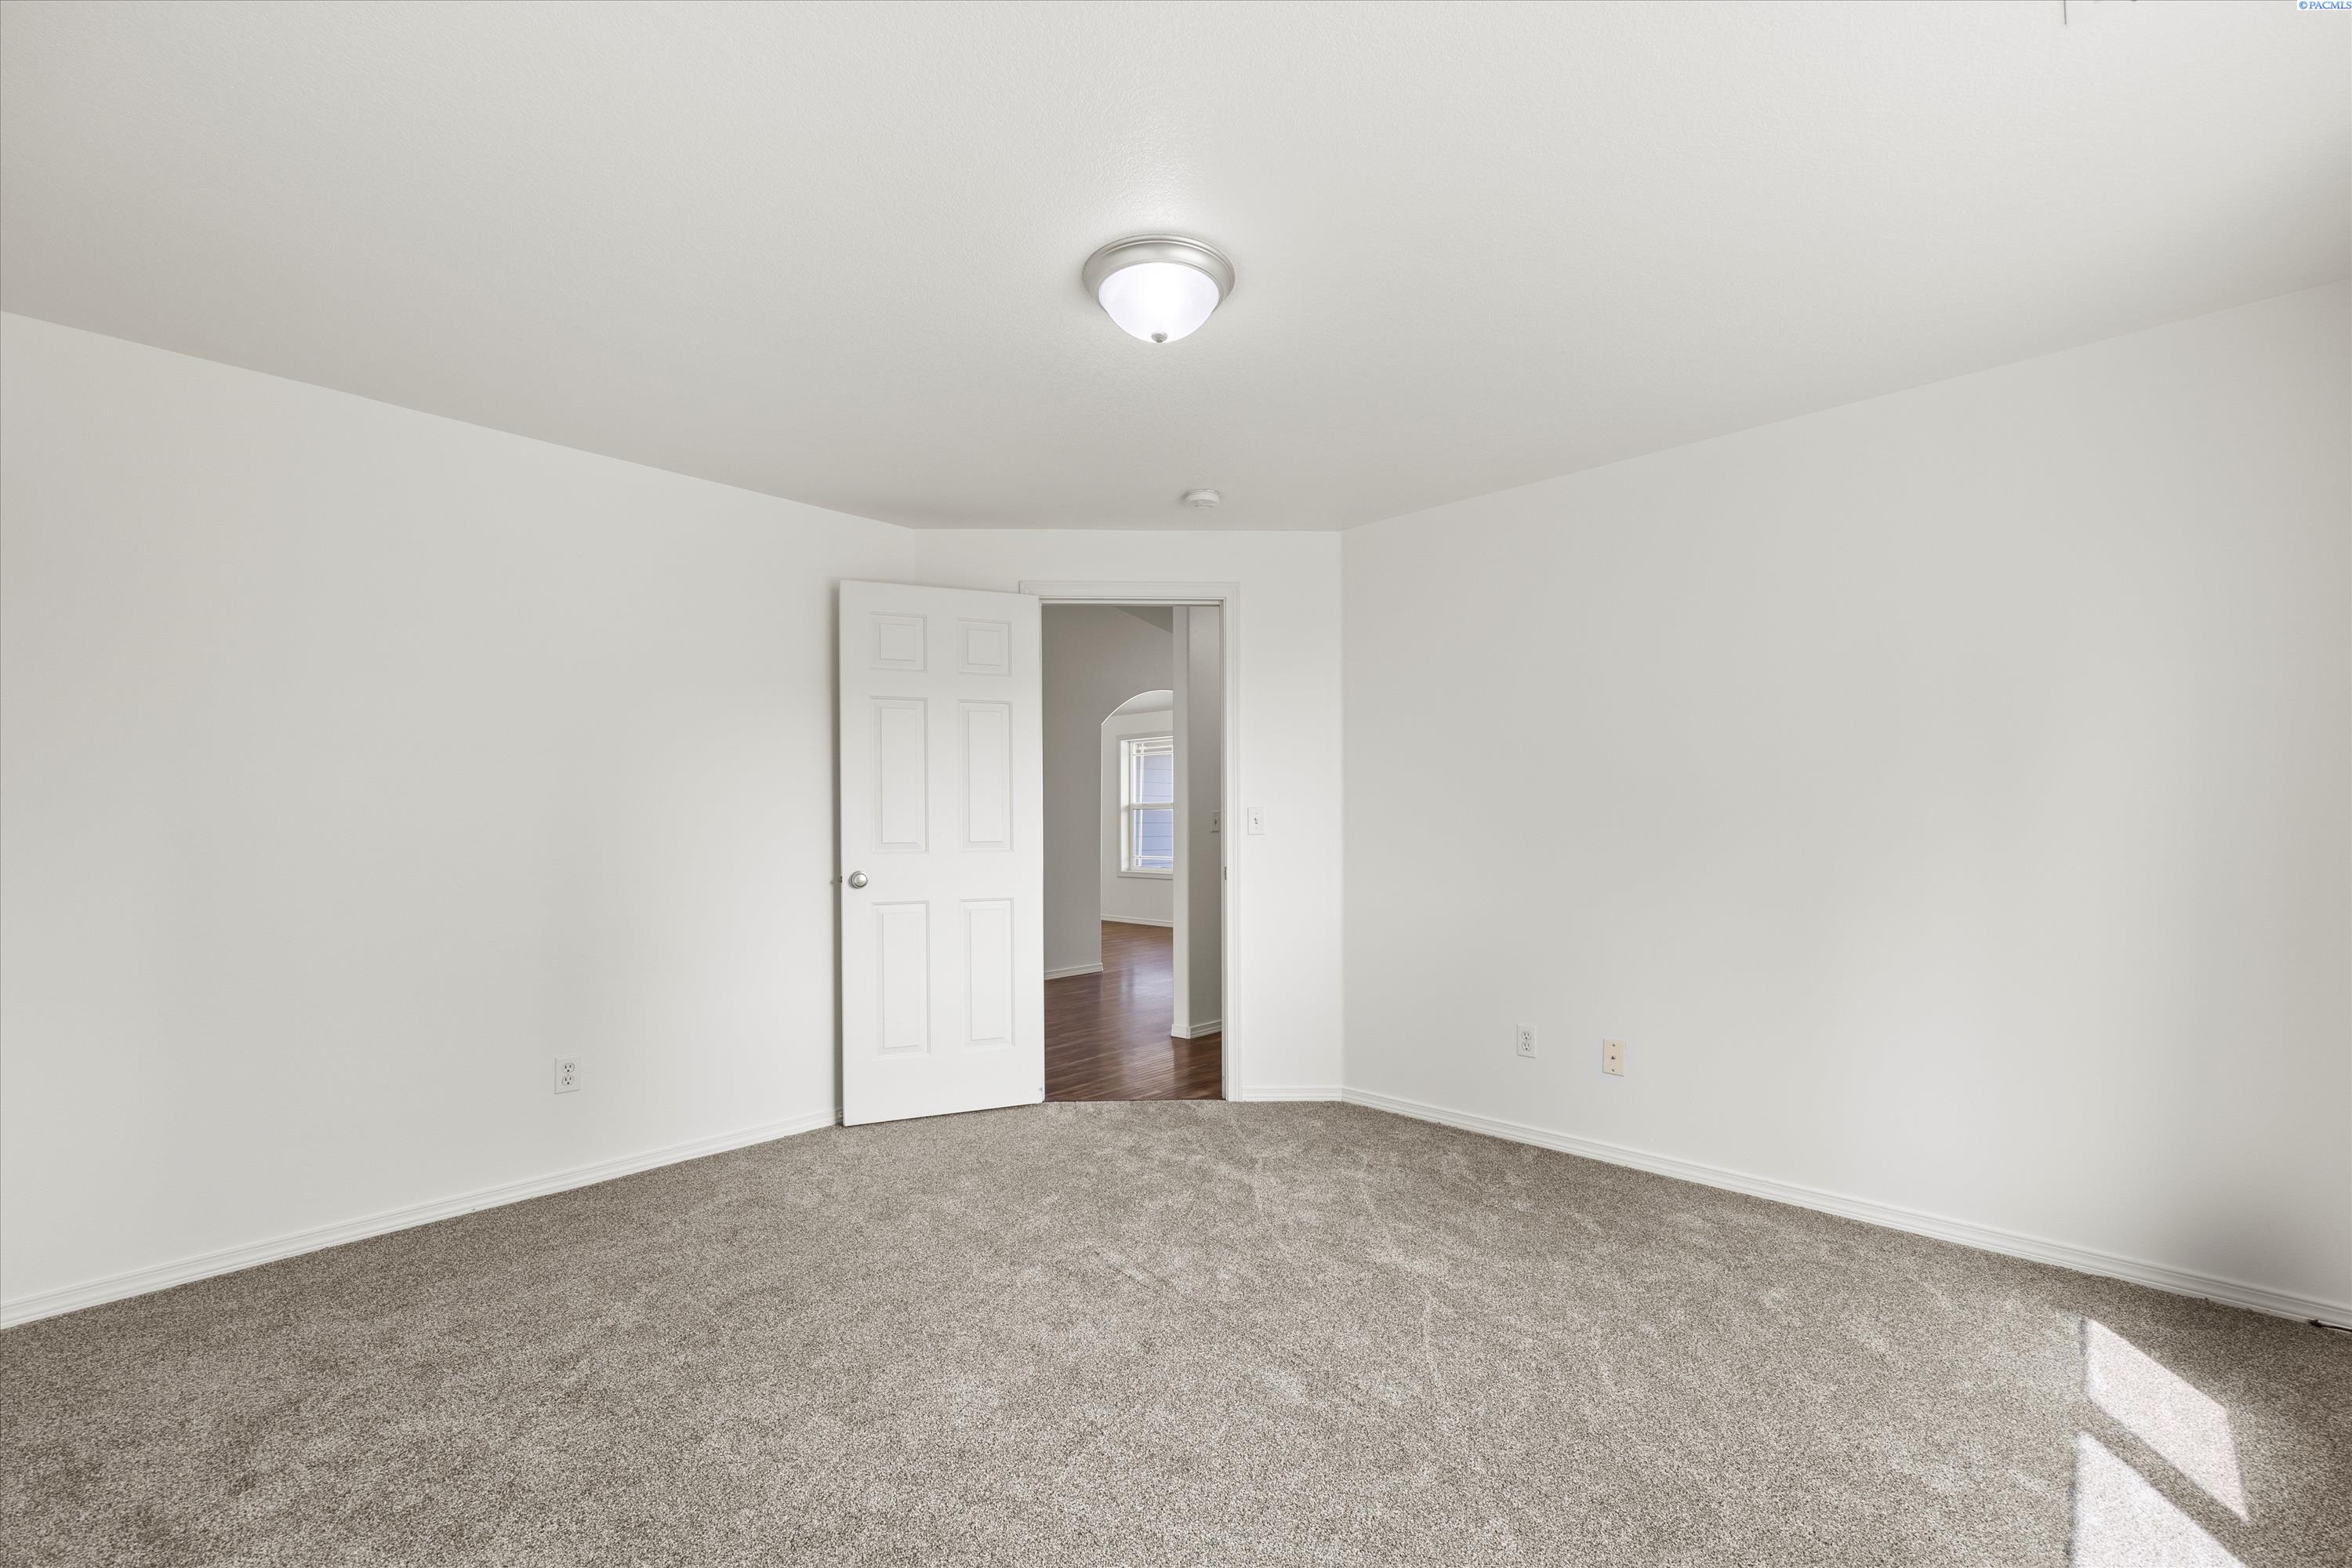
Empty bedroom with beige carpet and an open door leading to a wood-floored room.
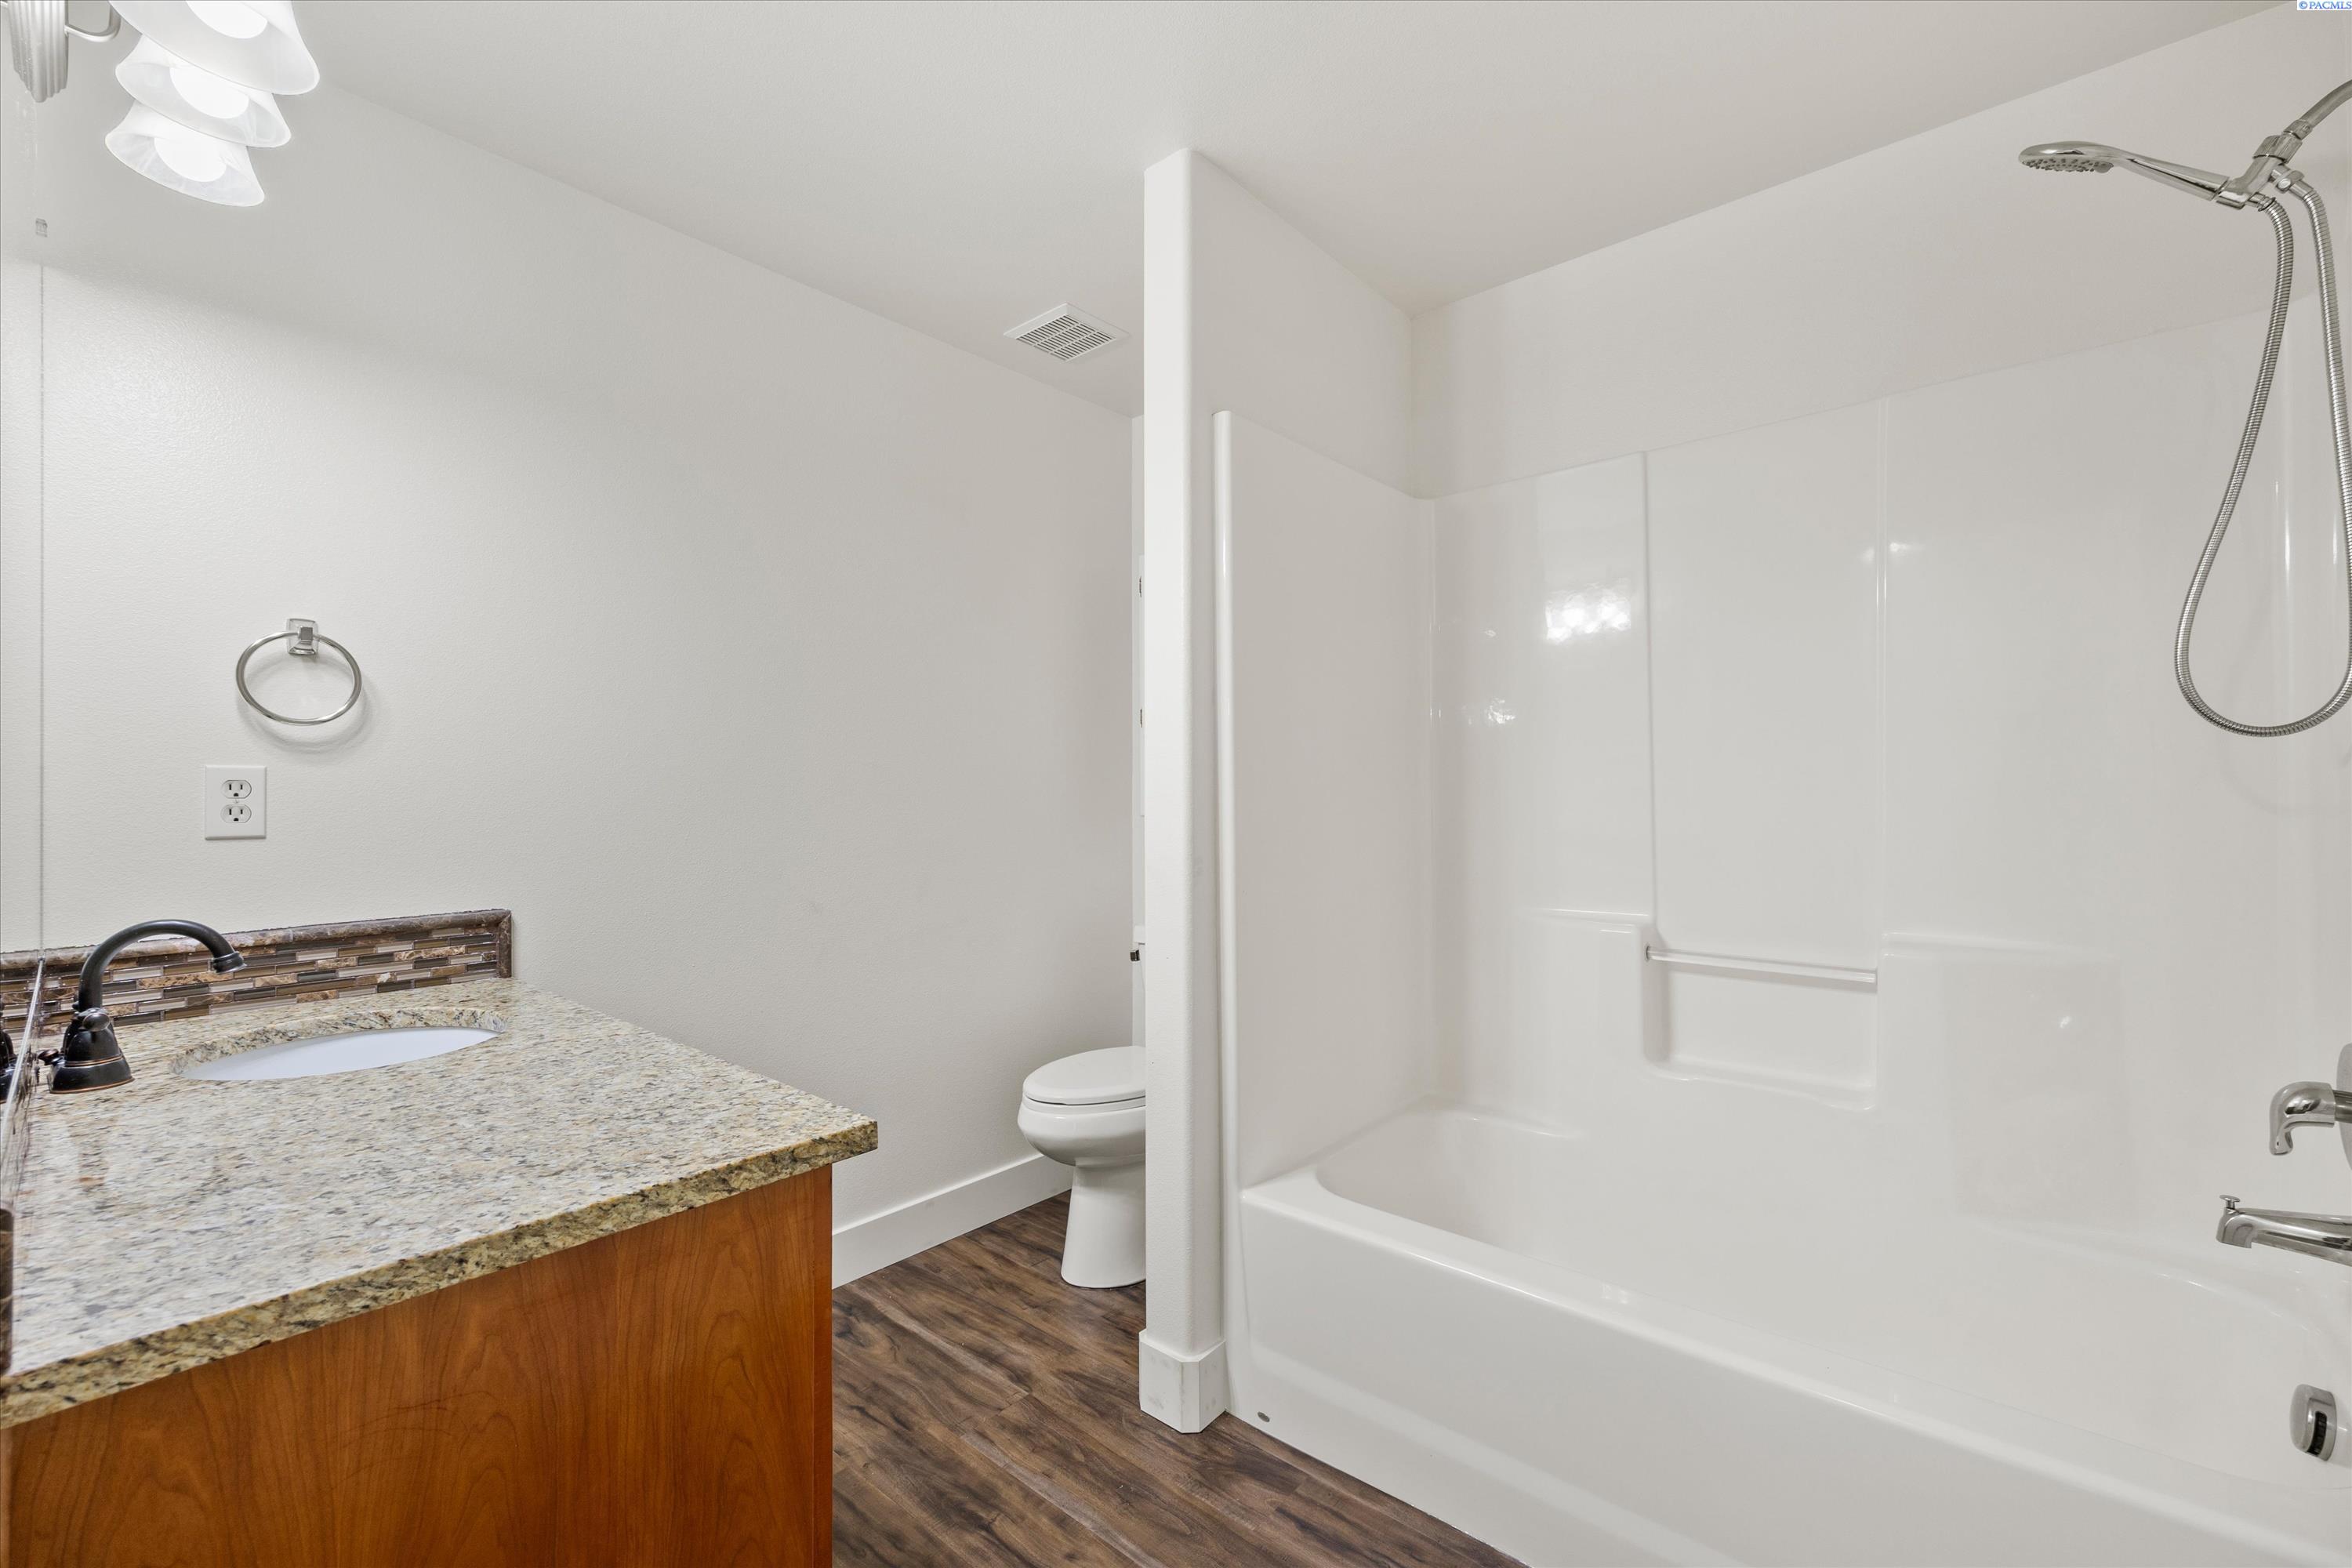
Bathroom with a white tub and shower beside a wood vanity with granite countertop.
Empty bedroom with beige carpet, a closet, and a large window overlooking trees.
Empty bedroom with gray carpet and large white sliding closet doors.
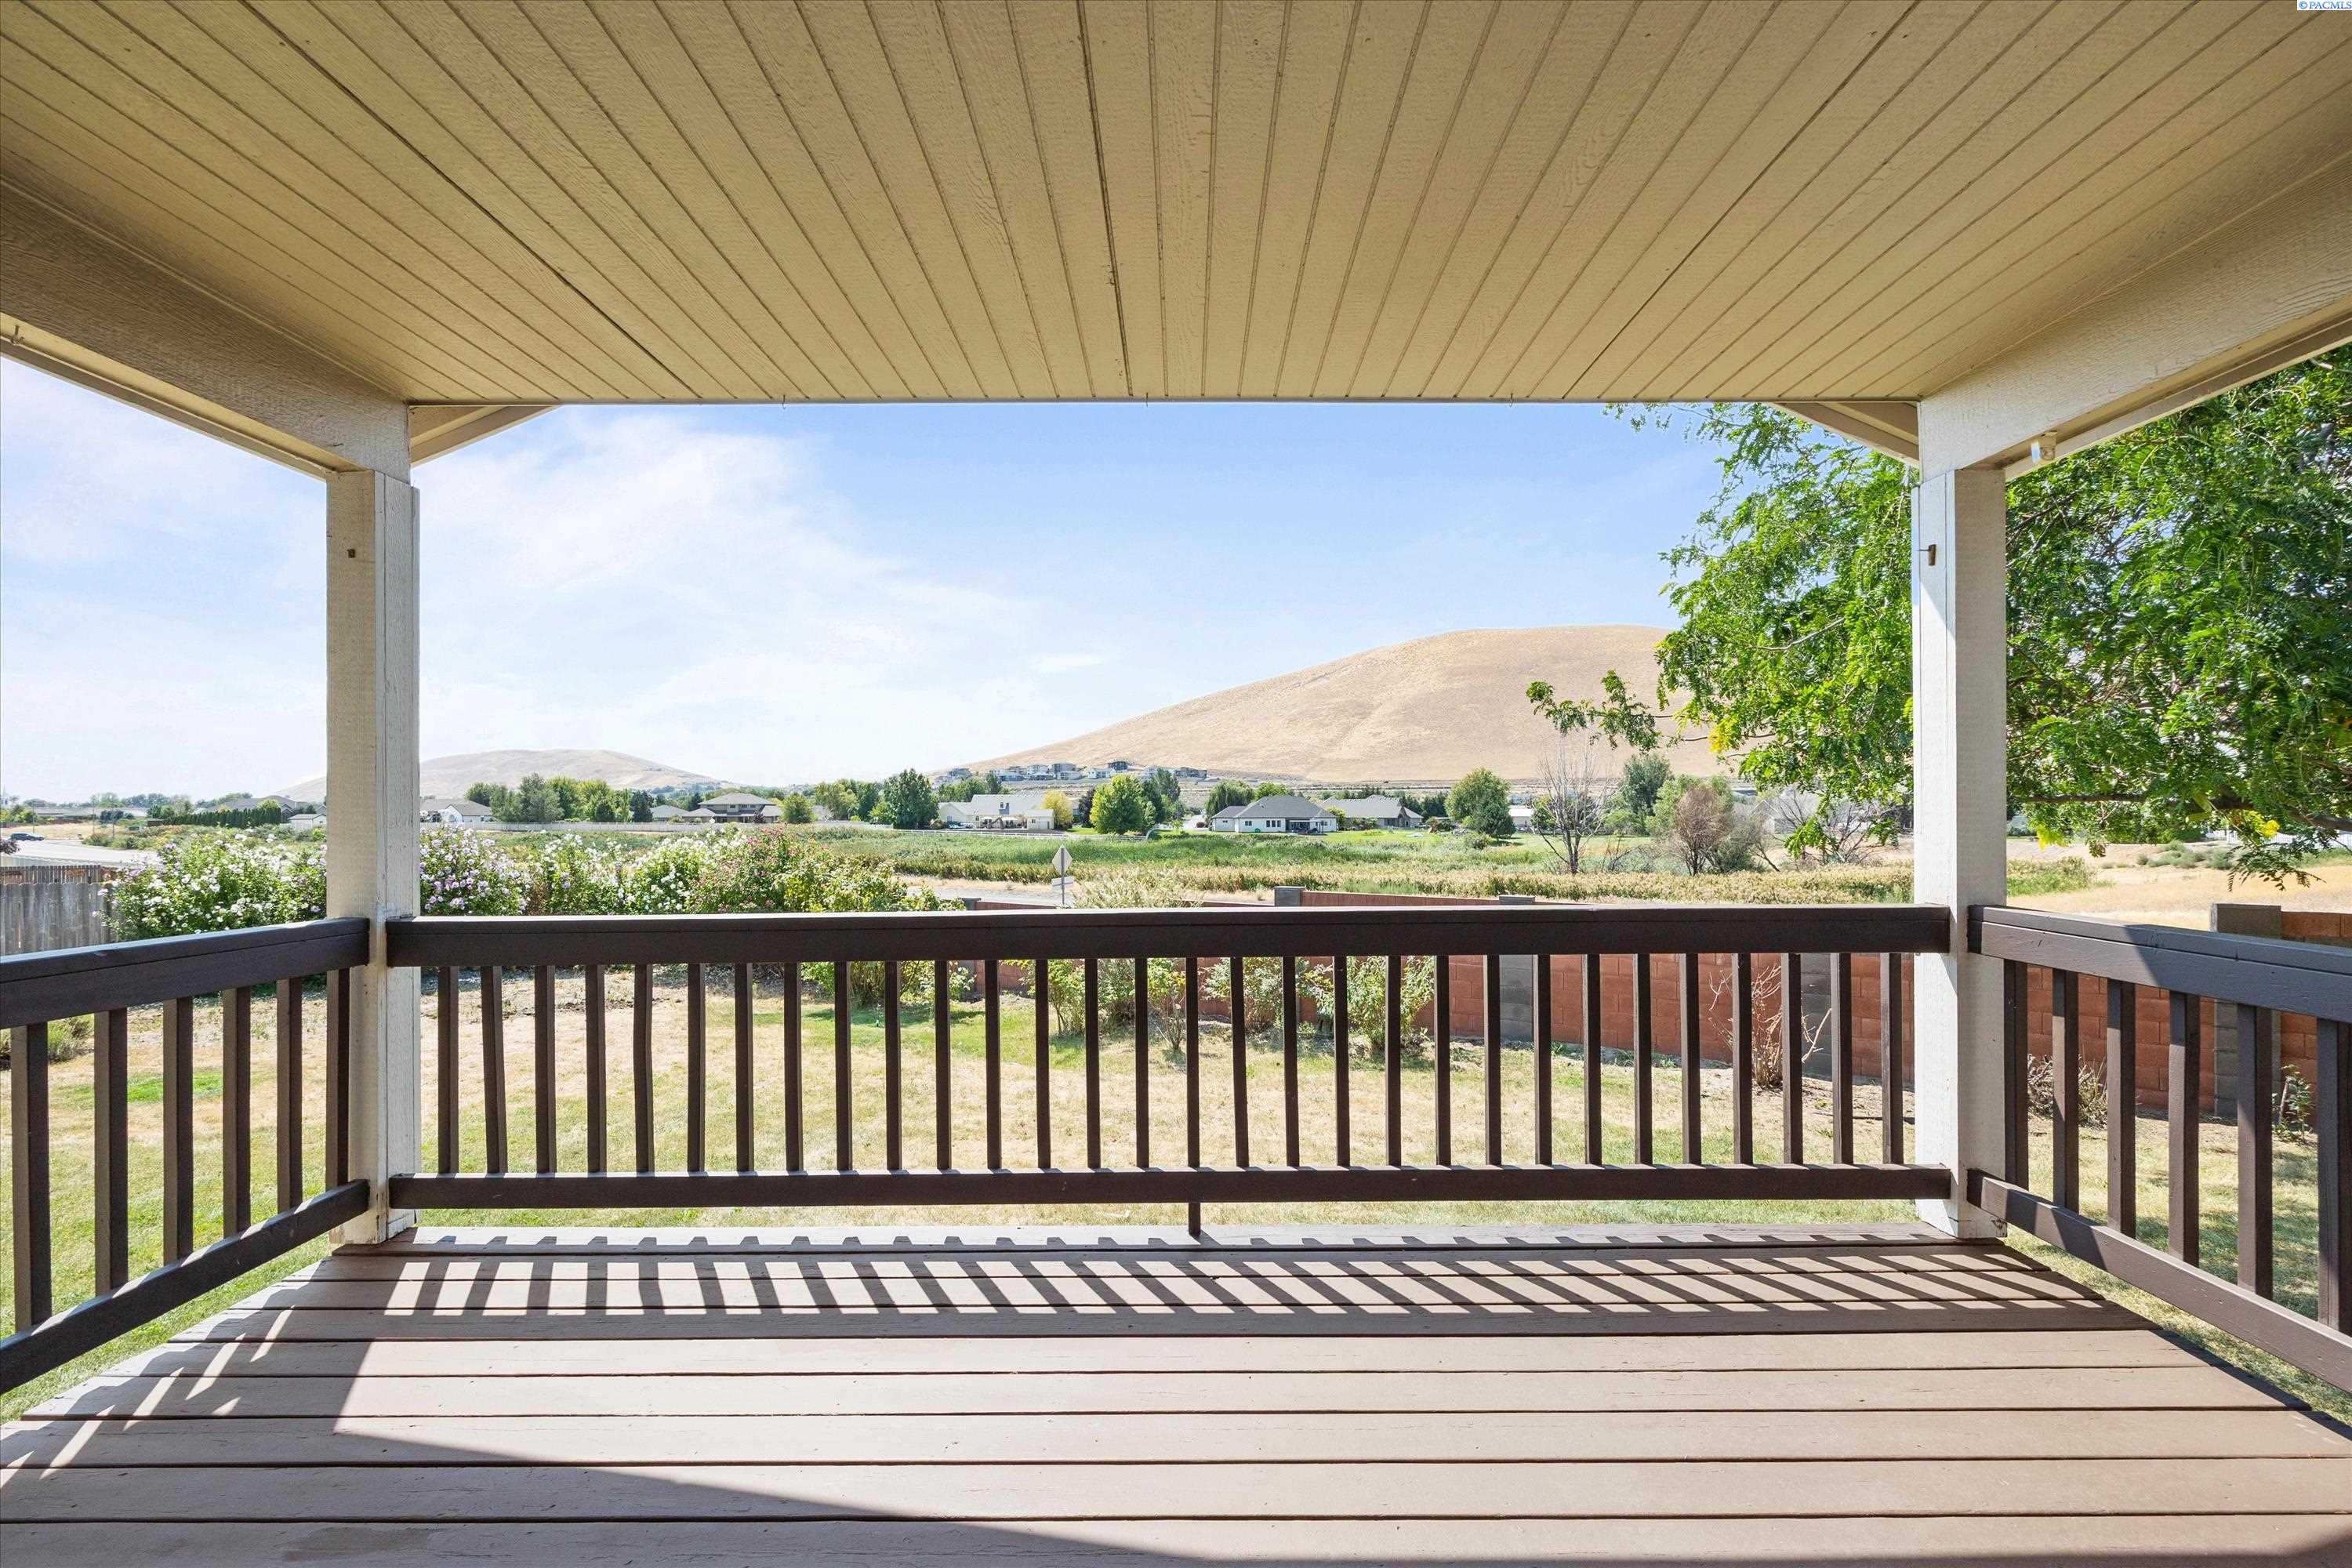
Covered porch overlooking neighboring homes and a broad, dry hillside.
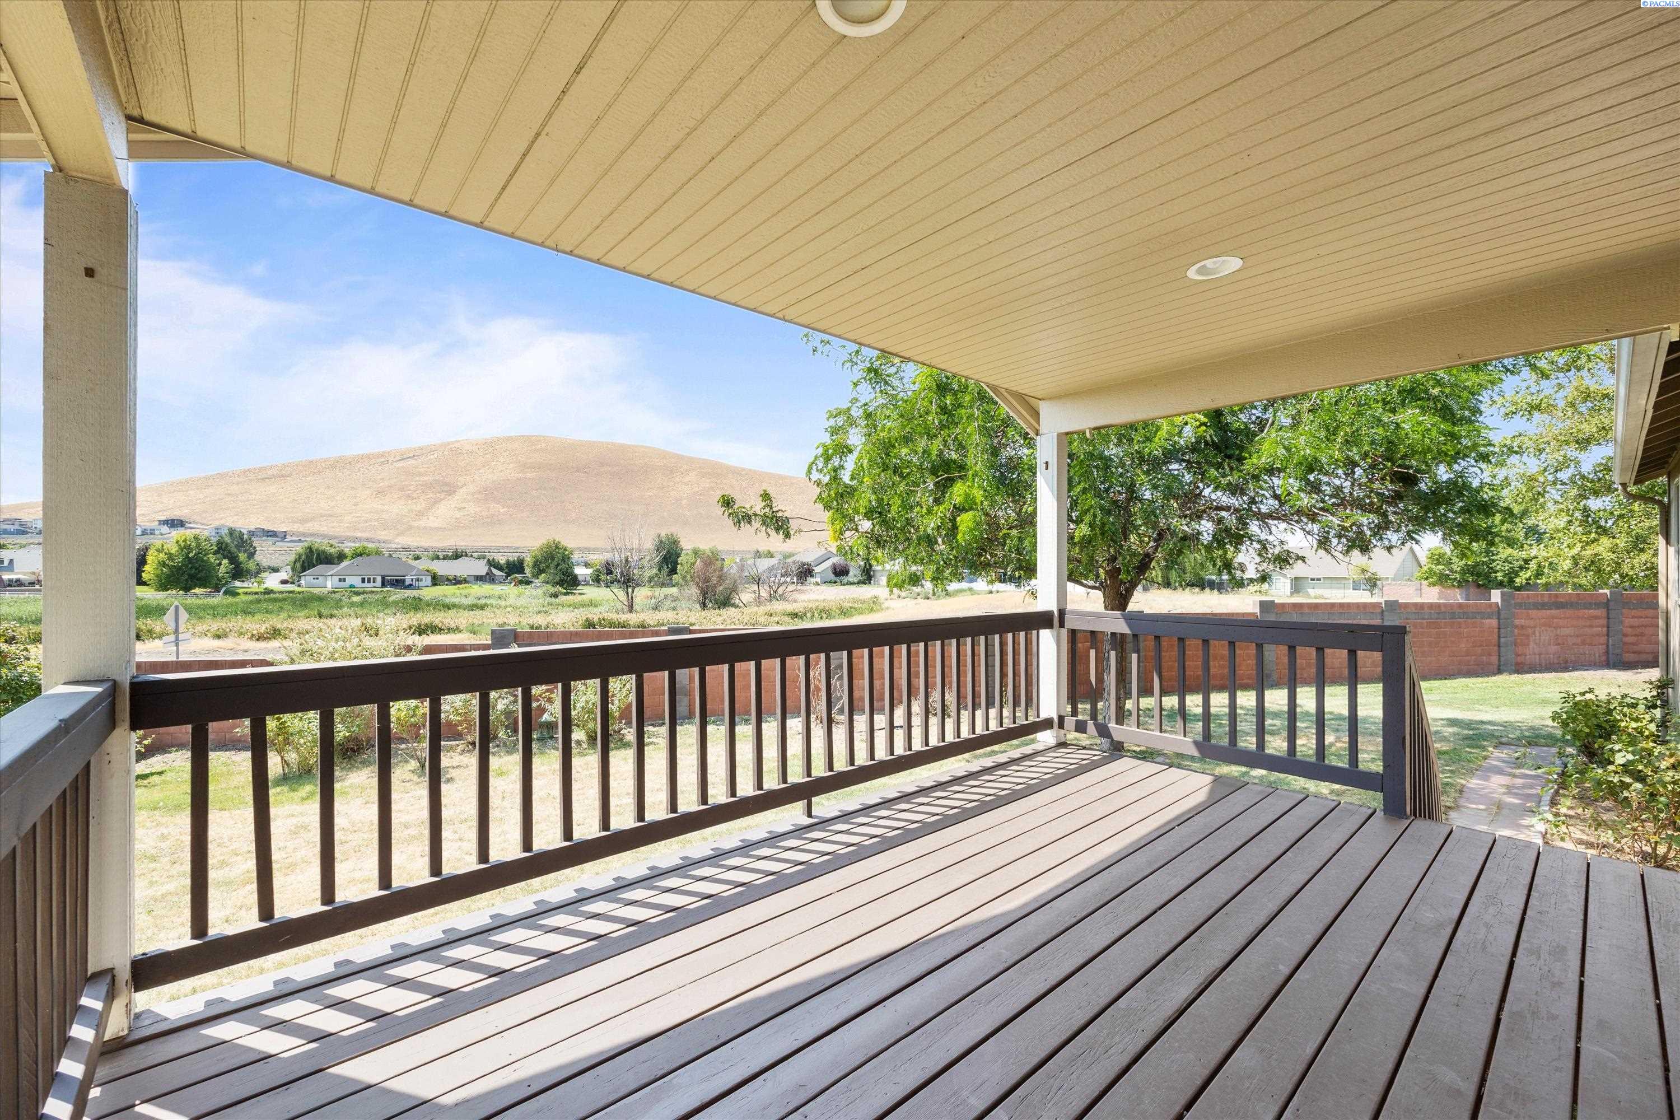
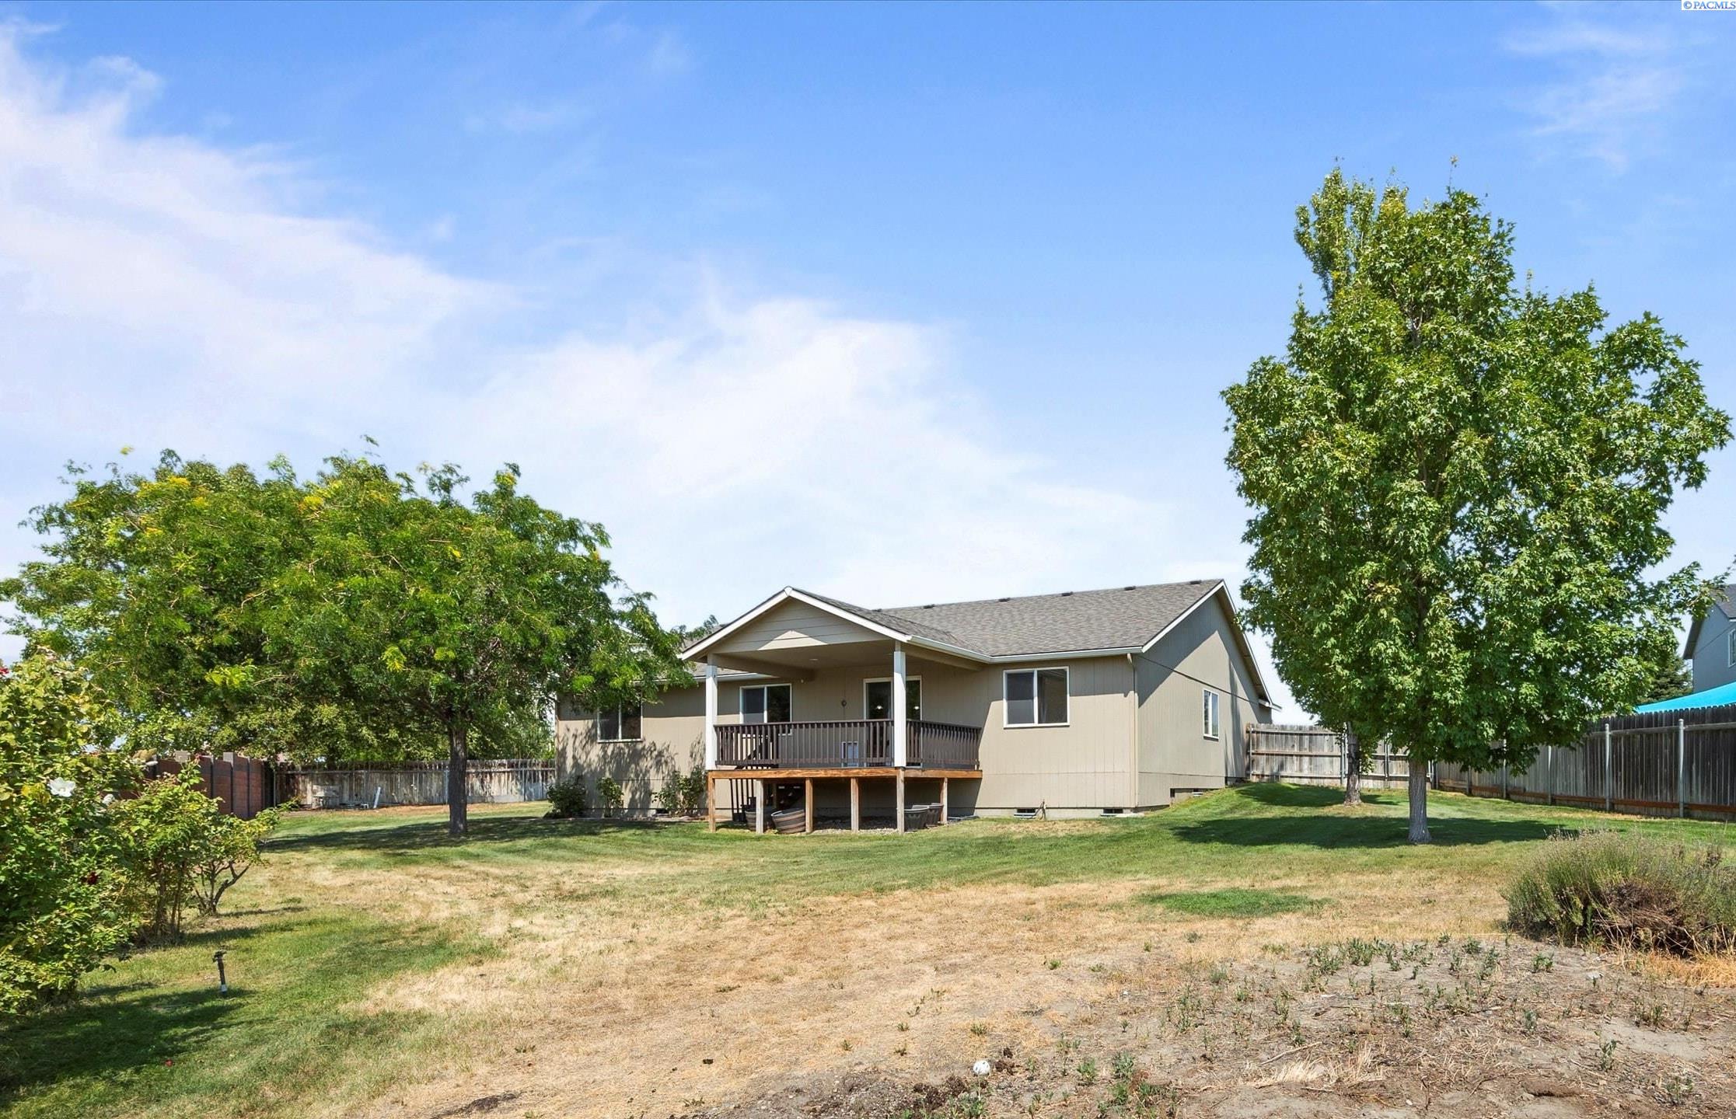
Covered deck overlooking a fenced yard, leafy trees, and a tan hillside.
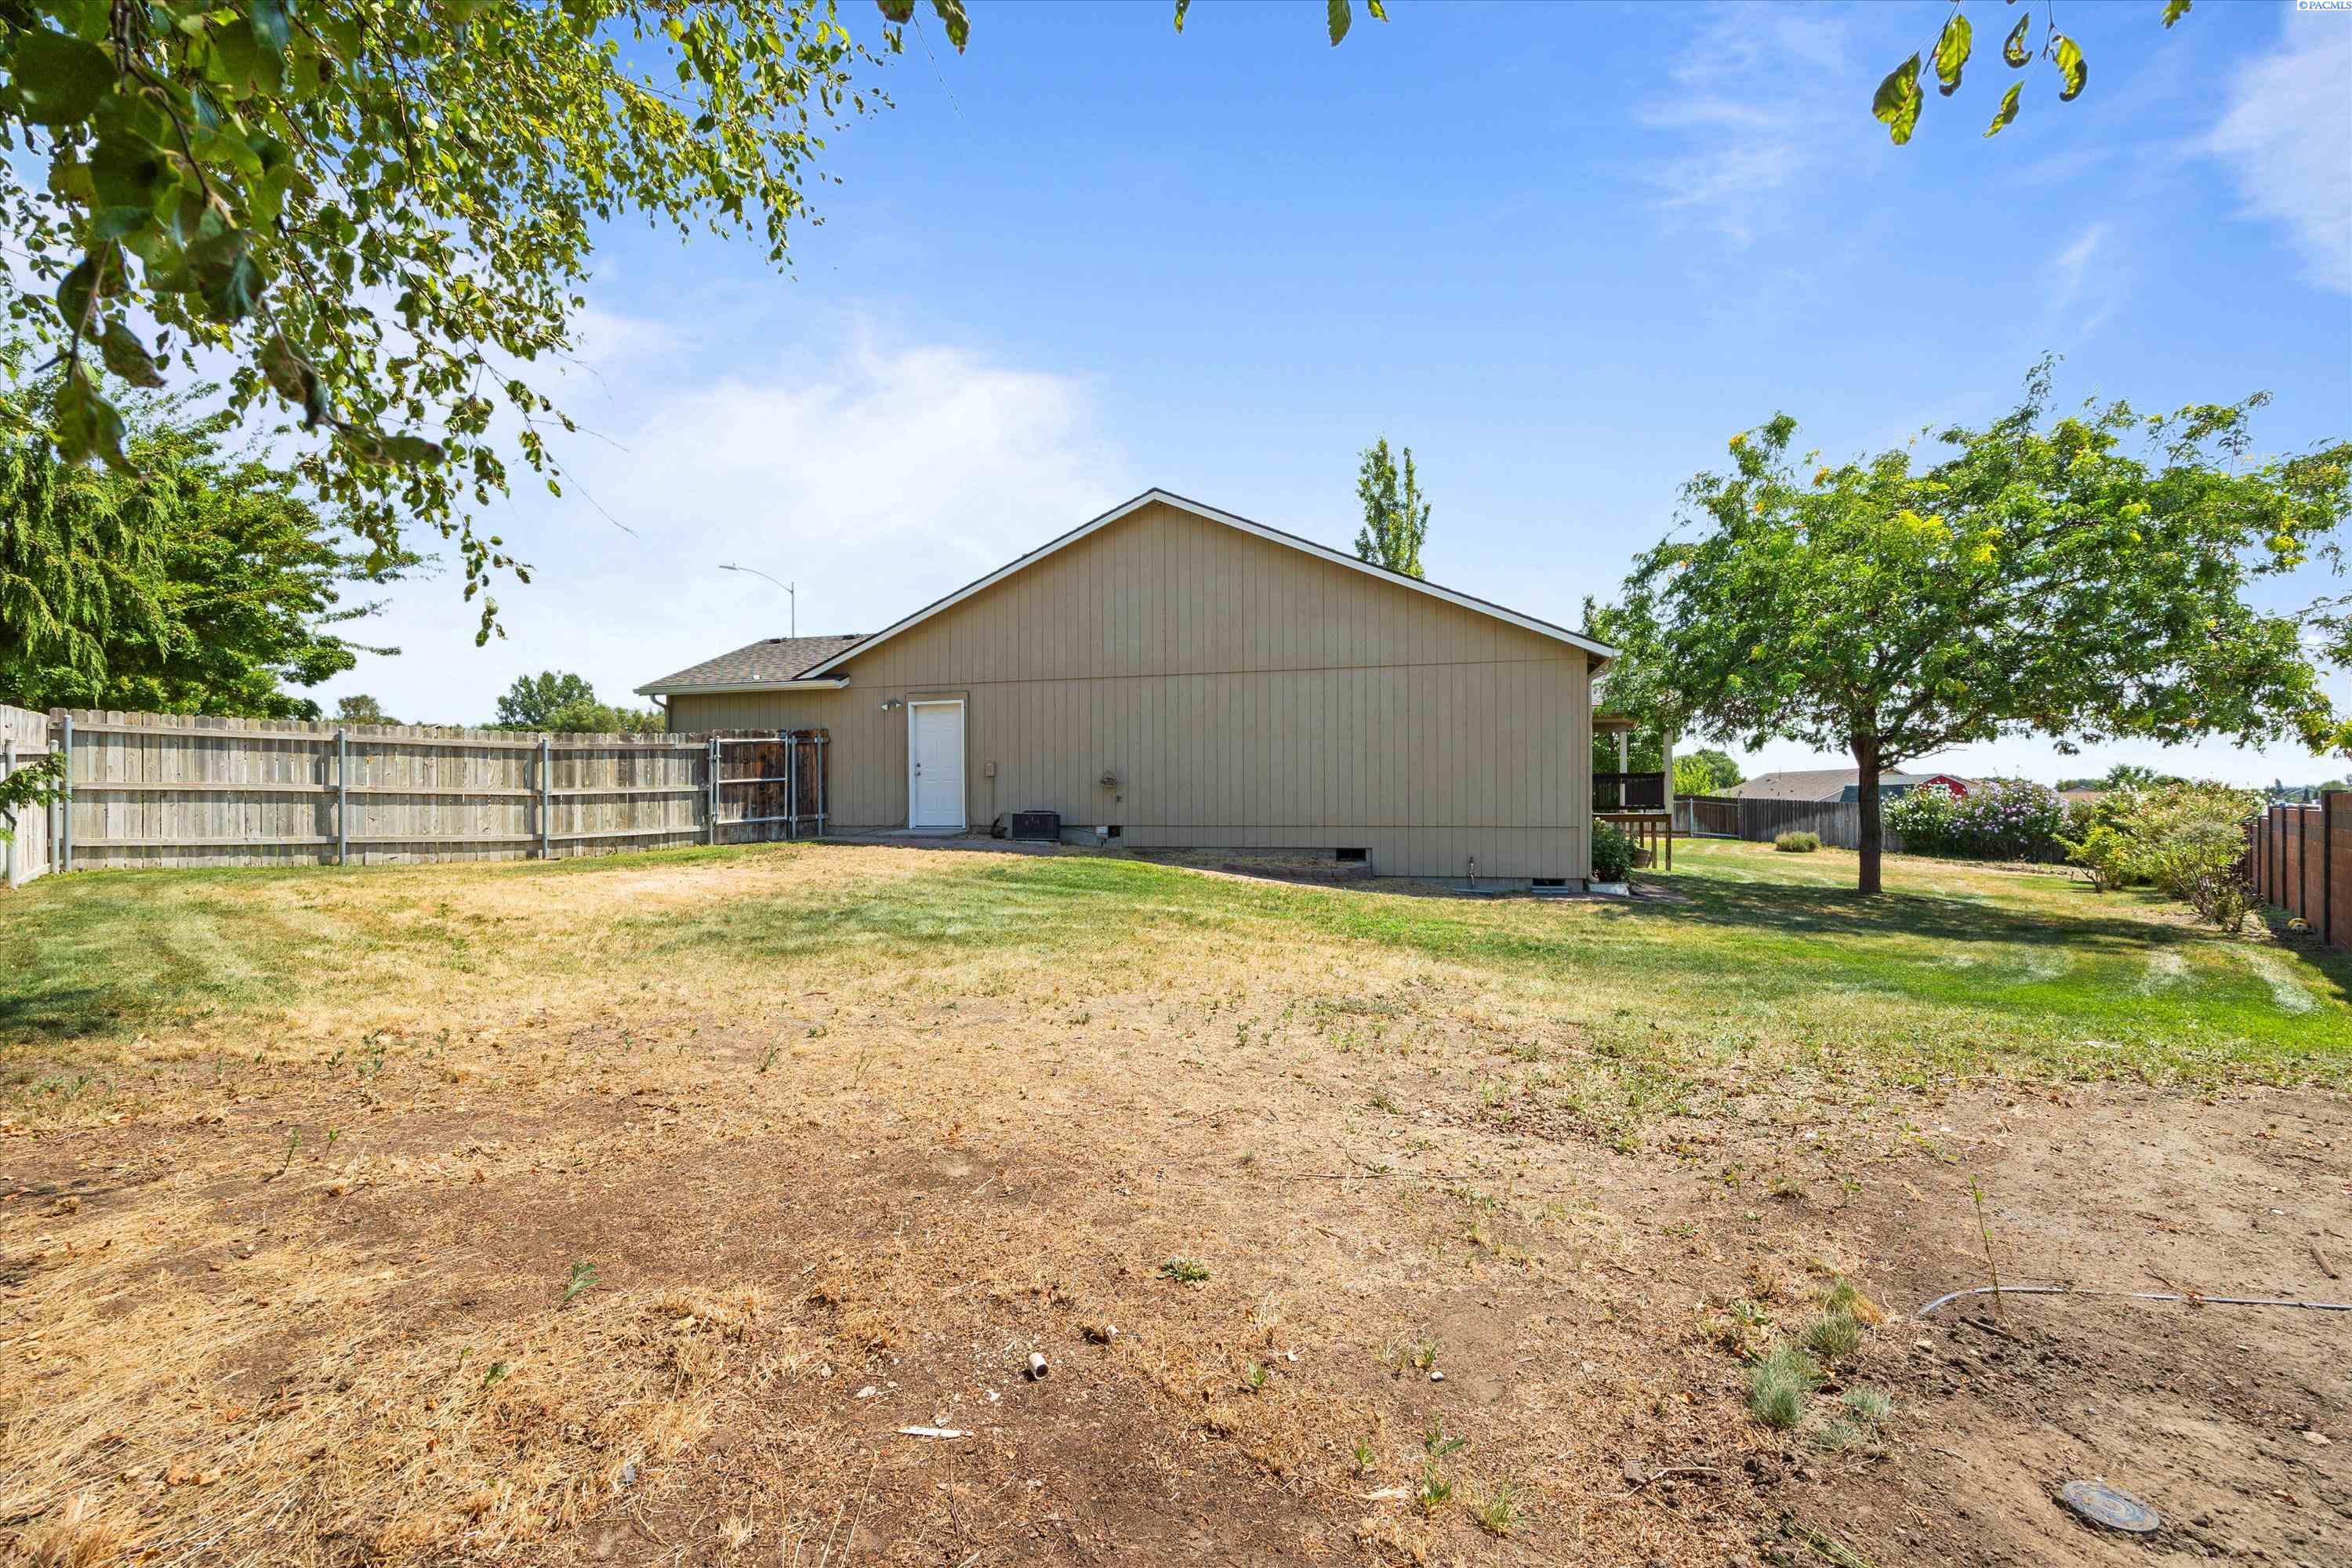
House rear and fenced backyard with patchy grass, mature trees, and shrubs.
Rear of a beige house with a covered deck overlooking a fenced, tree-shaded backyard.
SEE ALL PHOTOS
Single-story gray home with brown gables, a two-car garage, and a fenced lawn.
Single-story home with a two-car garage, wide driveway, fenced yard, and green lawn.
Empty living and dining area with dark flooring, vaulted ceiling, arched openings, and a chandelier.
Empty dining room with wood-look floors, chandelier, arched doorway, and large windows.
Vacant dining area with a chandelier, wood-look floors, and arched openings to adjoining rooms.
Kitchen with a large multicolored stone island, granite countertop, warm wood cabinets, and stainless steel appliances.
Open kitchen with a granite island, warm wood cabinets, stainless appliances, and dark mosaic backsplash.
Open kitchen with a large wood-cabinet island, stone countertop, and stainless steel dishwasher.
Vacant bedroom with a sliding closet door, dark wood-look flooring, and a large sunlit window.
Empty room with brown wood-look floors, a large window, and glass-paneled doors to an adjoining room.
Open-plan living room and kitchen with a stone-front island and sliding doors to a balcony.
Empty bedroom with beige carpet, a ceiling fan, and a window overlooking trees.
Empty carpeted room with a ceiling fan and two open doorways.
Bathroom with a double-sink vanity, warm wood cabinetry, and a separate toilet room.
Walk-in closet with white wire shelves, a hanging rod, and brown carpet.
Open-plan kitchen and living area with a stone-front island, wood-look floors, and stainless-steel refrigerator.
Hallway with dark wood-look flooring and open doorways to carpeted rooms and a bathroom.
Vacant bedroom with gray carpet, a wide window, and white sliding closet doors.
Empty bedroom with beige carpet and an open door leading to a wood-floored room.
Bathroom with a white tub and shower beside a wood vanity with granite countertop.
Empty bedroom with beige carpet, a closet, and a large window overlooking trees.
Empty bedroom with gray carpet and large white sliding closet doors.
Covered porch overlooking neighboring homes and a broad, dry hillside.
Covered deck overlooking a fenced yard, leafy trees, and a tan hillside.
House rear and fenced backyard with patchy grass, mature trees, and shrubs.
Rear of a beige house with a covered deck overlooking a fenced, tree-shaded backyard.
For Sale

5703 Monica Court

5703 Monica Court, West Richland, WA 99353

$475,000
**Quiet Cul-de-Sac Living with Mountain Views & Flexible Floor Plan ** MLS #295091 - This Singe-Story home features a welcoming, open floor plan with vaulted ceilings, a split floor plan and generously sized kitchen complete with granite counters, cherry cabinets, pantry storage and large island. The formal dining room offers flexible use and can easily function as a home office or be converted into an additional bedroom large enough to accommodate a king-size bed. The den (another optional bedroom) includes 10-pane glass French doors. This desirable split-bedroom layout provides just the right amount of privacy with the primary bedroom (including ensuite & walk-in closet) situated on its own side of the home. Additional highlights include a dedicated laundry/mud room and HVAC system for those hot summer days. Situated on **1/3 acre**, the fully fenced backyard is ready for your vision--garden space, potential RV parking, or even room for a future pool. A rare combination of space, privacy, and versatility in West Richland.

4
beds

2
baths

1,924 Sq.Ft. LIVING AREA

0.3 Acres lot

Corrie Hayes

Corrie Hayes

Features & Amenities

Interior

  • total bedrooms4
  • Total bathrooms2
  • full bathroom1
  • three quarter bathroom1

Area & Lot

  • Status For Sale
  • Living Area1,924 Sq.Ft.
  • Total Area1,924 Sq.Ft.
  • Lot Area0.3 Acres
  • MLS® ID295091
  • TypeResidential
  • YEAR BUILT2005
  • NeighborhoodTri-Cities
  • School DistrictRichland

Exterior

  • STORIES1
  • Garage Space2.0

Financial

  • Sales Price$475,000
  • Real Estate Tax $4,975/yr
  • Zoning SINGLE FAMILY R
Single-story home with a two-car garage, wide driveway, fenced yard, and green lawn.

Schedule a Showing

I would love to show you this beautiful property. Please select your preferred date and time below. I will be in touch shortly to confirm your appointment.

Schedule a Showing

I would love to show you this beautiful property. Please select your preferred date and time below. I will be in touch shortly to confirm your appointment.

Thank you for your interest in 5703 Monica Court, West Richland, WA 99353. We are reviewing your request and will be in touch shortly!

Mortgage Calculator

Estimate your monthly mortgage payment, including the principal and interest, property taxes, and HOA. Adjust the values to generate a more accurate rate.

All estimates are provided for informational purposes only. Actual amounts may vary.
$0,000 Your Payment 20 15 65
$0,000 Your Payment

Tri-Cities

Explore

Let's Connect

I’d love to help you buy or sell your next home. I’ll be with you every step of the way, making sure you understand the process and feel confident in your decisions. My goal is to educate and support you so your experience is smooth and stress-free.

Follow Me on Instagram