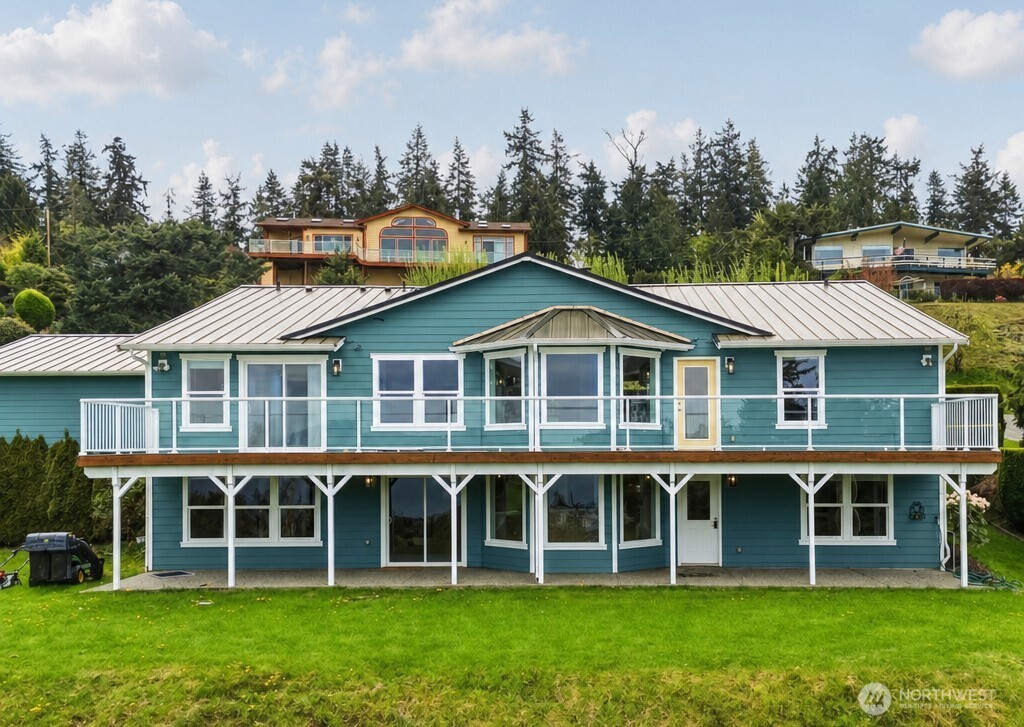
Teal two-story home with a raised wraparound deck and wooded hillside behind it.
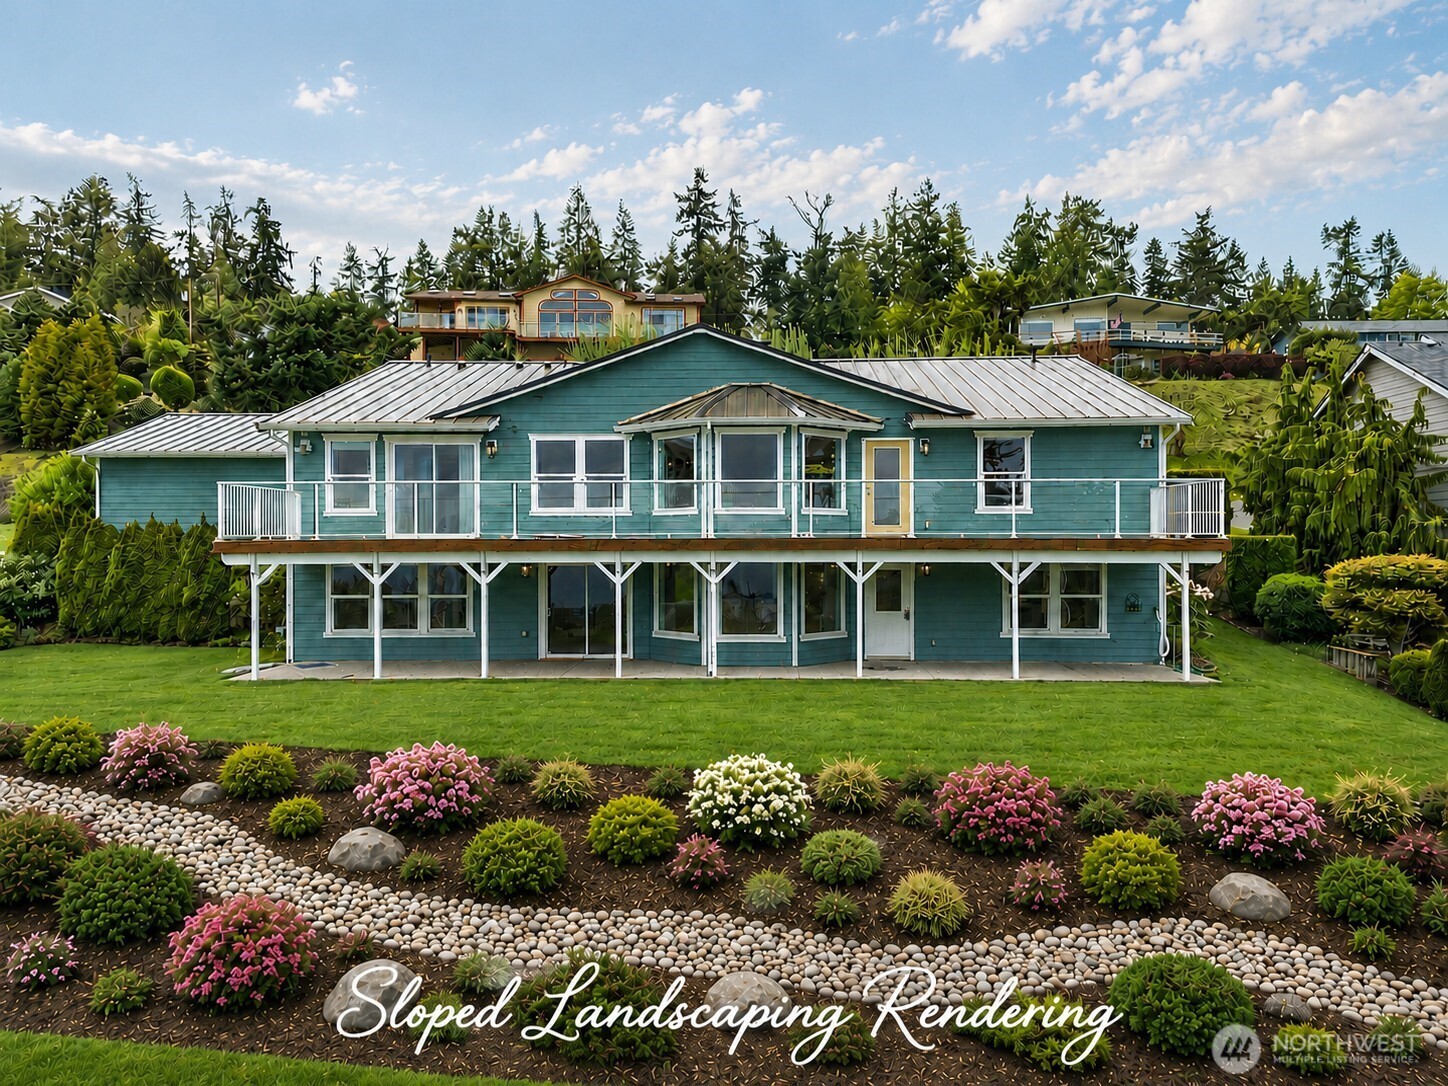
Teal two-story house with a long raised deck and landscaped sloping front yard.
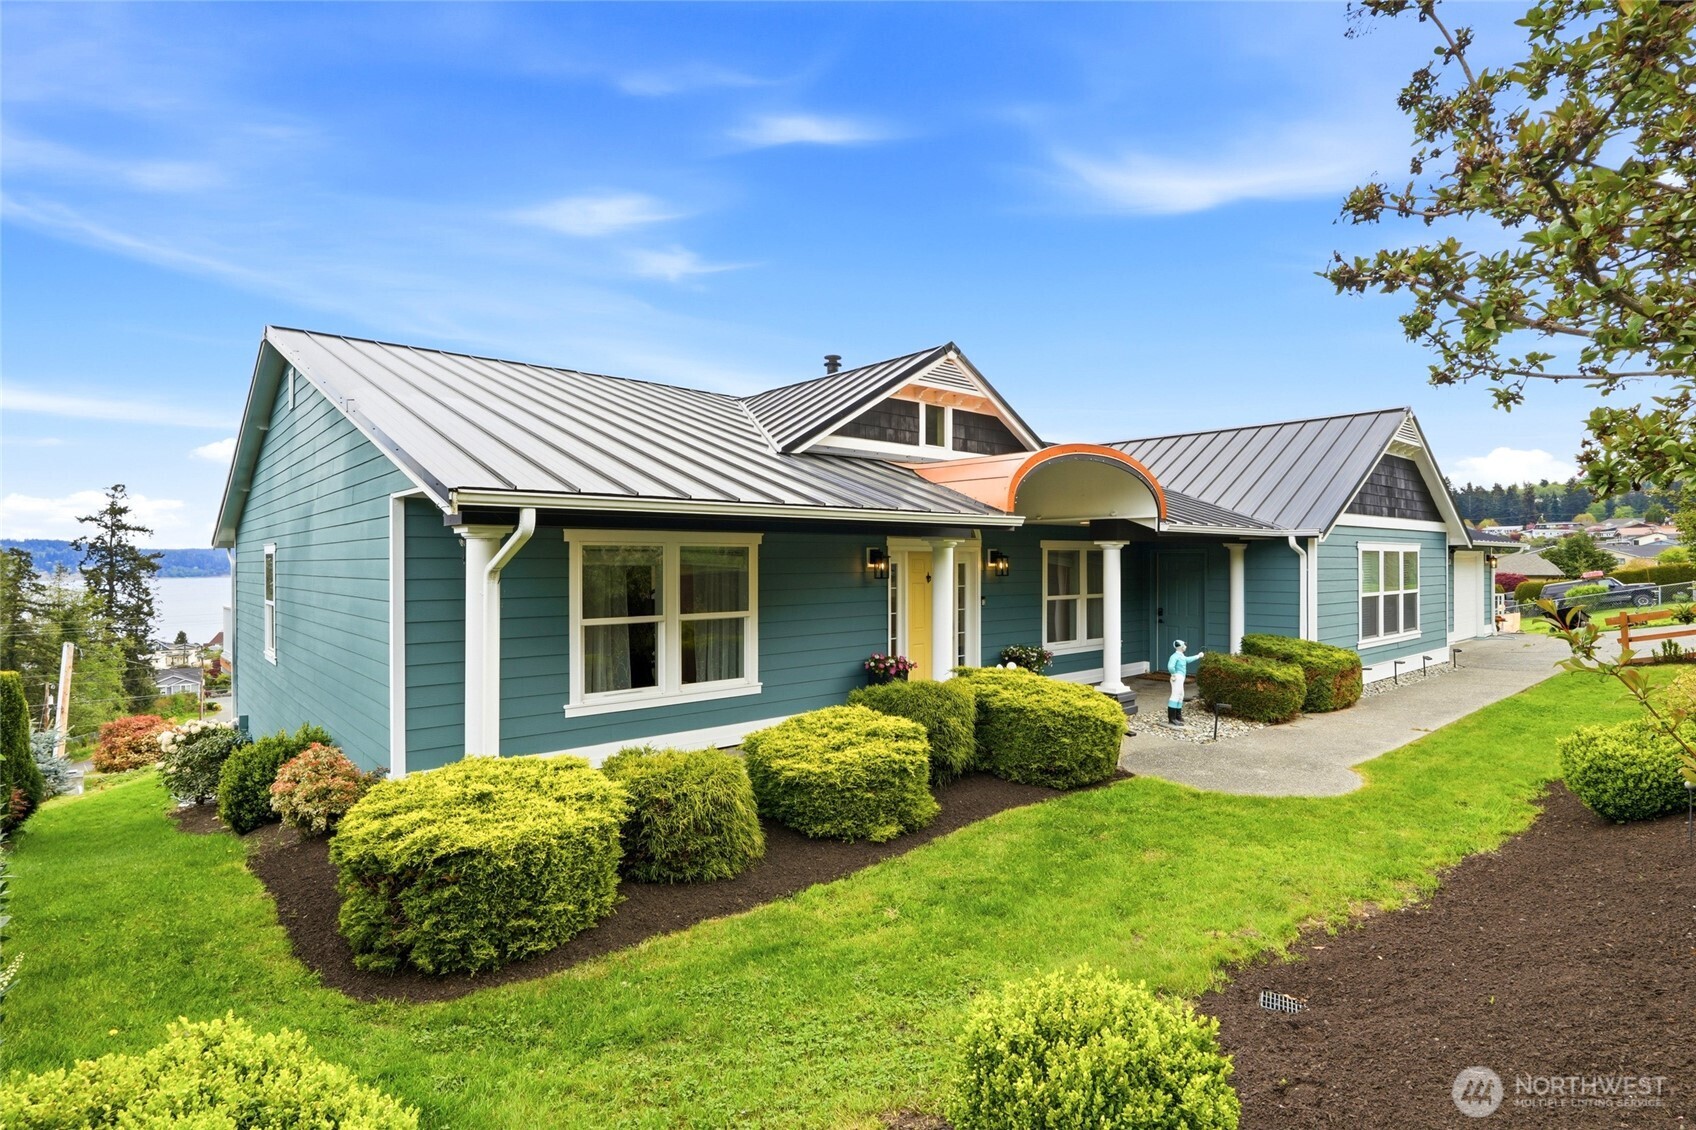
Teal house with a silver metal roof, landscaped front yard, and water visible beyond.
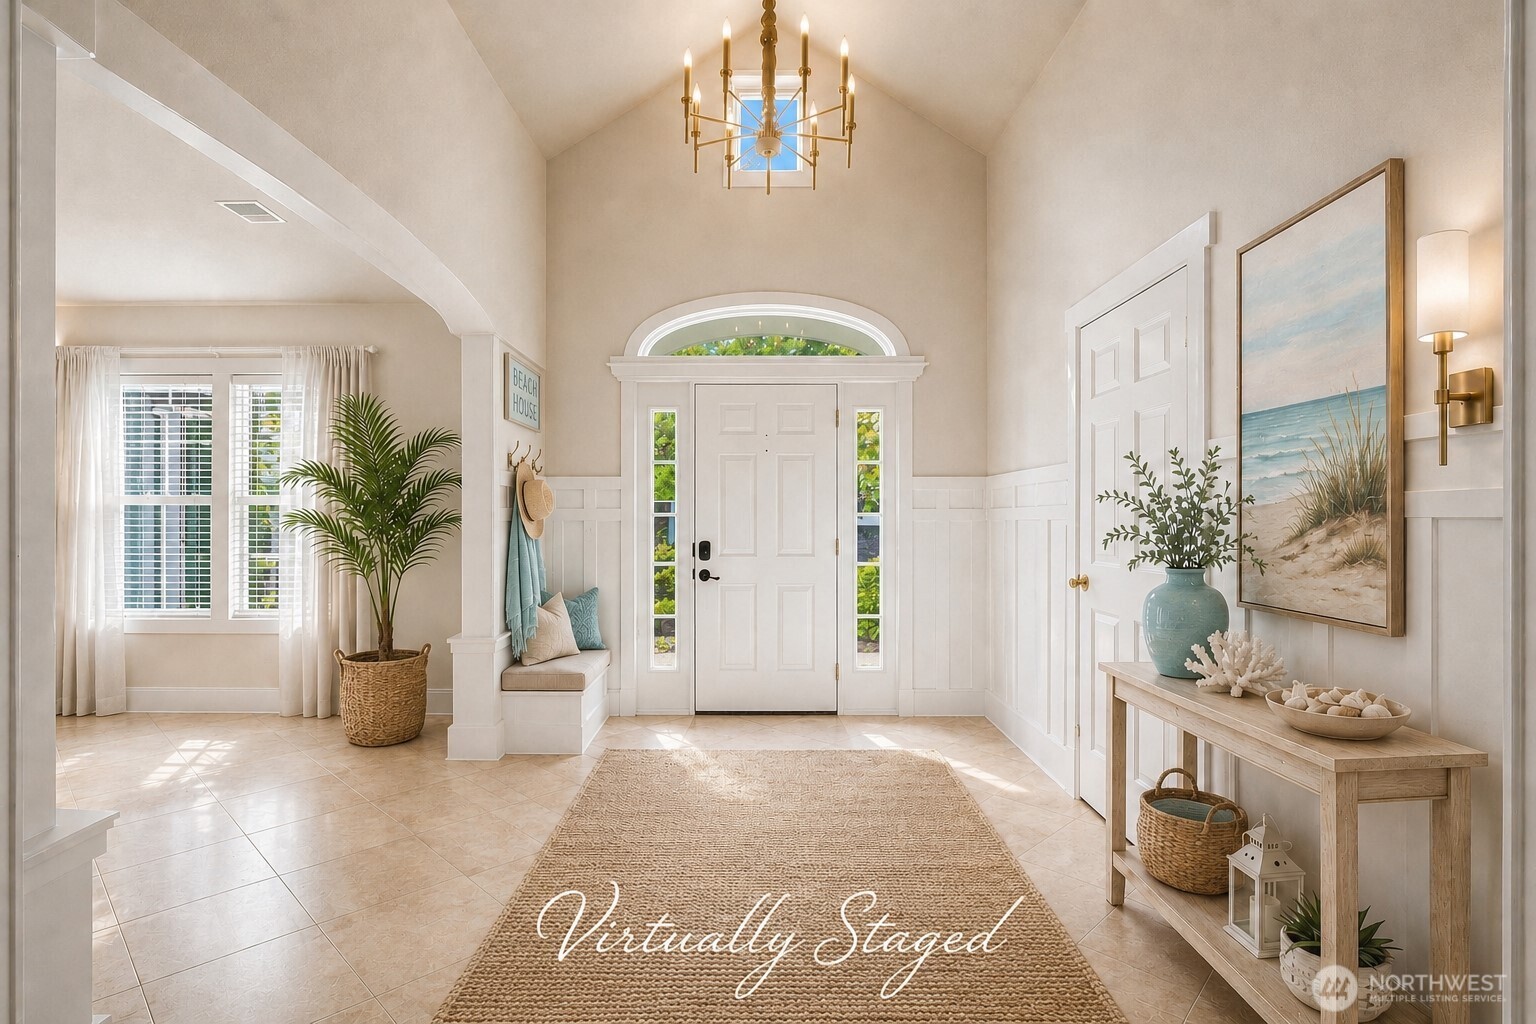
Staged entry foyer with vaulted ceiling, arched transom, built-in bench, and coastal decor.
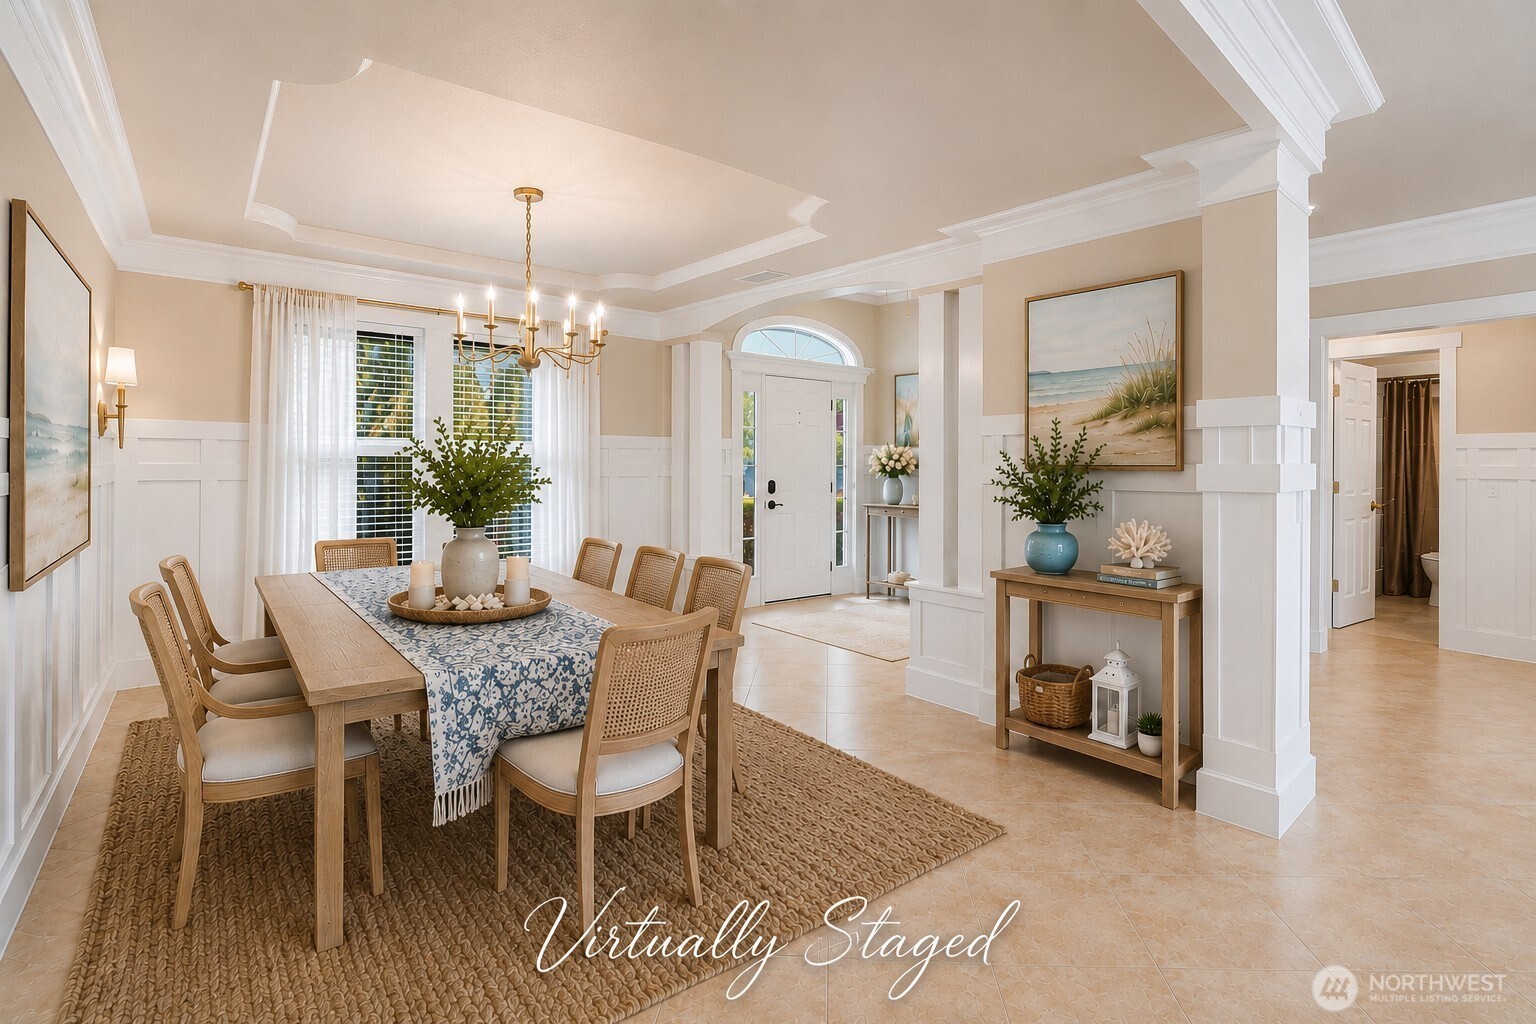
Virtually staged dining room with a wood table, chandelier, white wainscoting, and an arched entry door.
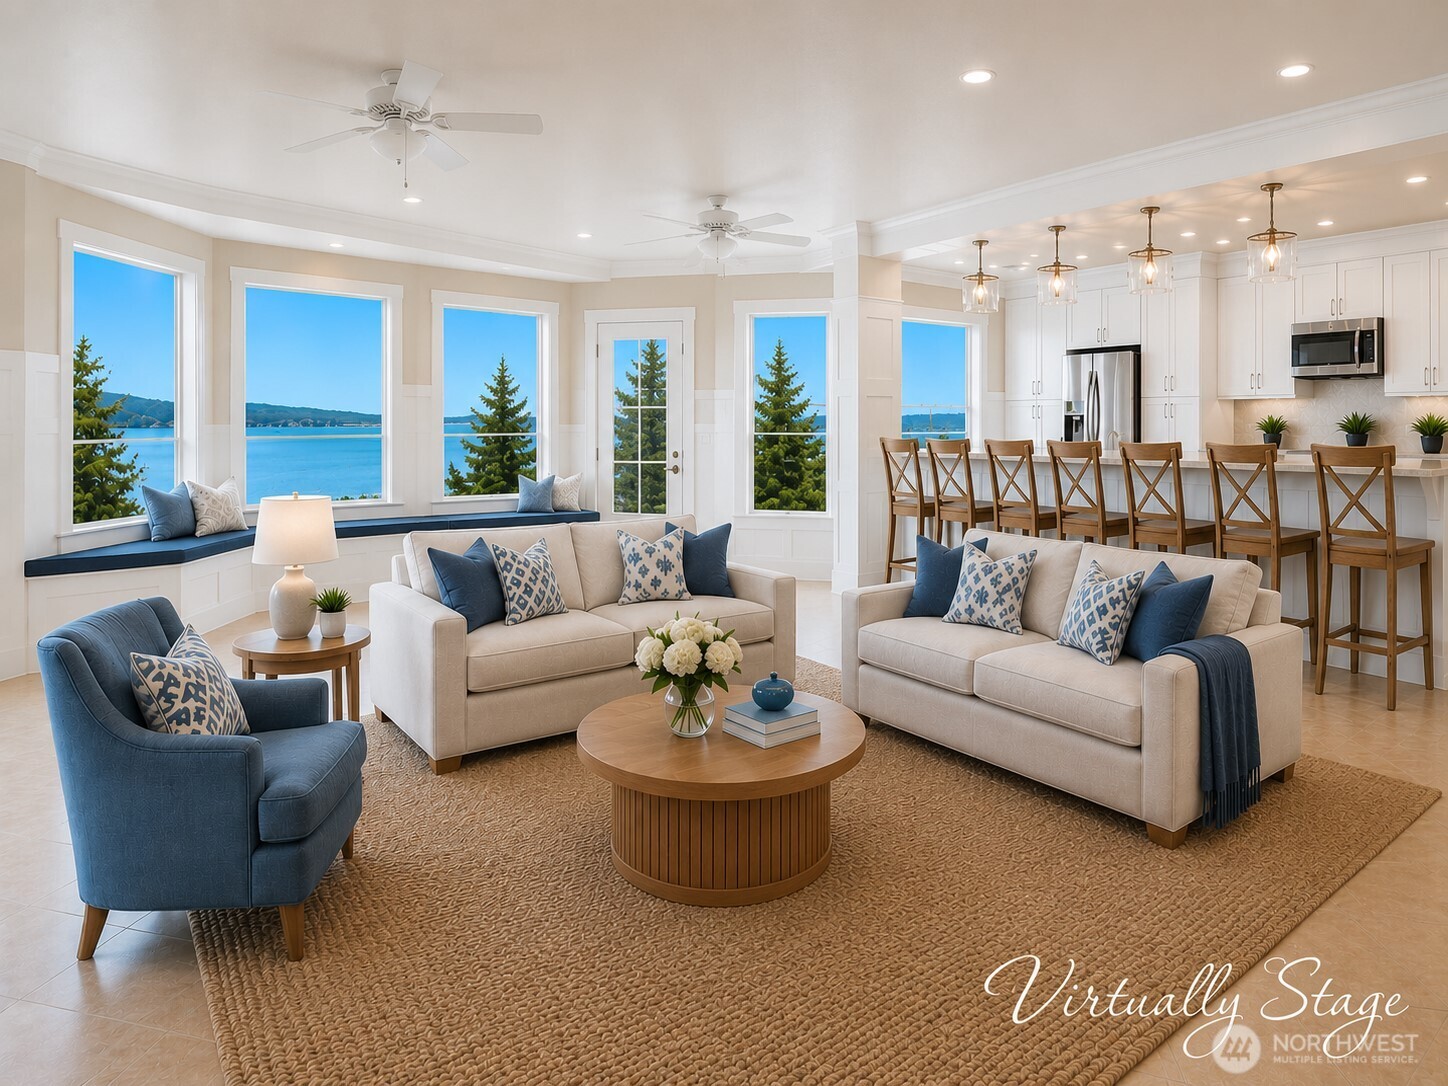
Living room and kitchen with a breakfast bar and water views through large windows.
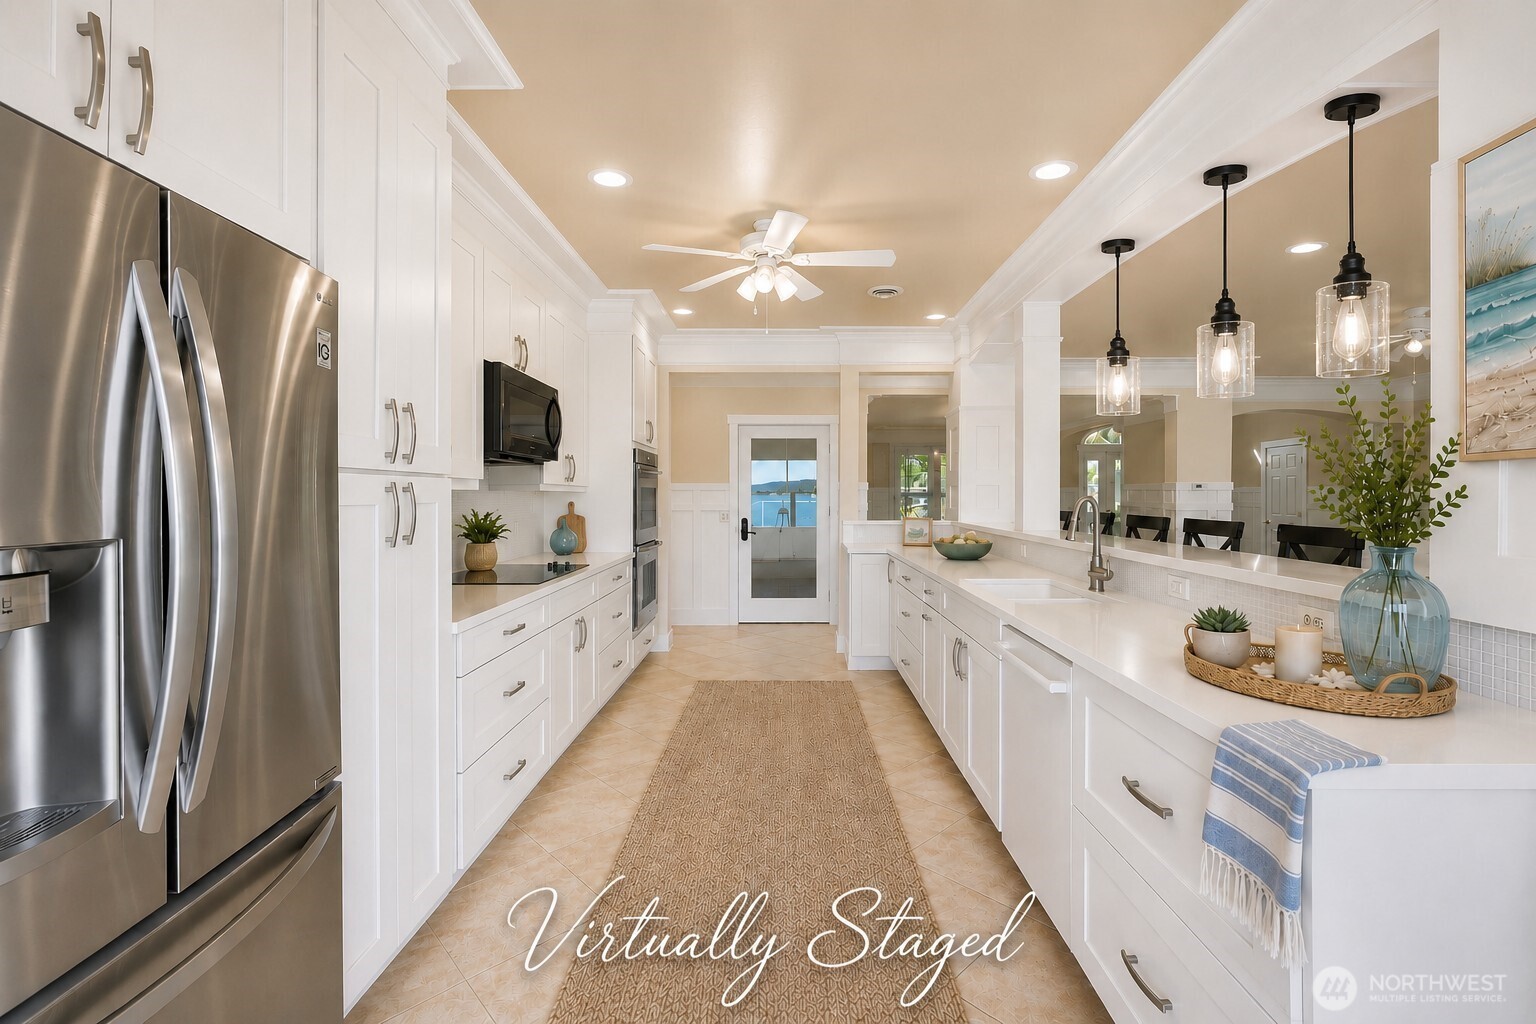
Virtually staged white kitchen with stainless steel appliances, a long island, and water visible through the back door.
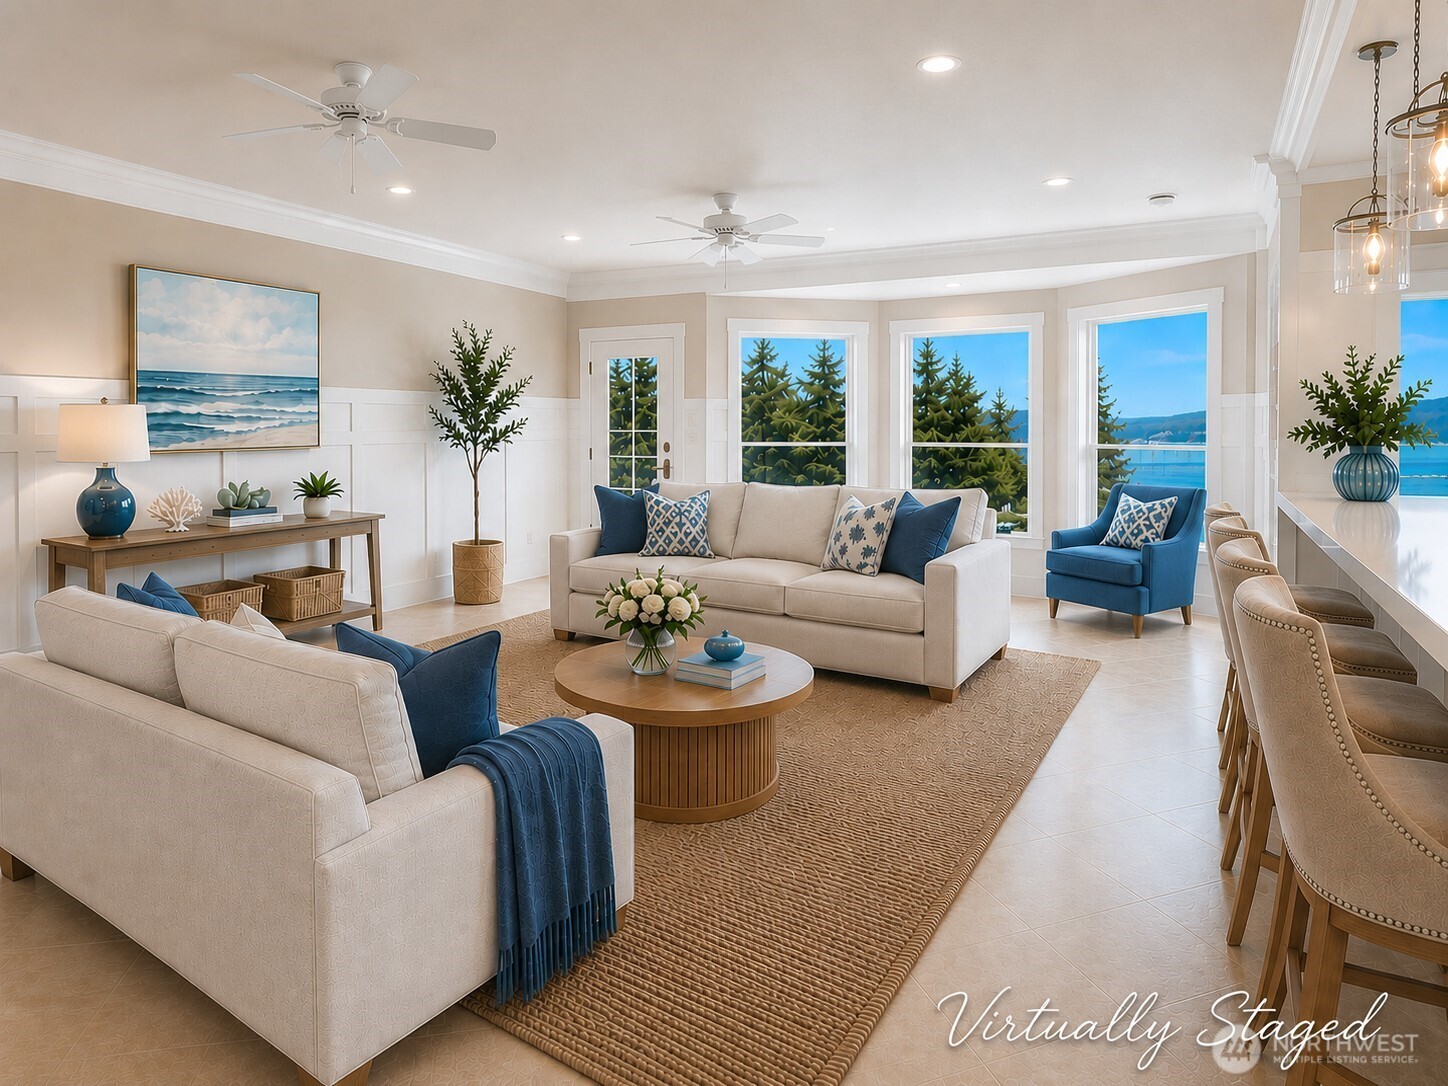
Staged living room with cream sofas, blue accents, and large windows overlooking water.
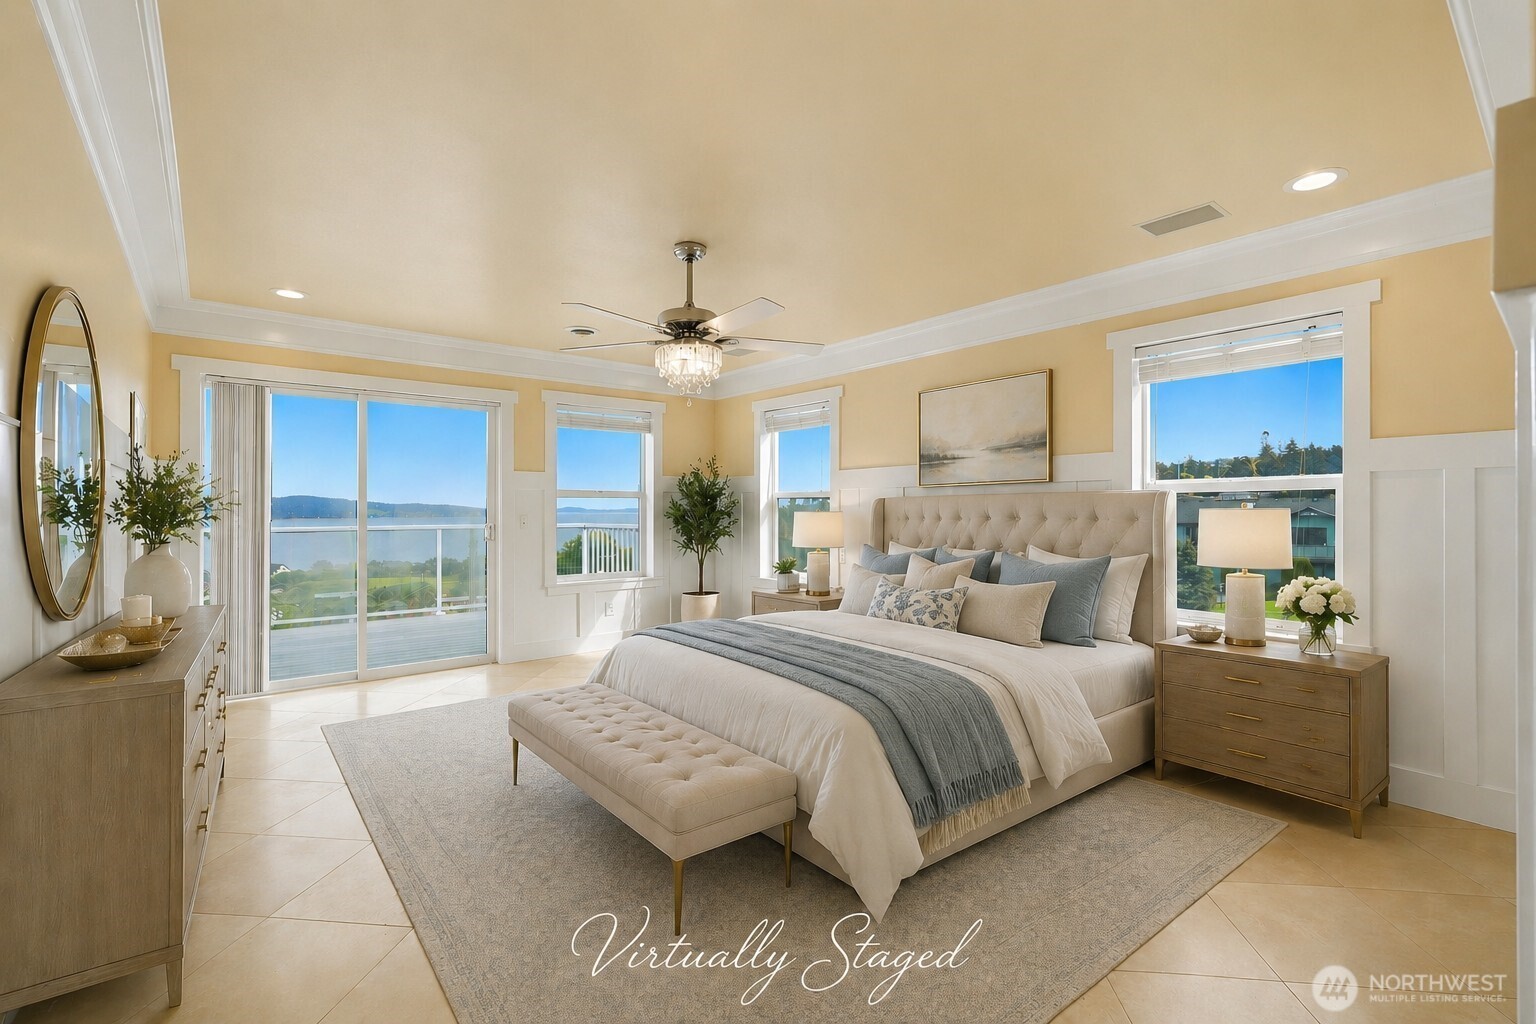
Virtually staged bedroom with a large upholstered bed and wide water-view windows.
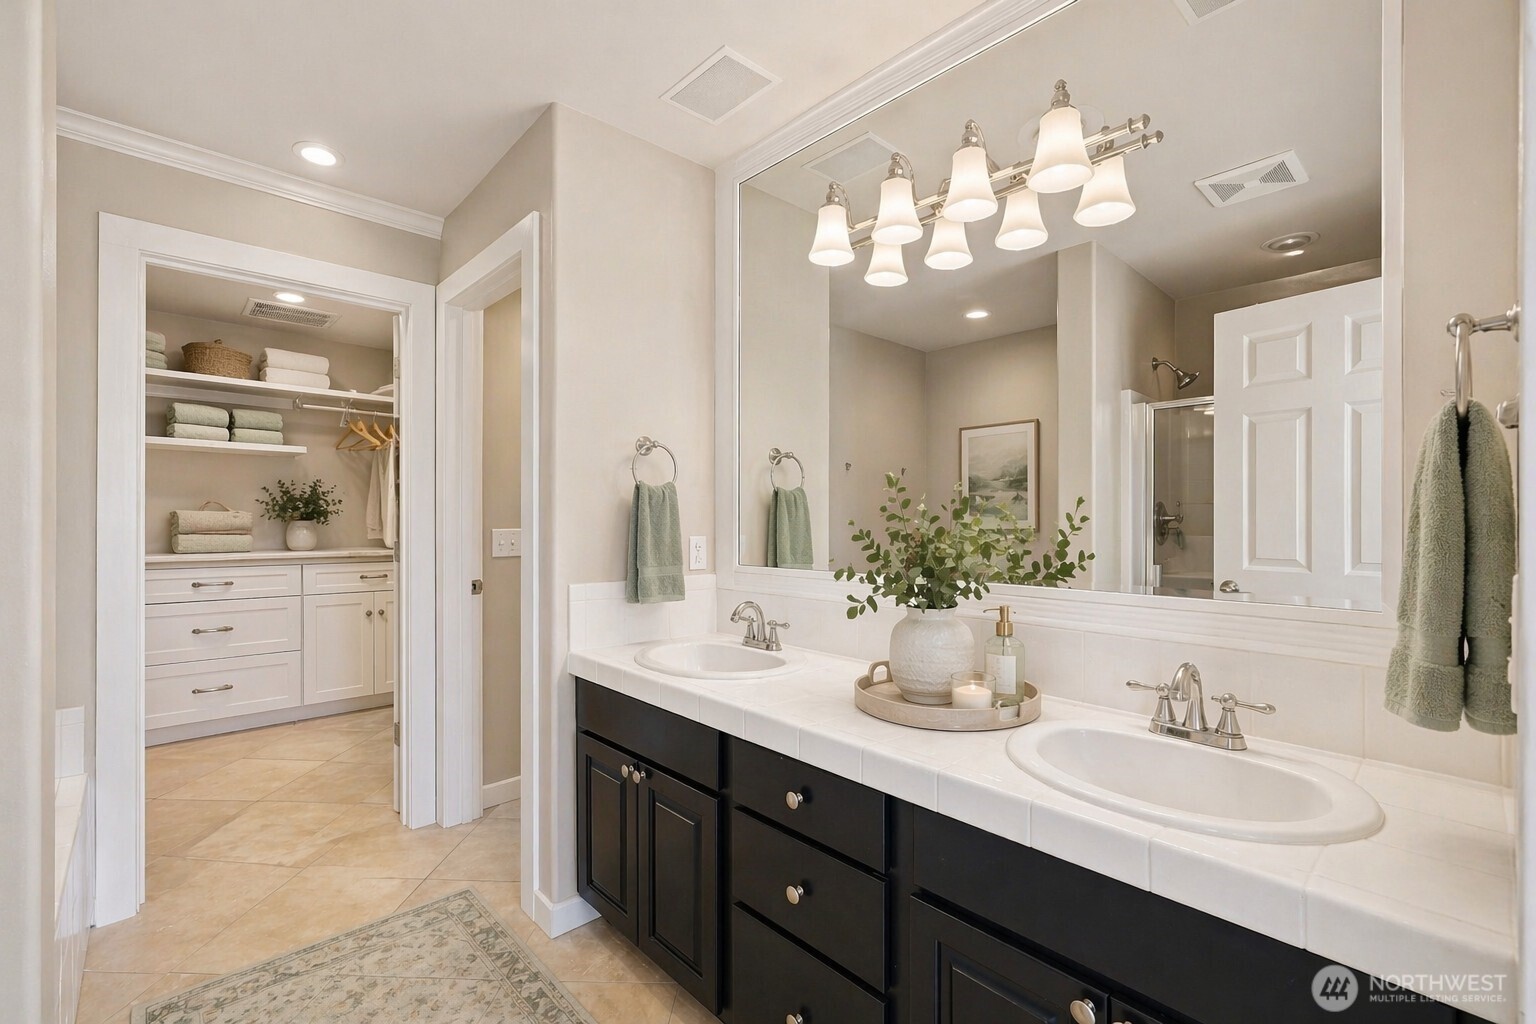
Bathroom with double sinks and dark cabinetry, opening to a walk-in closet with built-in shelves and drawers.
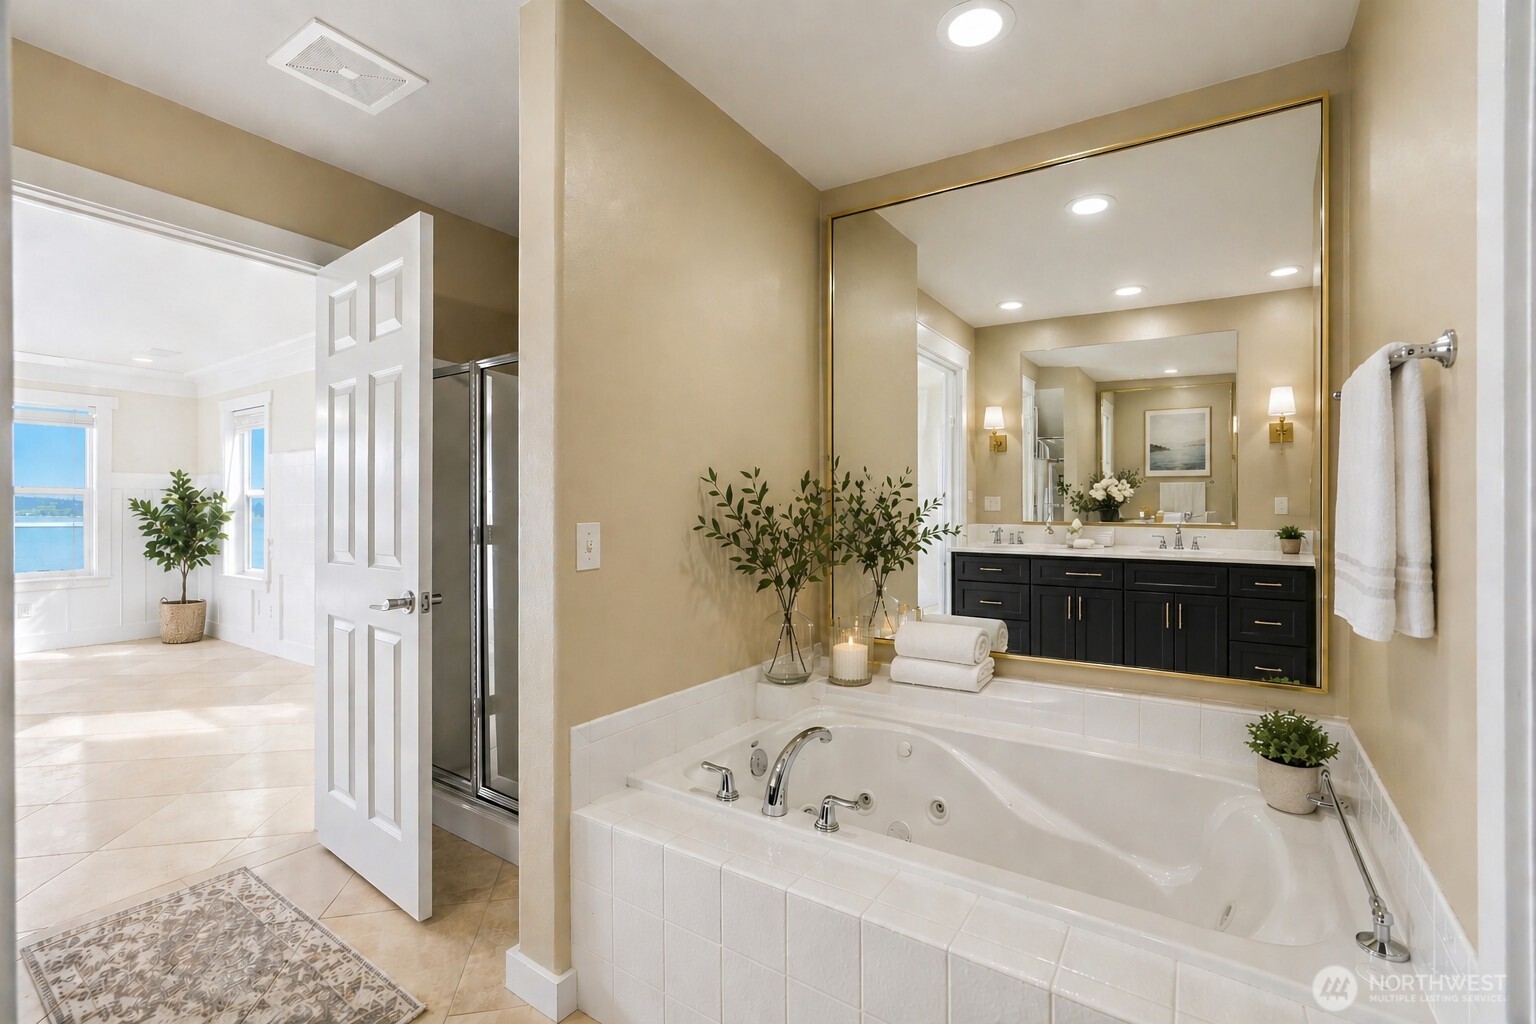
Bathroom with a jetted tub, dark double vanity, glass shower, and water visible through the windows.
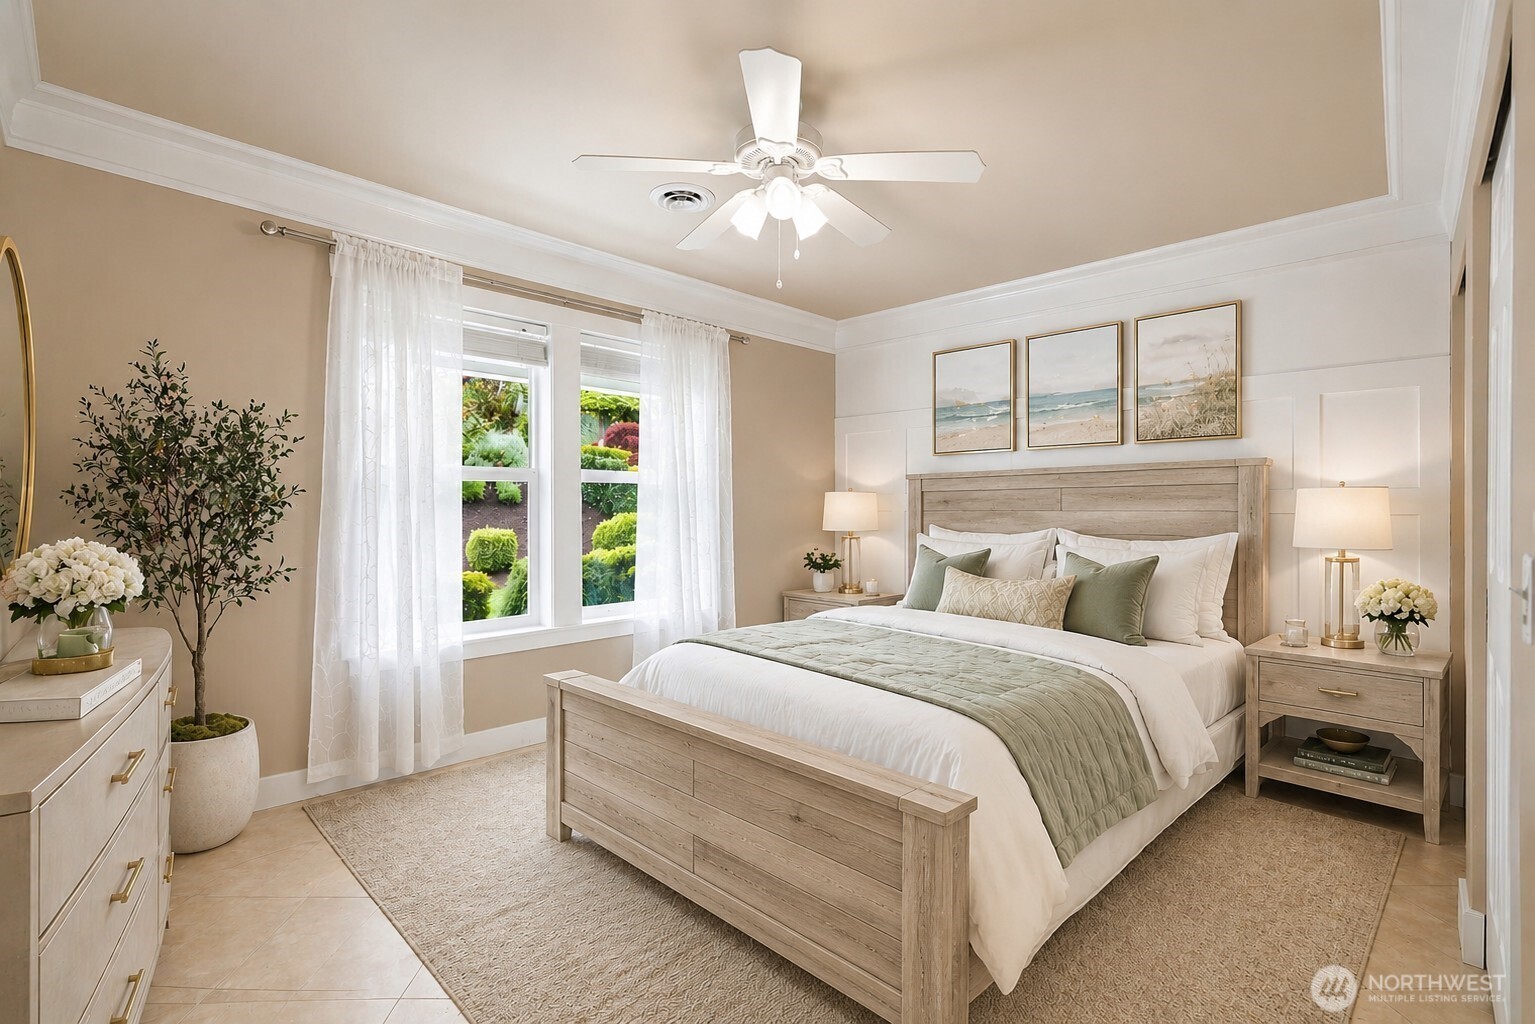
Furnished bedroom with a light-wood bed, sage bedding, coastal artwork, and garden views through sheer-curtained windows.
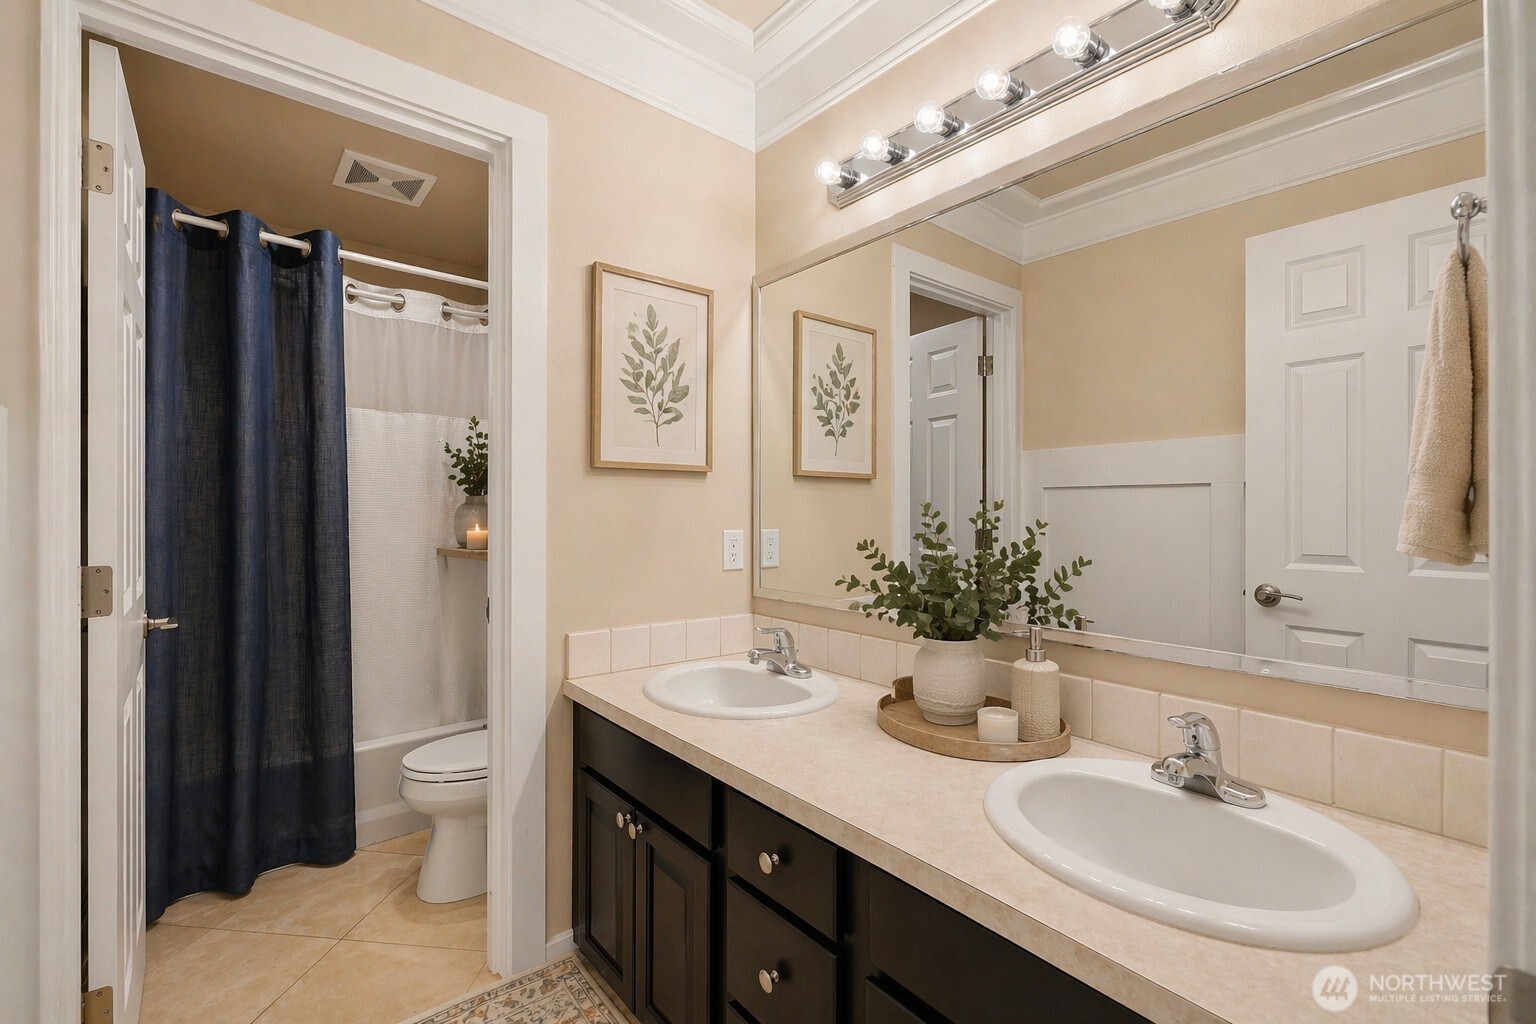
Bathroom with a double-sink vanity, large mirror, and tub or shower behind a navy curtain.
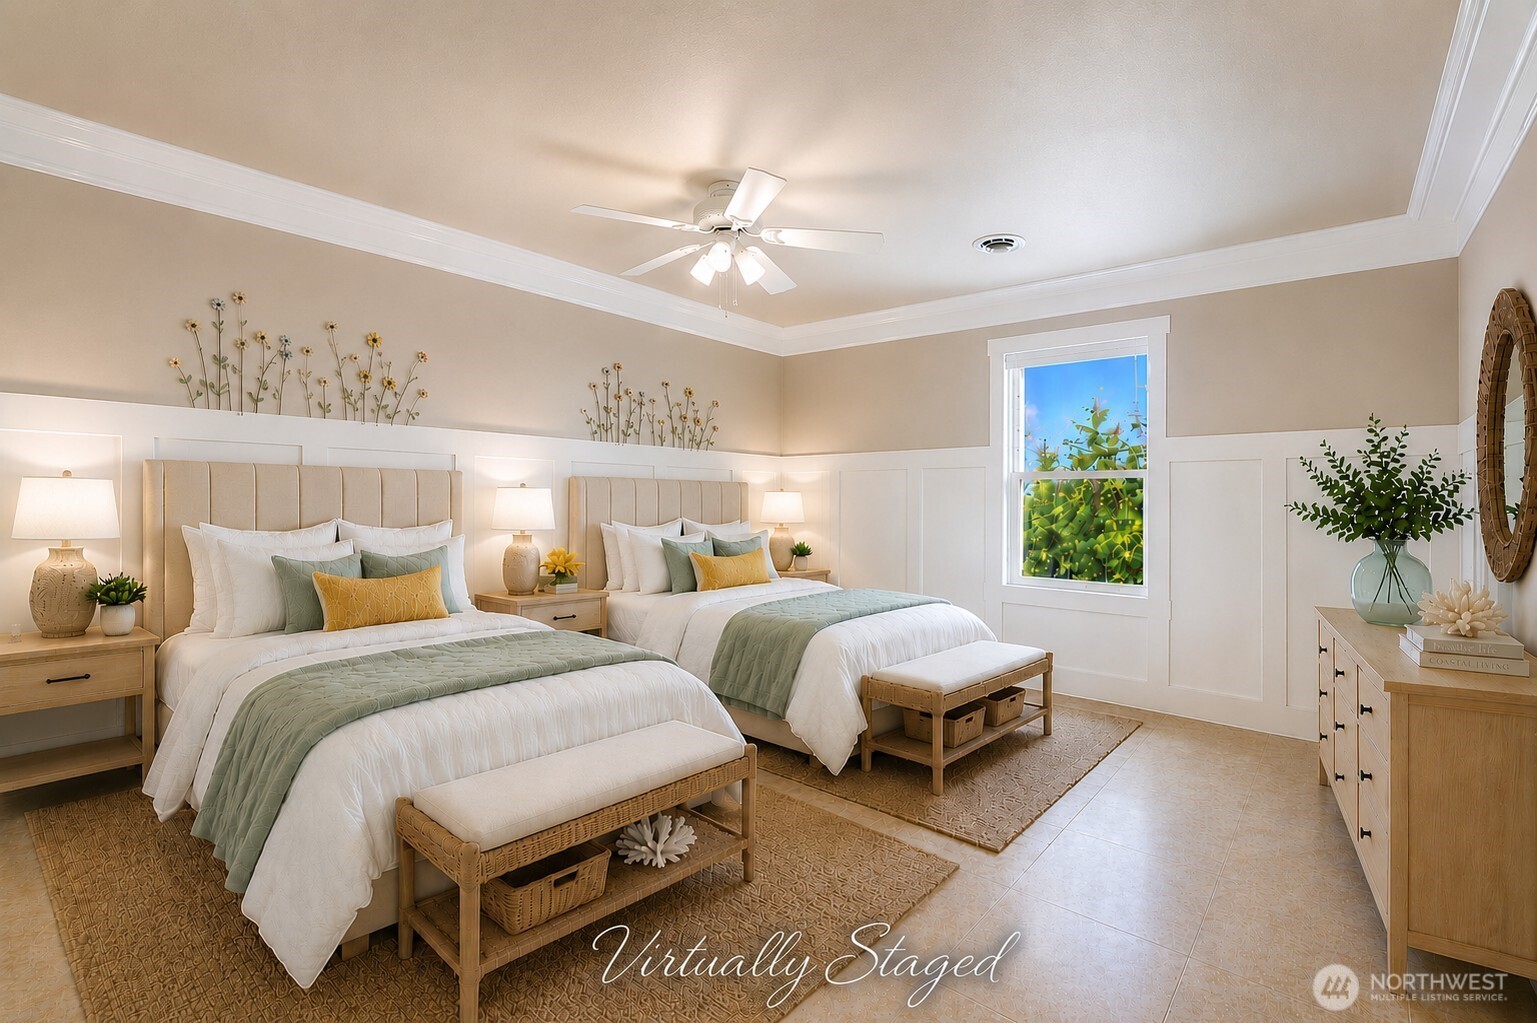
Virtually staged bedroom with two beds, white wainscoting, and a window overlooking greenery.
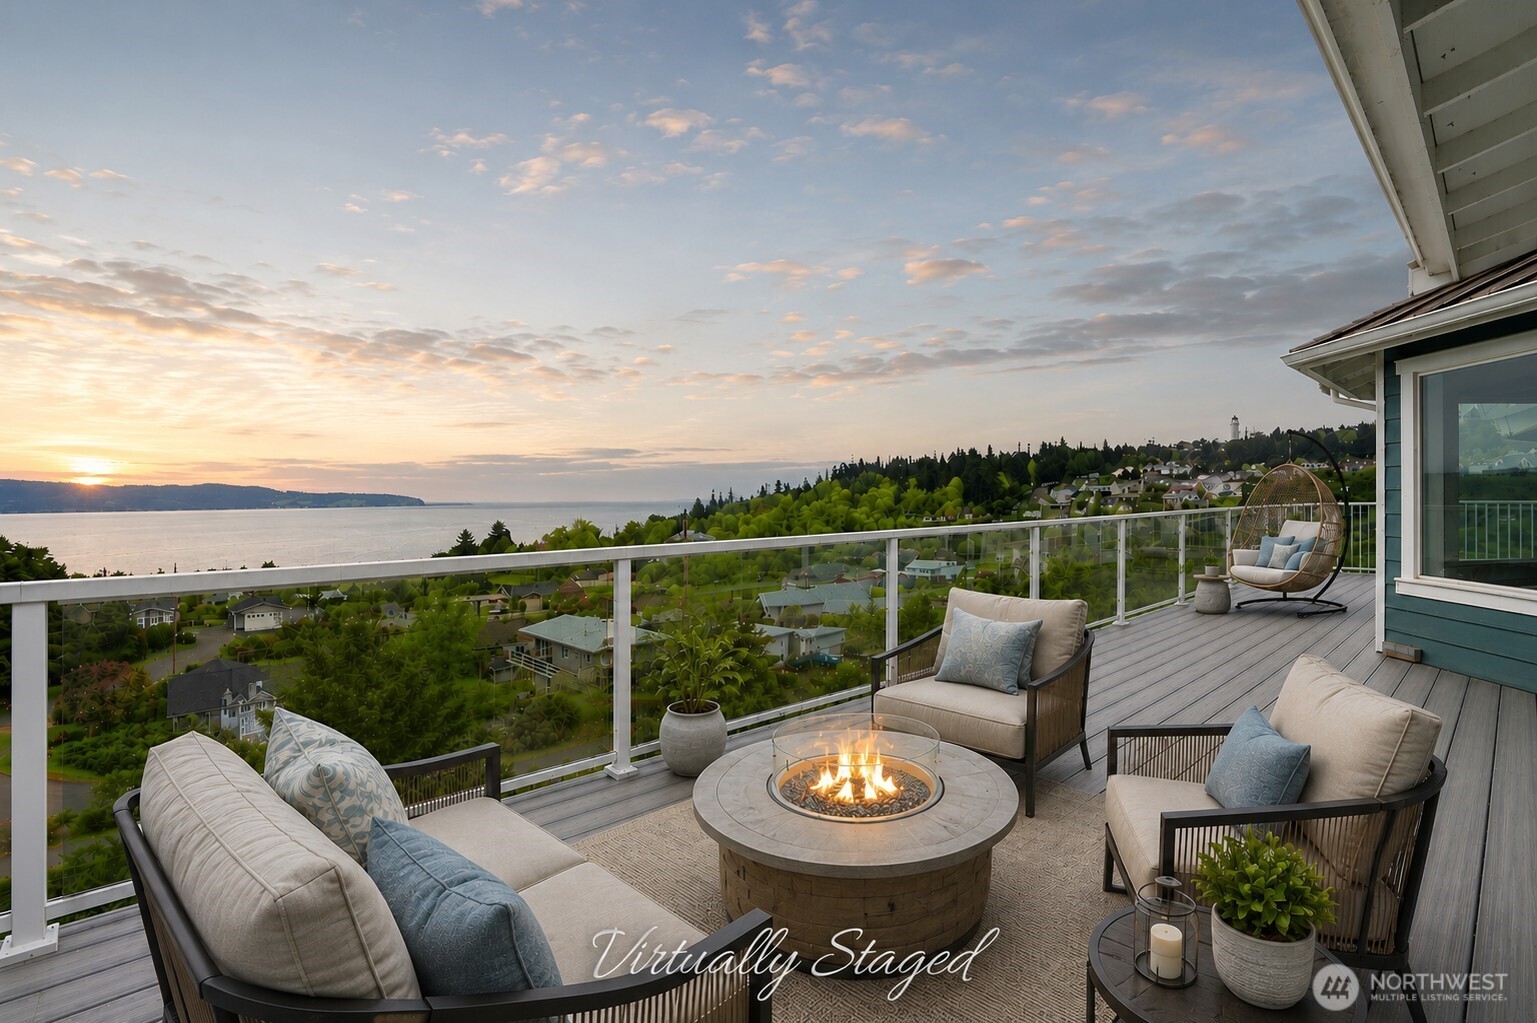
Water-view deck with cushioned seating, a fire pit, glass railing, and sunset sky.
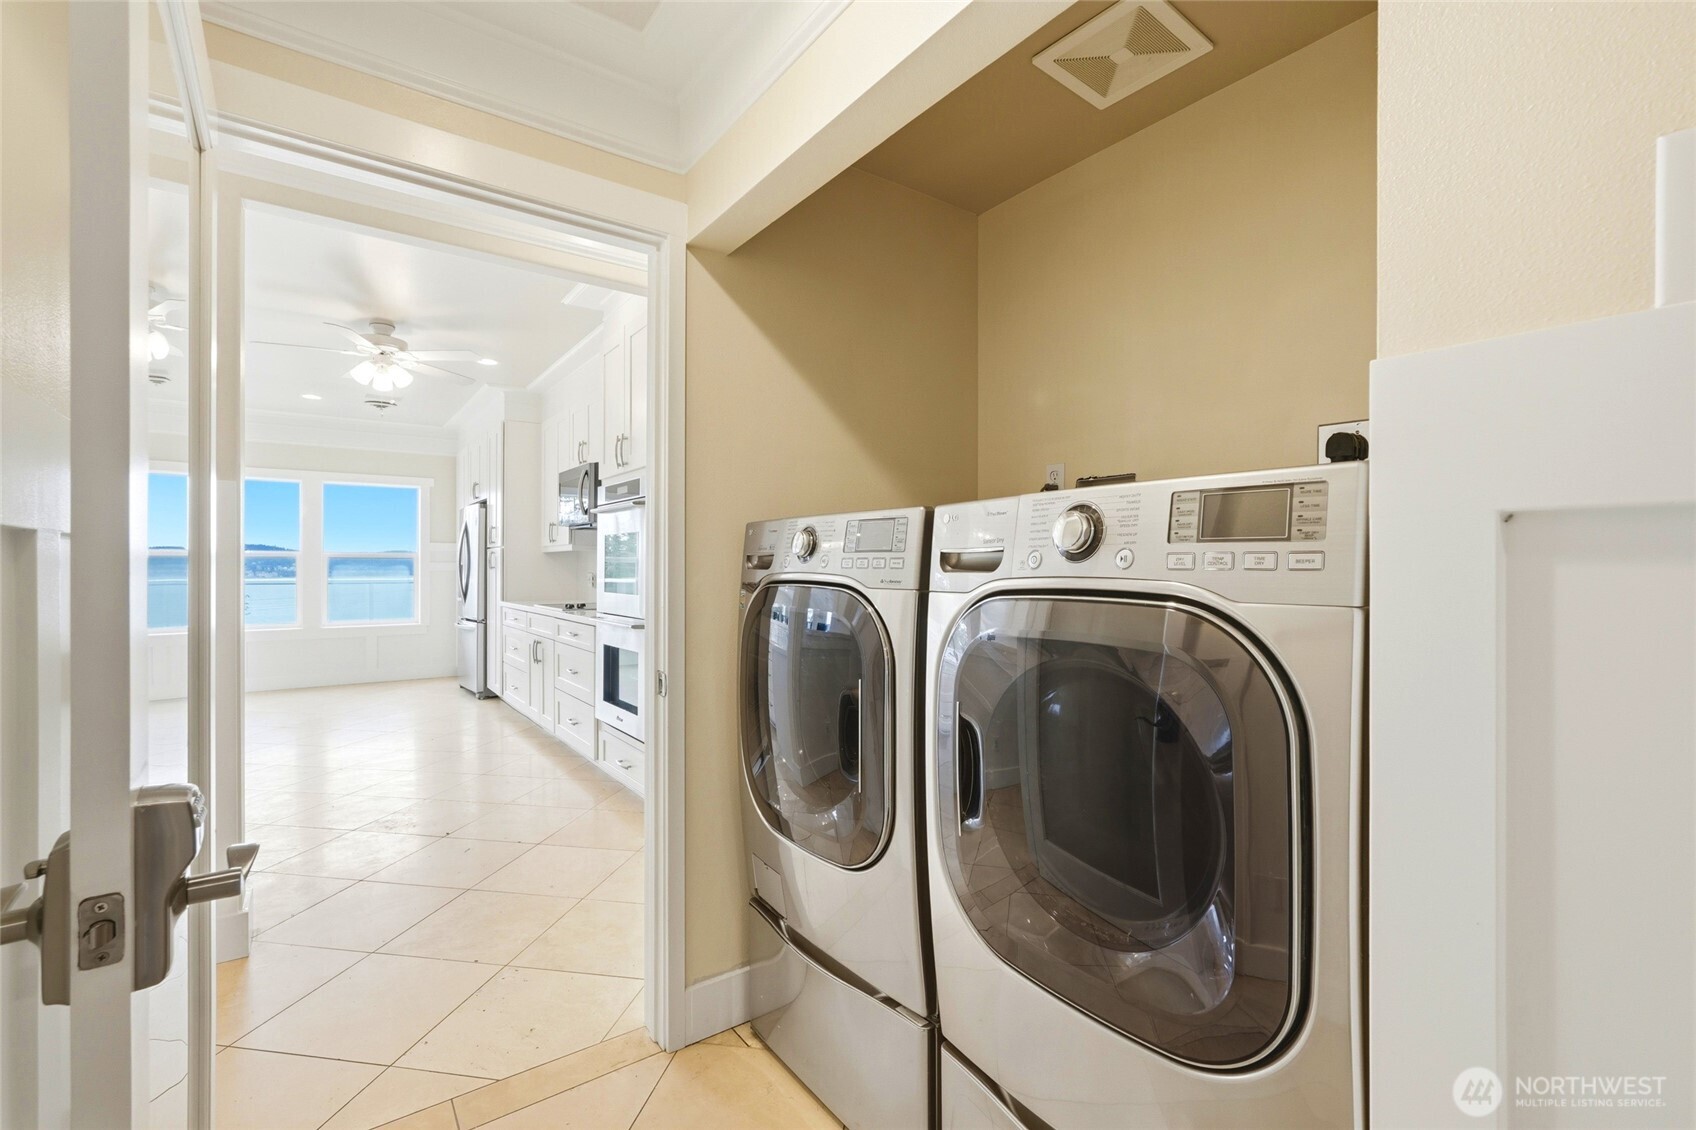
Laundry room with front-loading washer and dryer; the adjoining kitchen has windows overlooking the water.
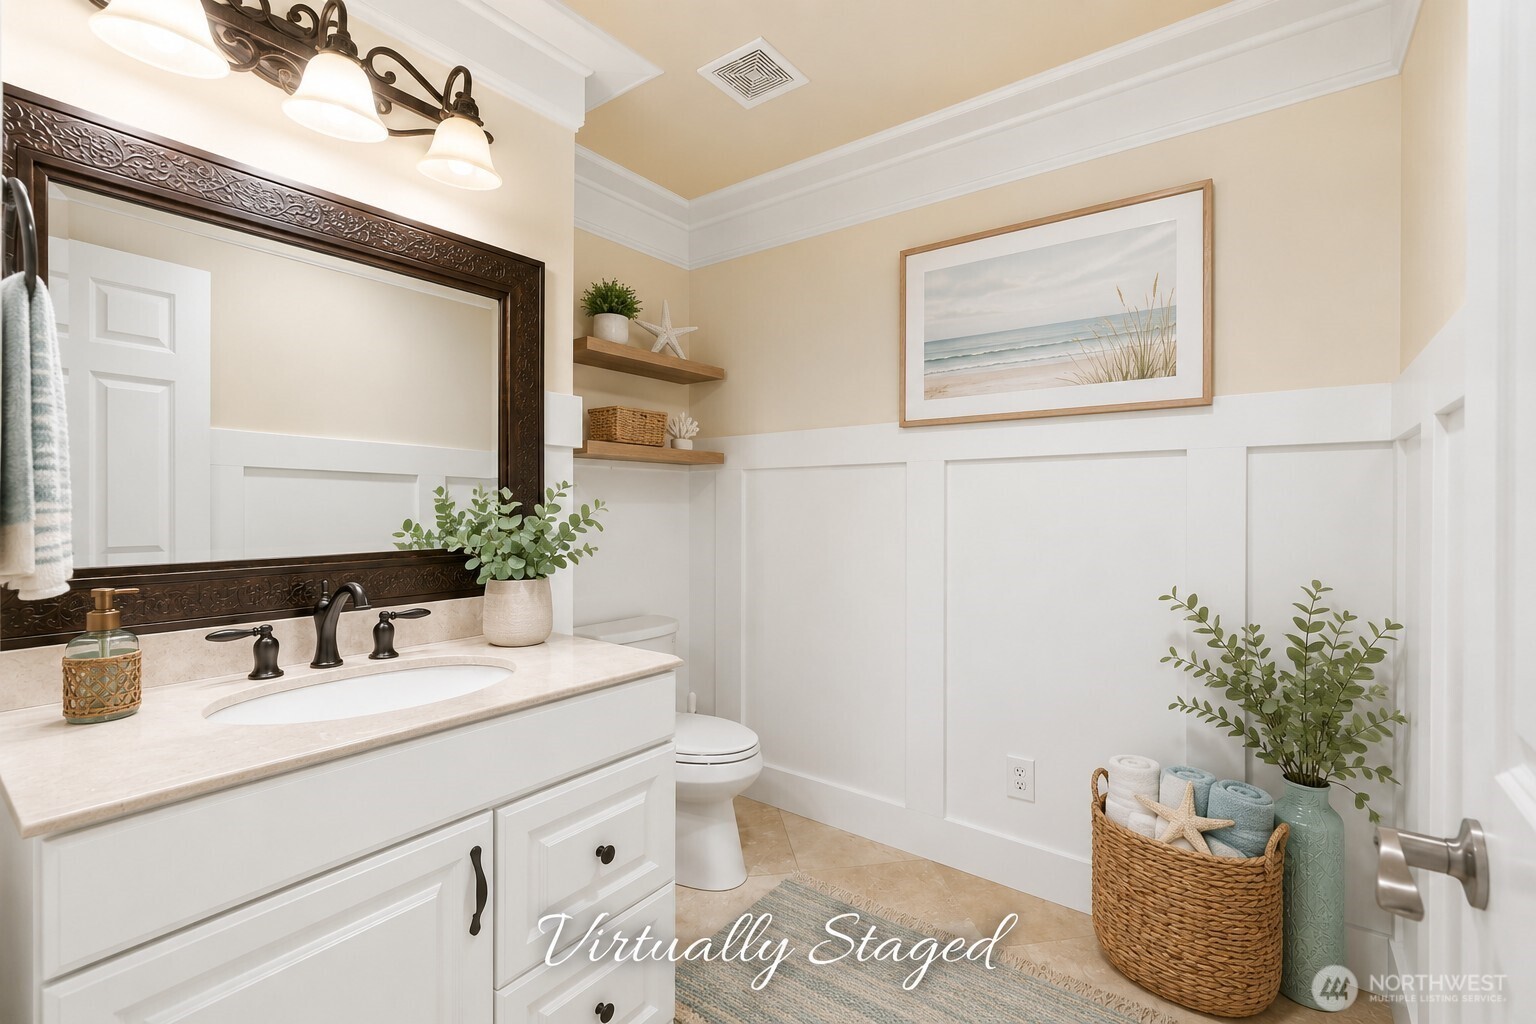
Virtually staged bathroom with a white vanity, ornate mirror, wainscoting, and beach-themed decor.
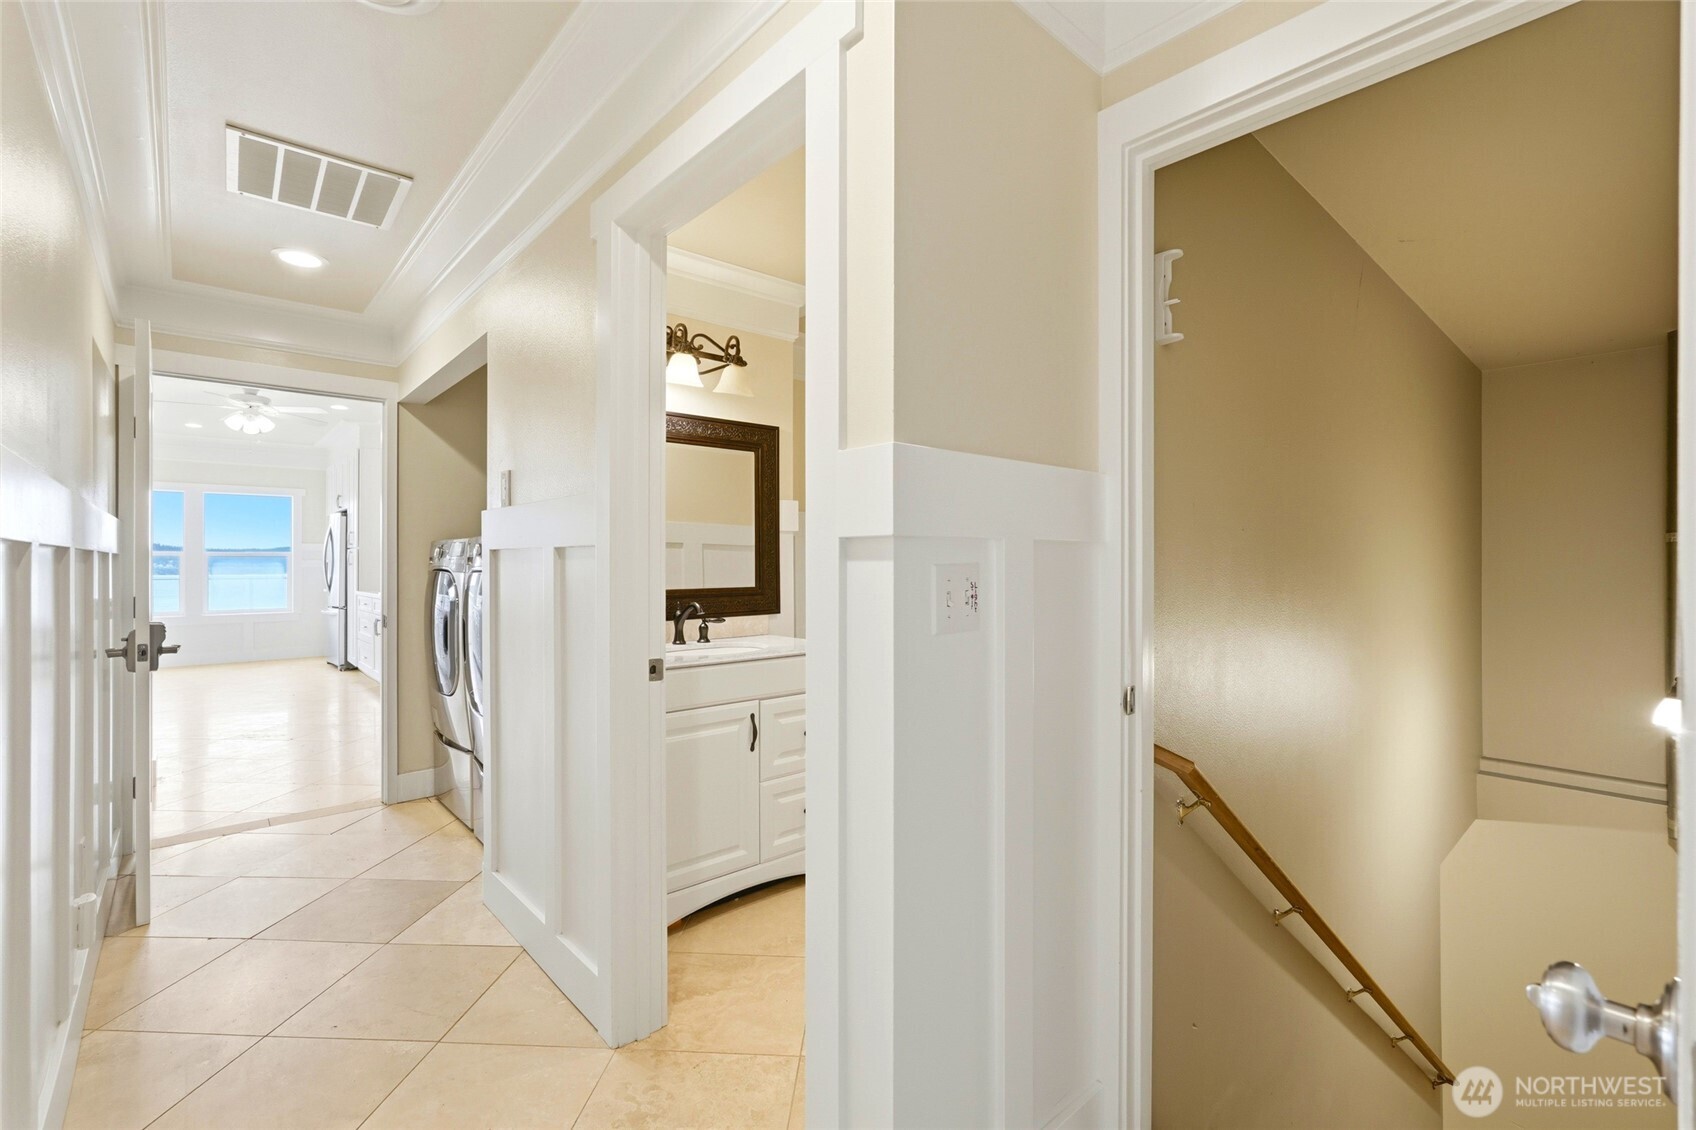
Tiled hallway with a bathroom vanity, laundry appliances, and an open stairwell; water is visible through distant windows.
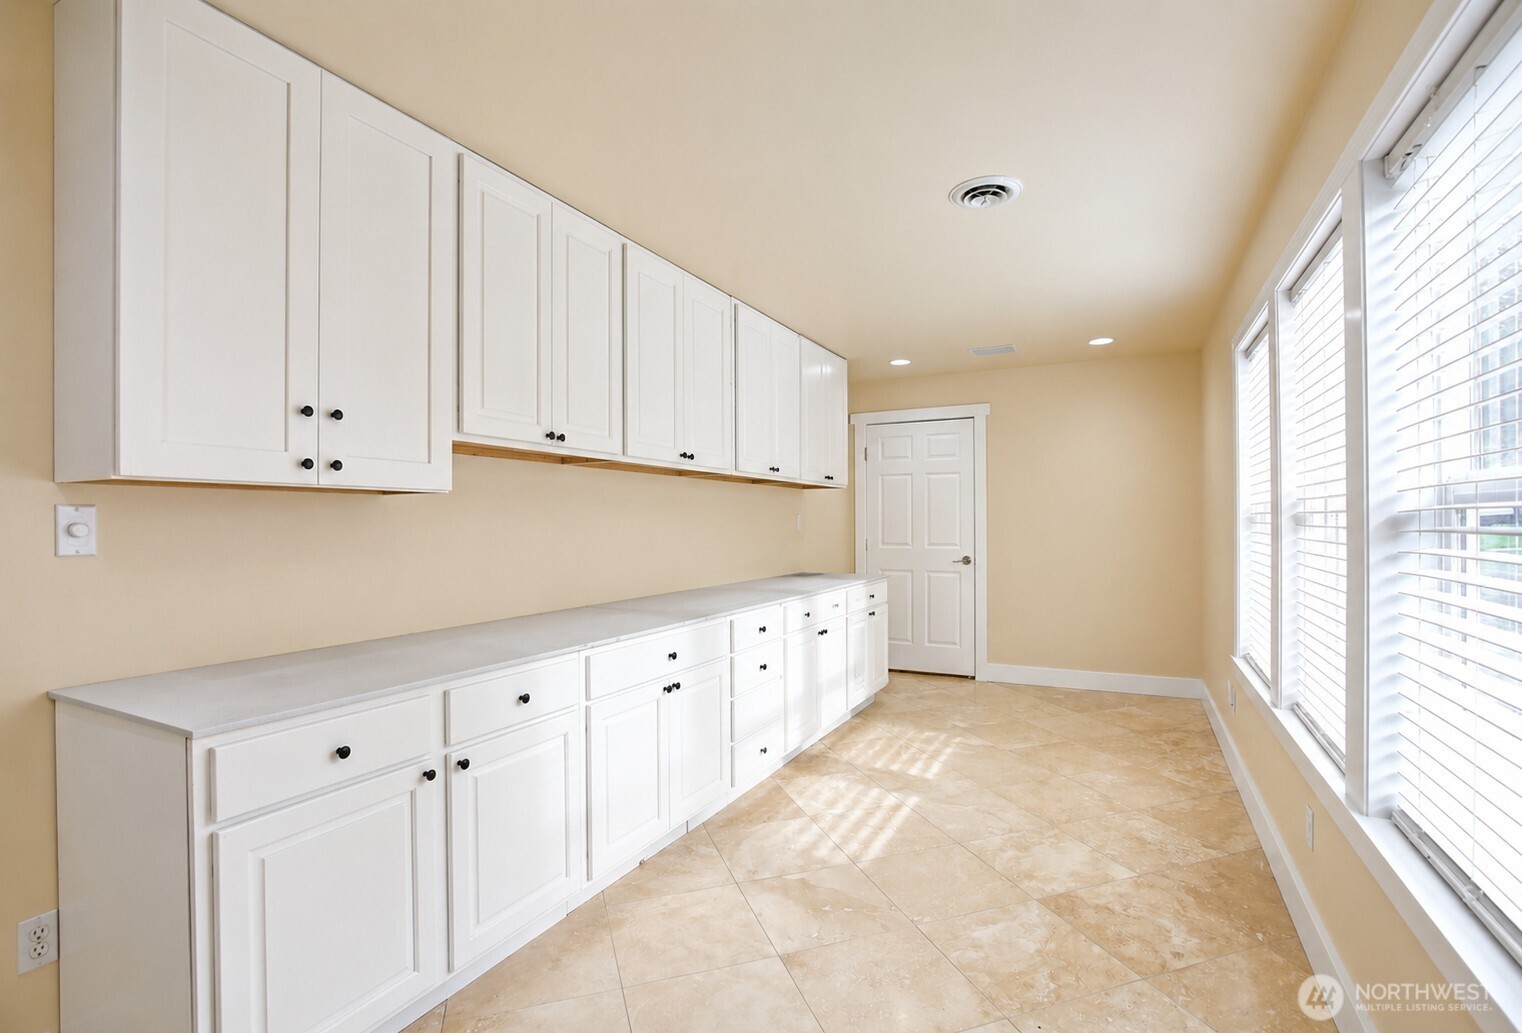
Bright kitchen with white cabinetry, beige tile floors, and tall windows with blinds.
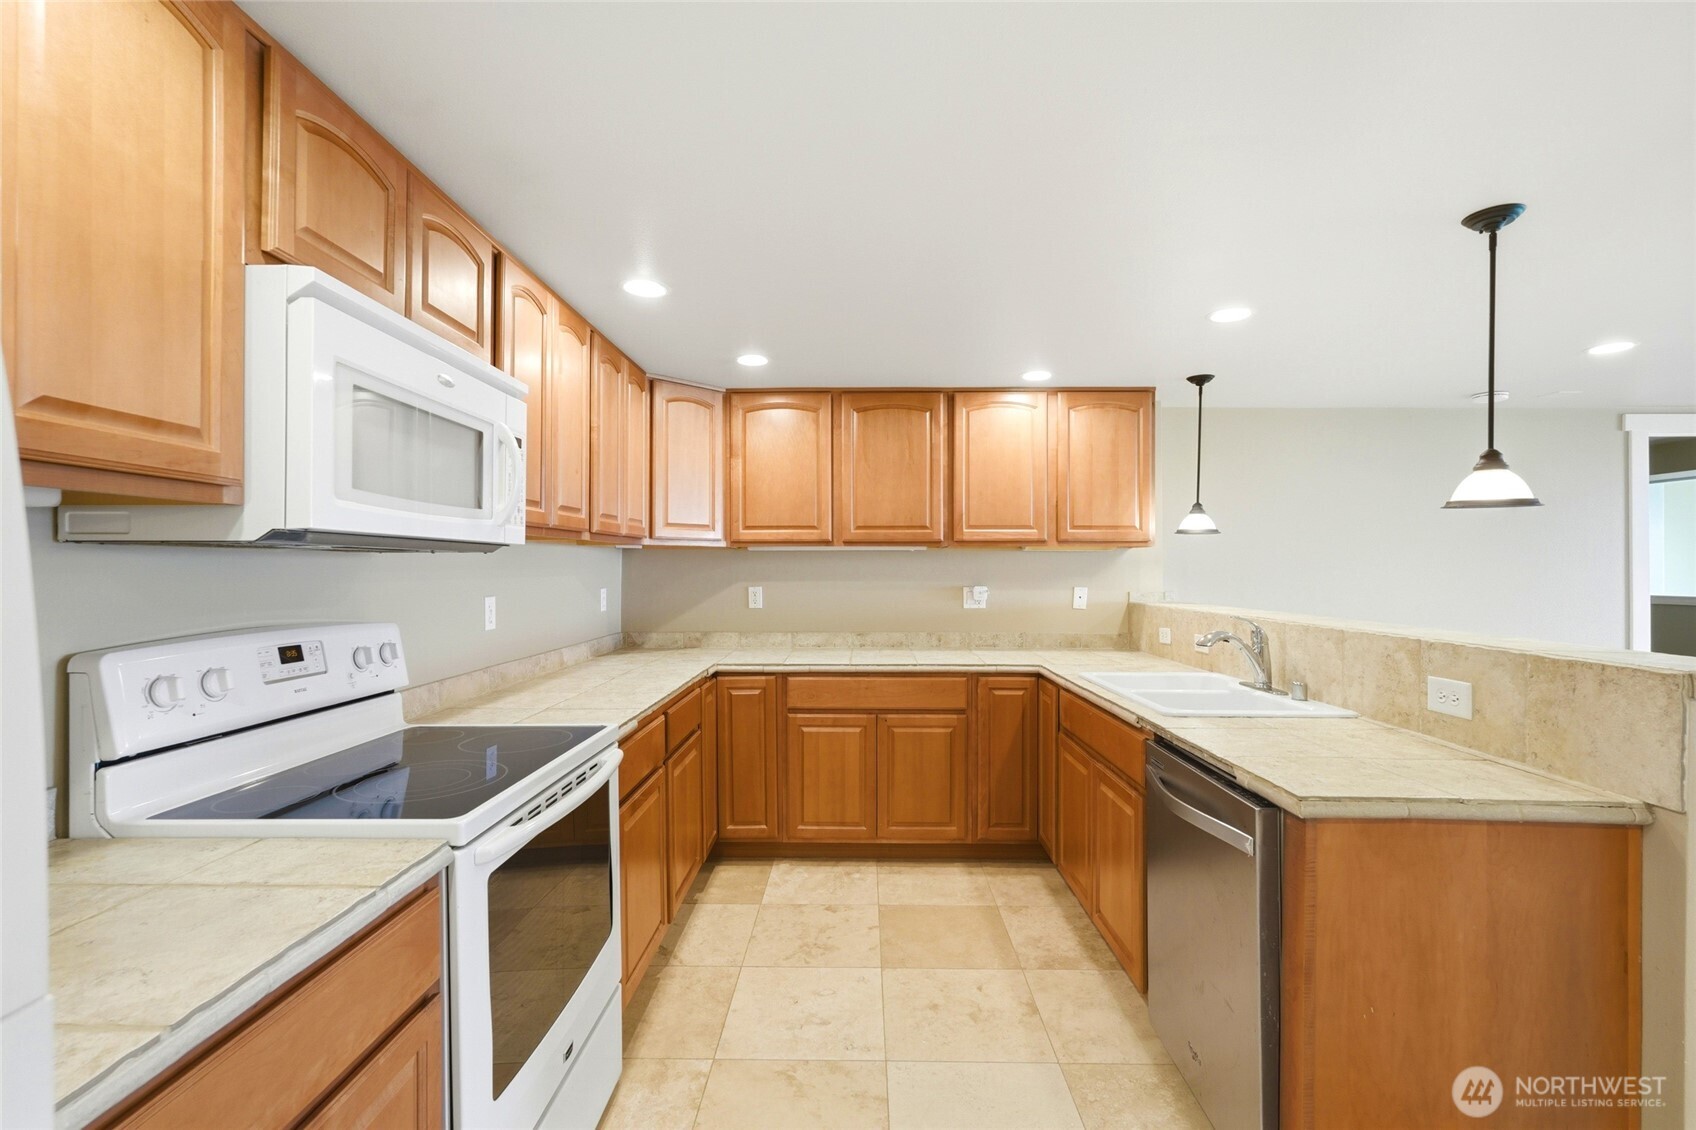
Kitchen with honey-colored cabinets, light stone counters, and a white range and microwave.
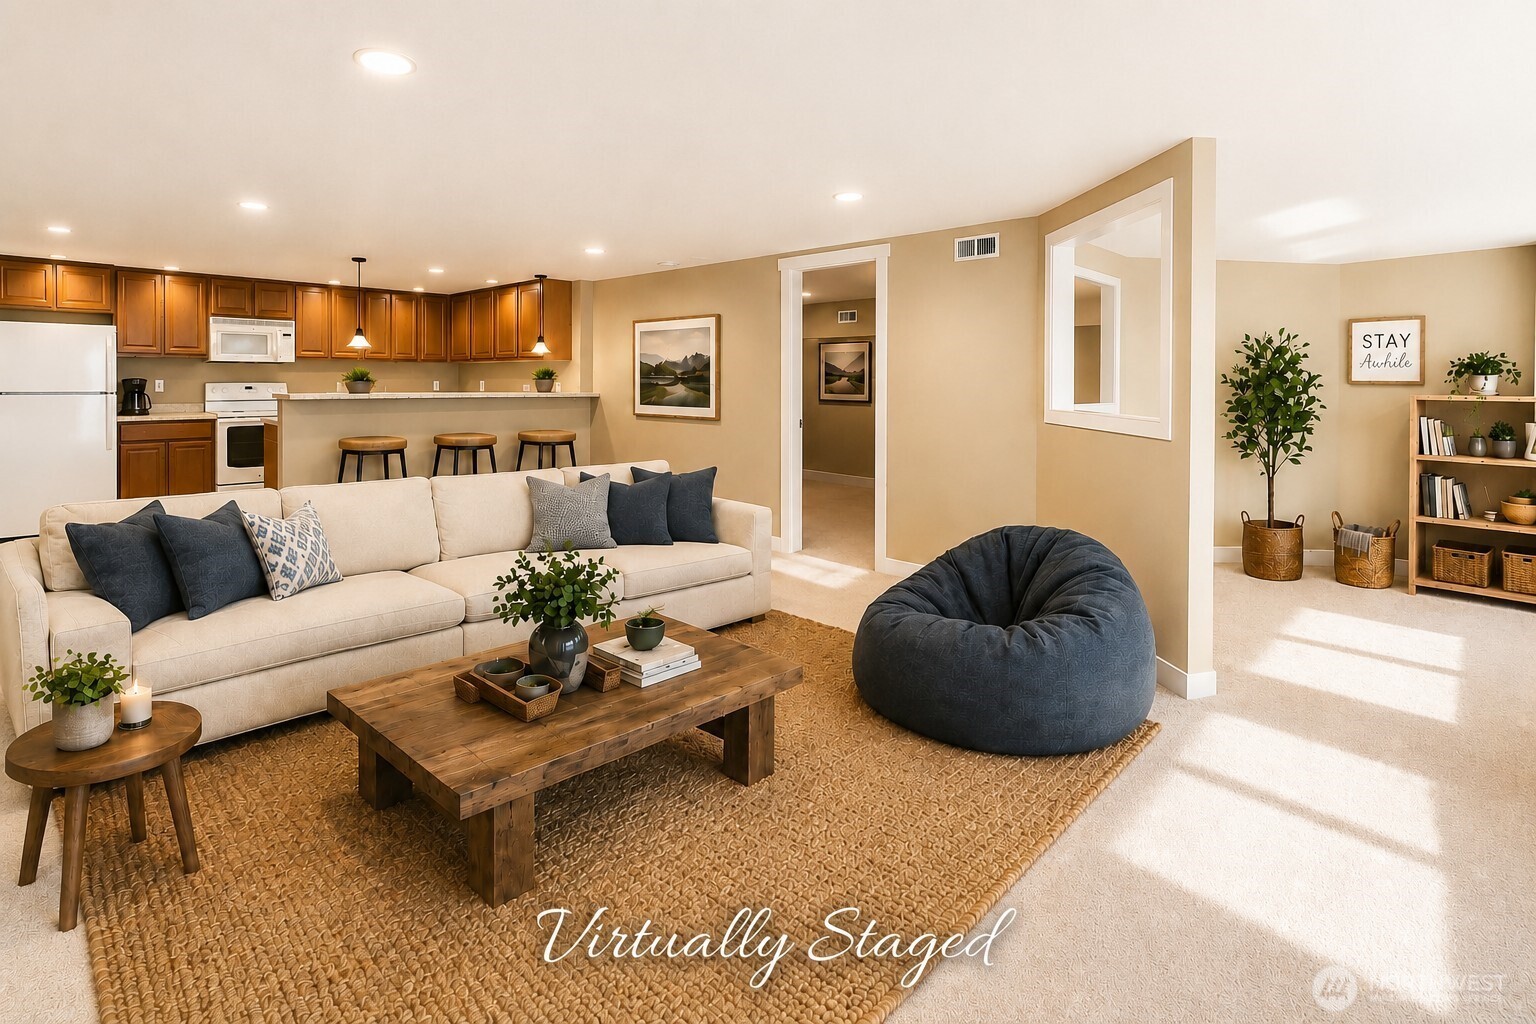
Virtually staged living room with a cream sofa, dark lounge chair, and open kitchen with wood cabinets.
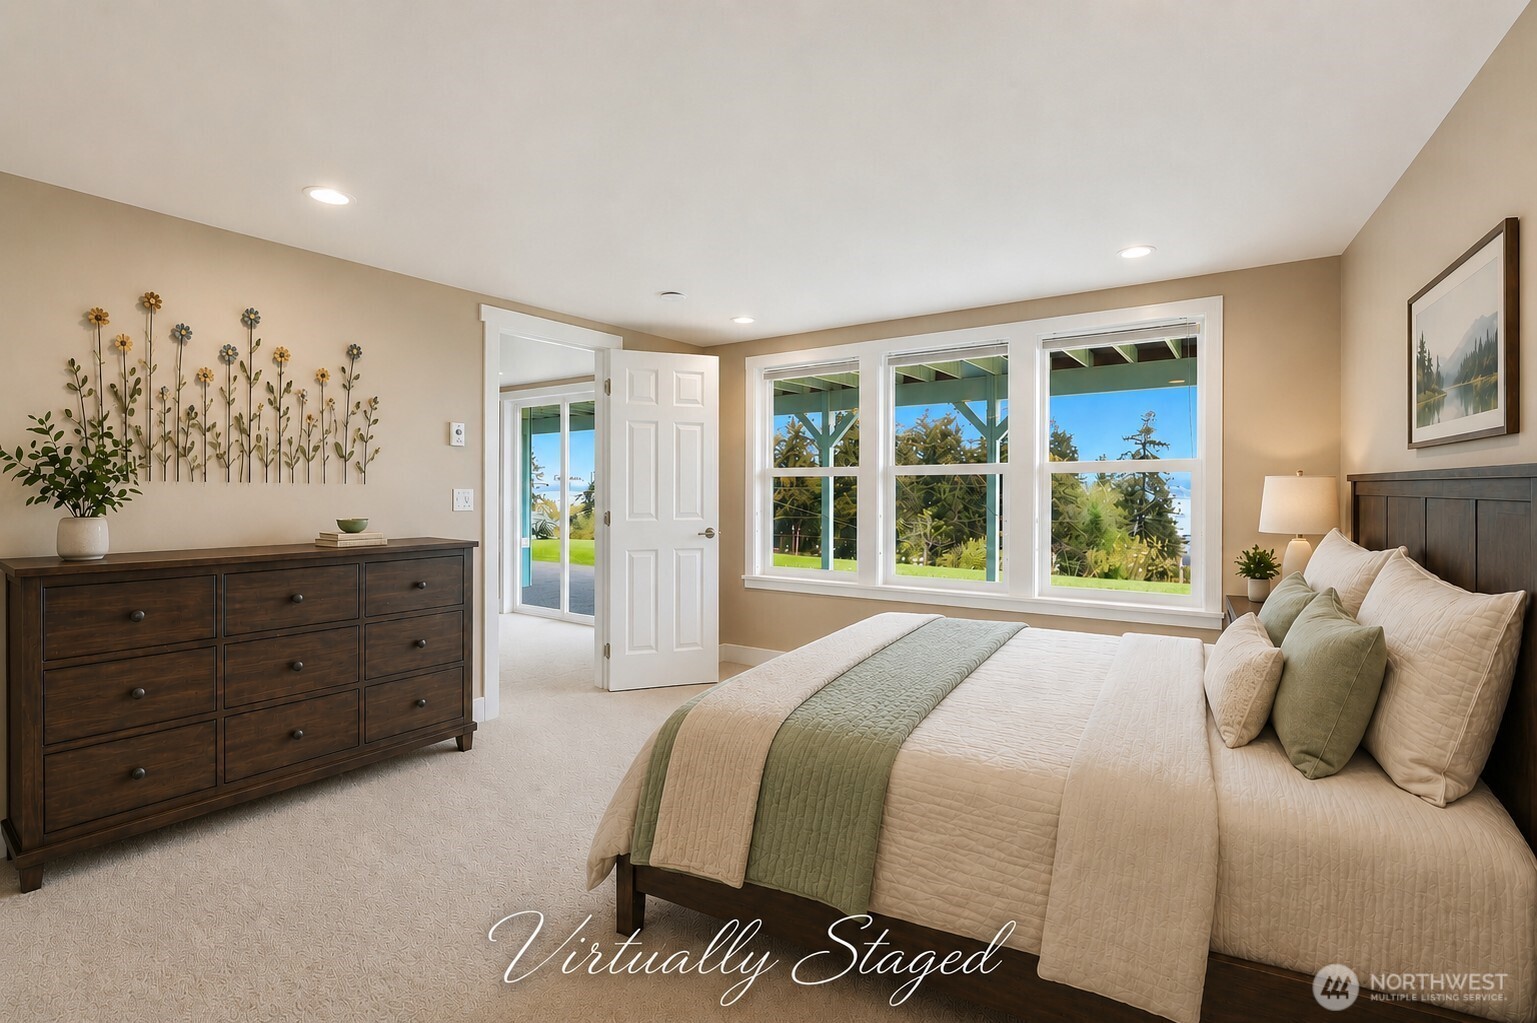
Virtually staged bedroom with a large bed and three windows overlooking greenery and water.
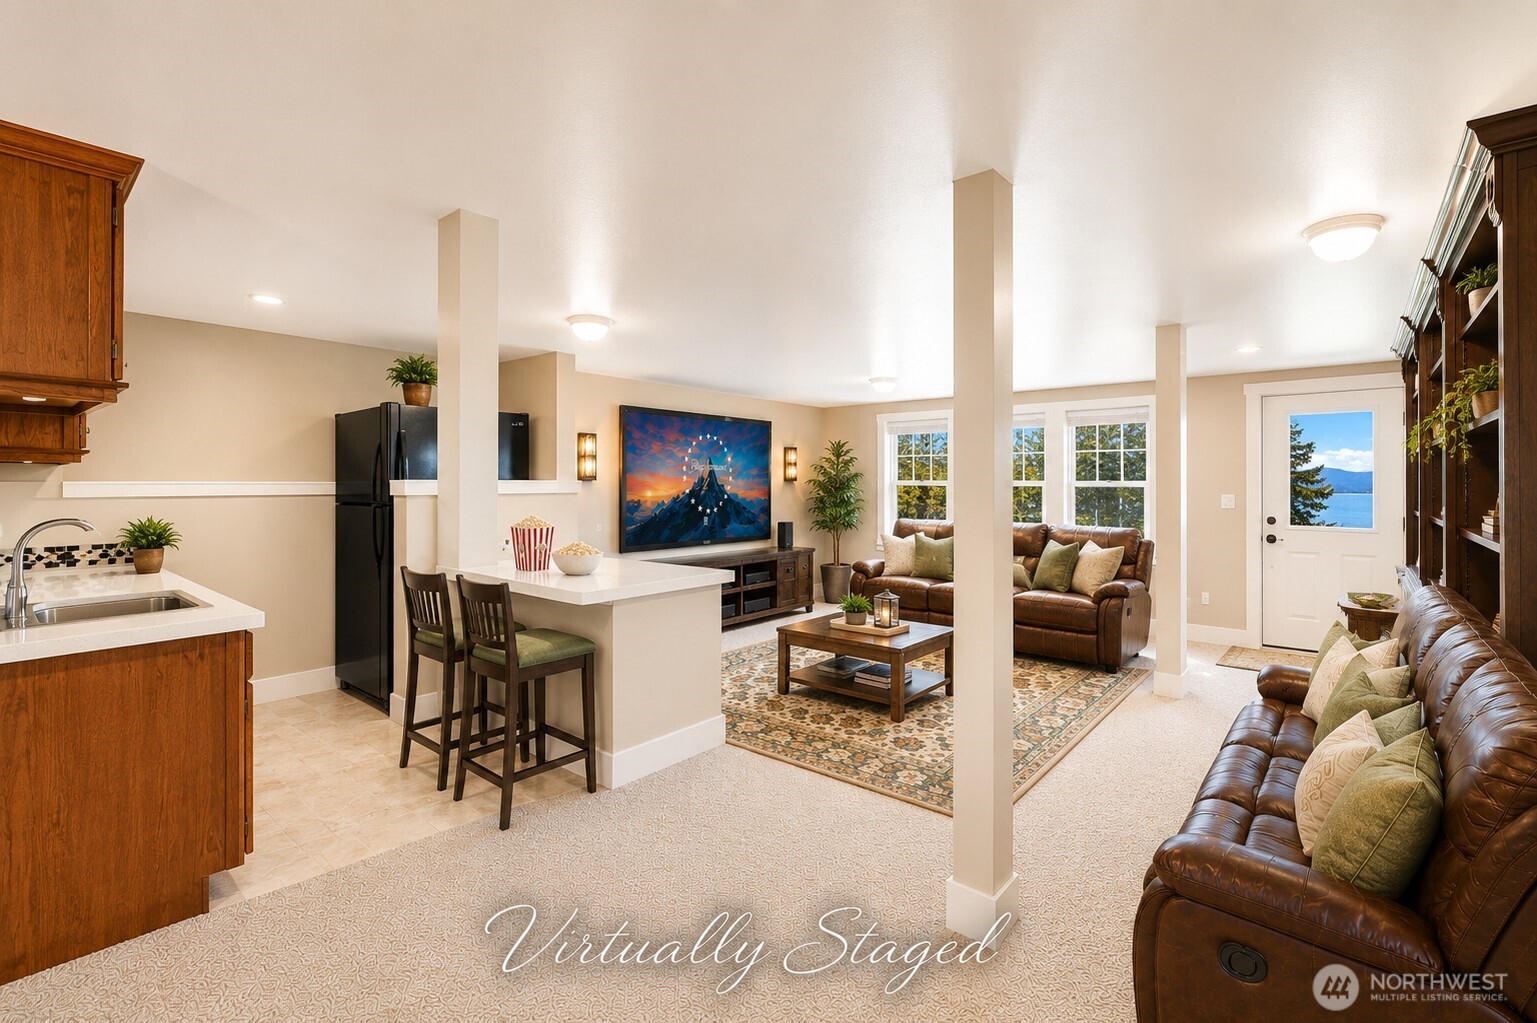
Open-plan living room and kitchen with leather sofas, an island, and water and mountain views through the door.
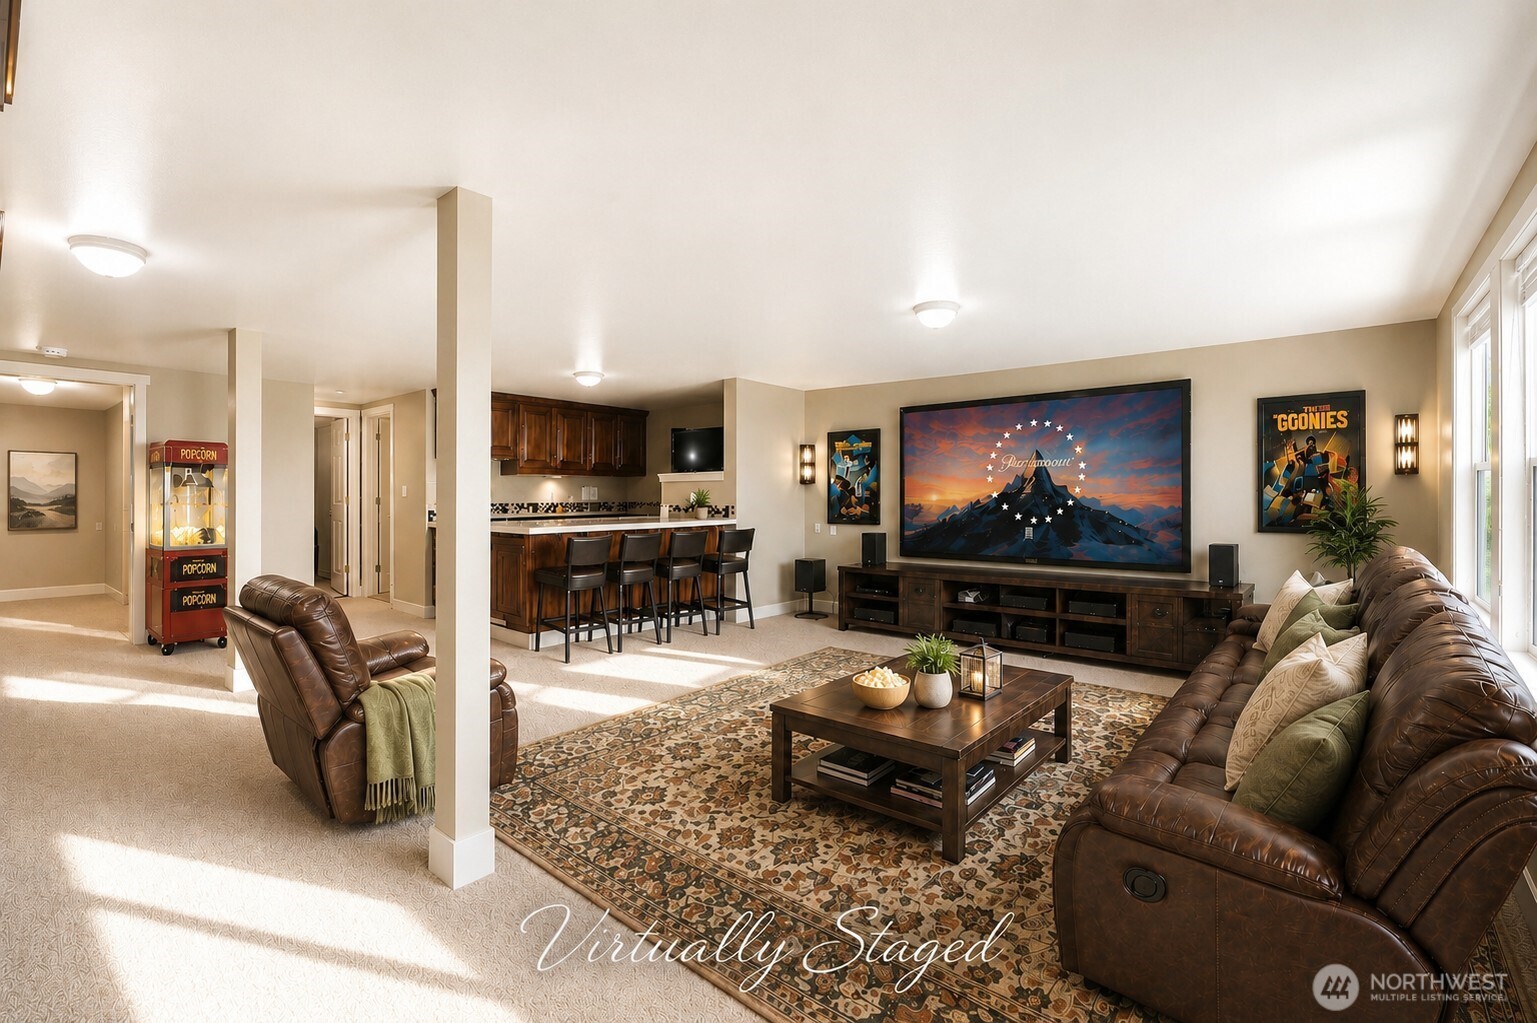
Virtually staged living room with brown leather sofas, patterned rug, large television, and adjoining kitchen.
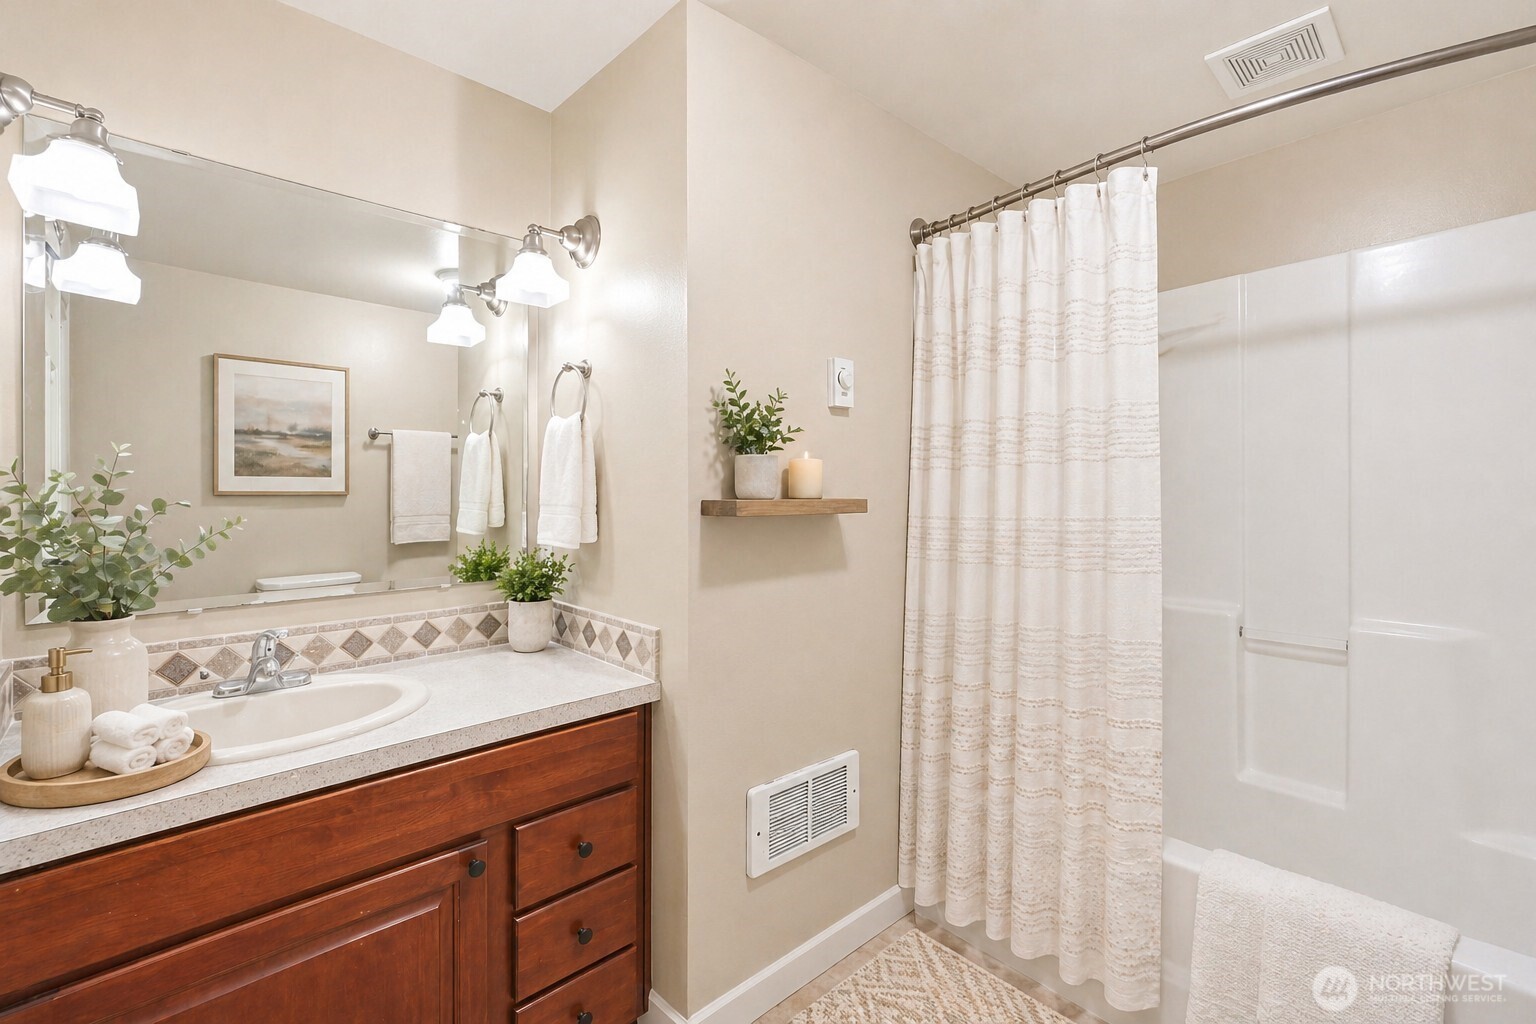
Bathroom with a dark wood vanity, large mirror, and white tub behind a patterned shower curtain.
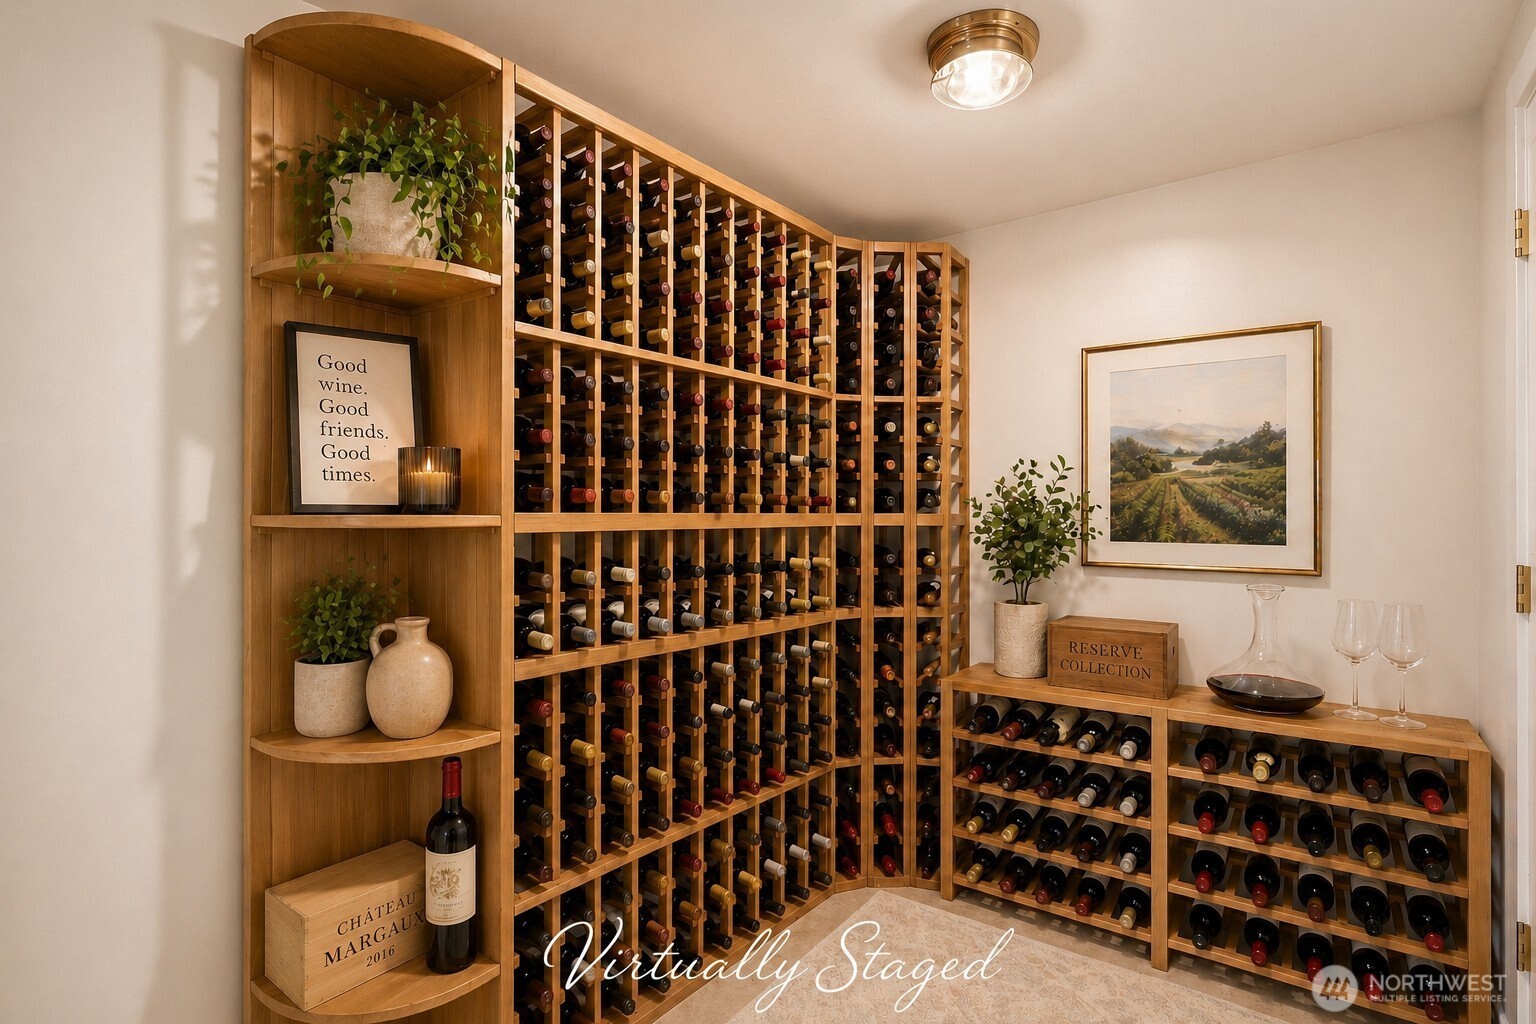
Wine cellar with extensive wooden bottle racks, a corner display shelf, and framed vineyard artwork.
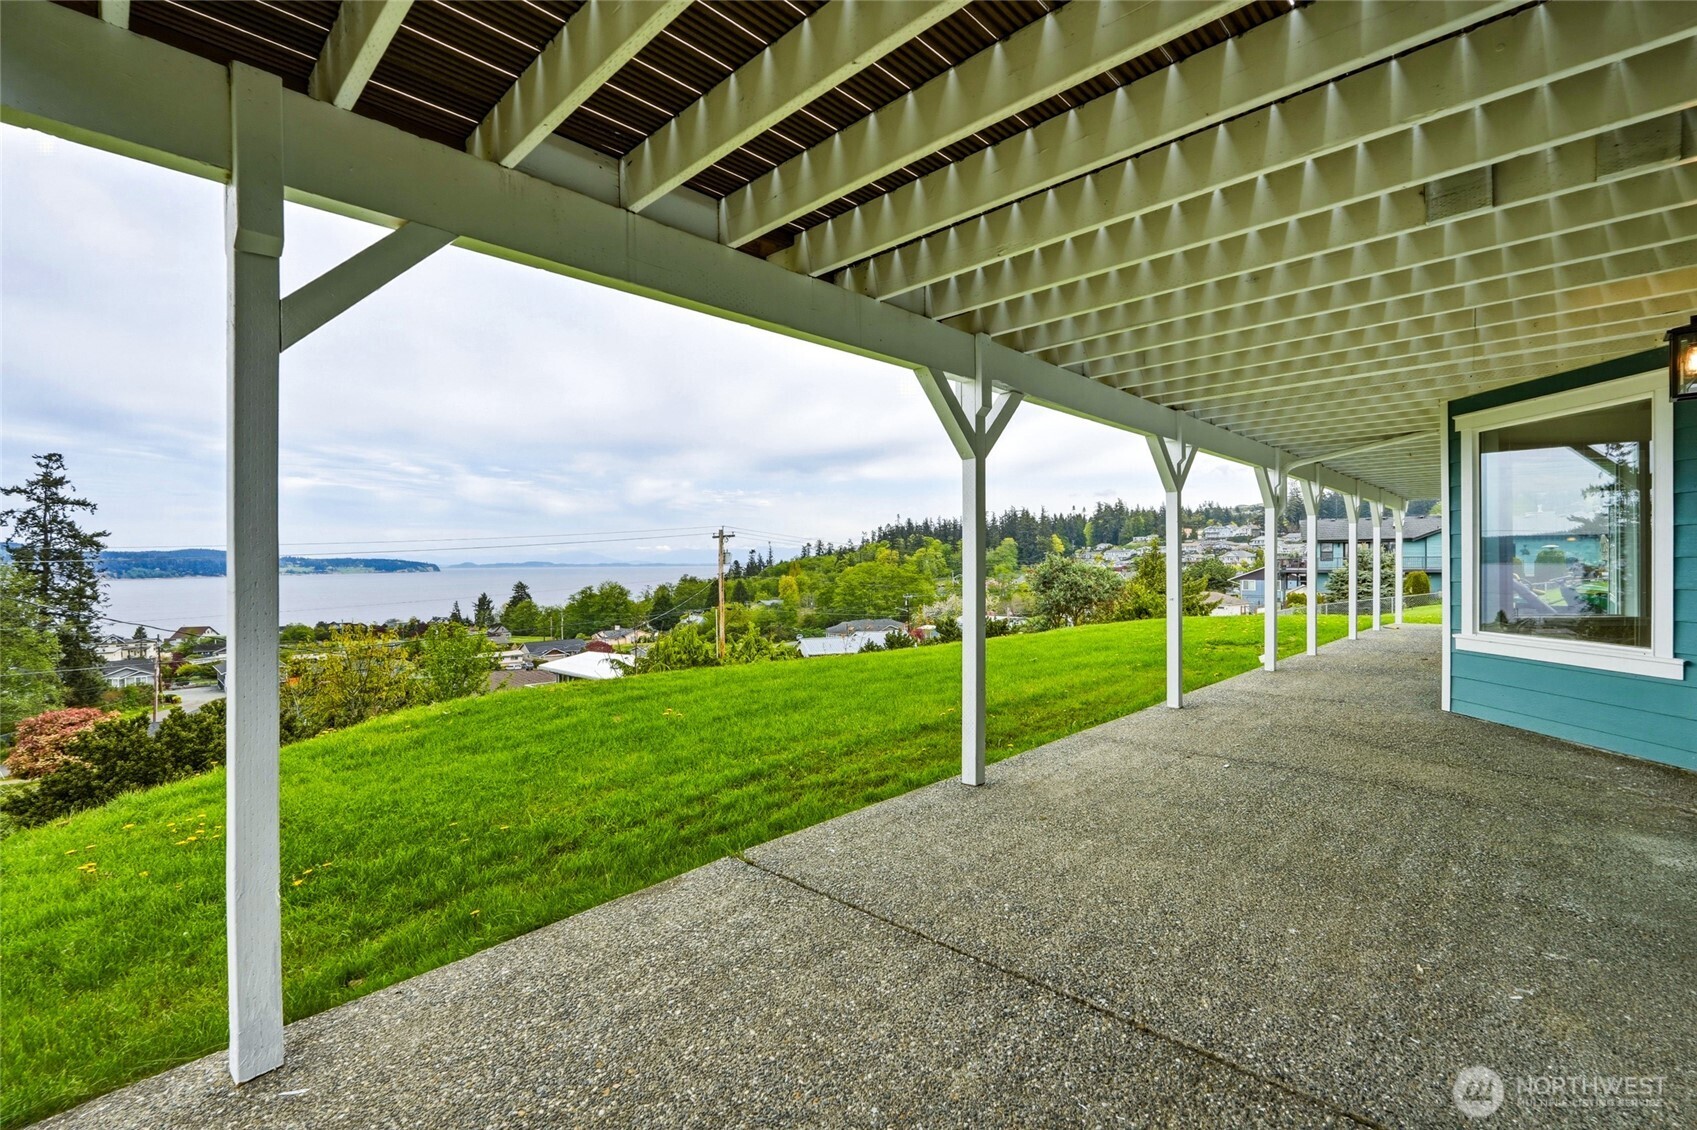
Covered patio overlooking a green lawn and water, with white support posts and a long exposed-beam roof.
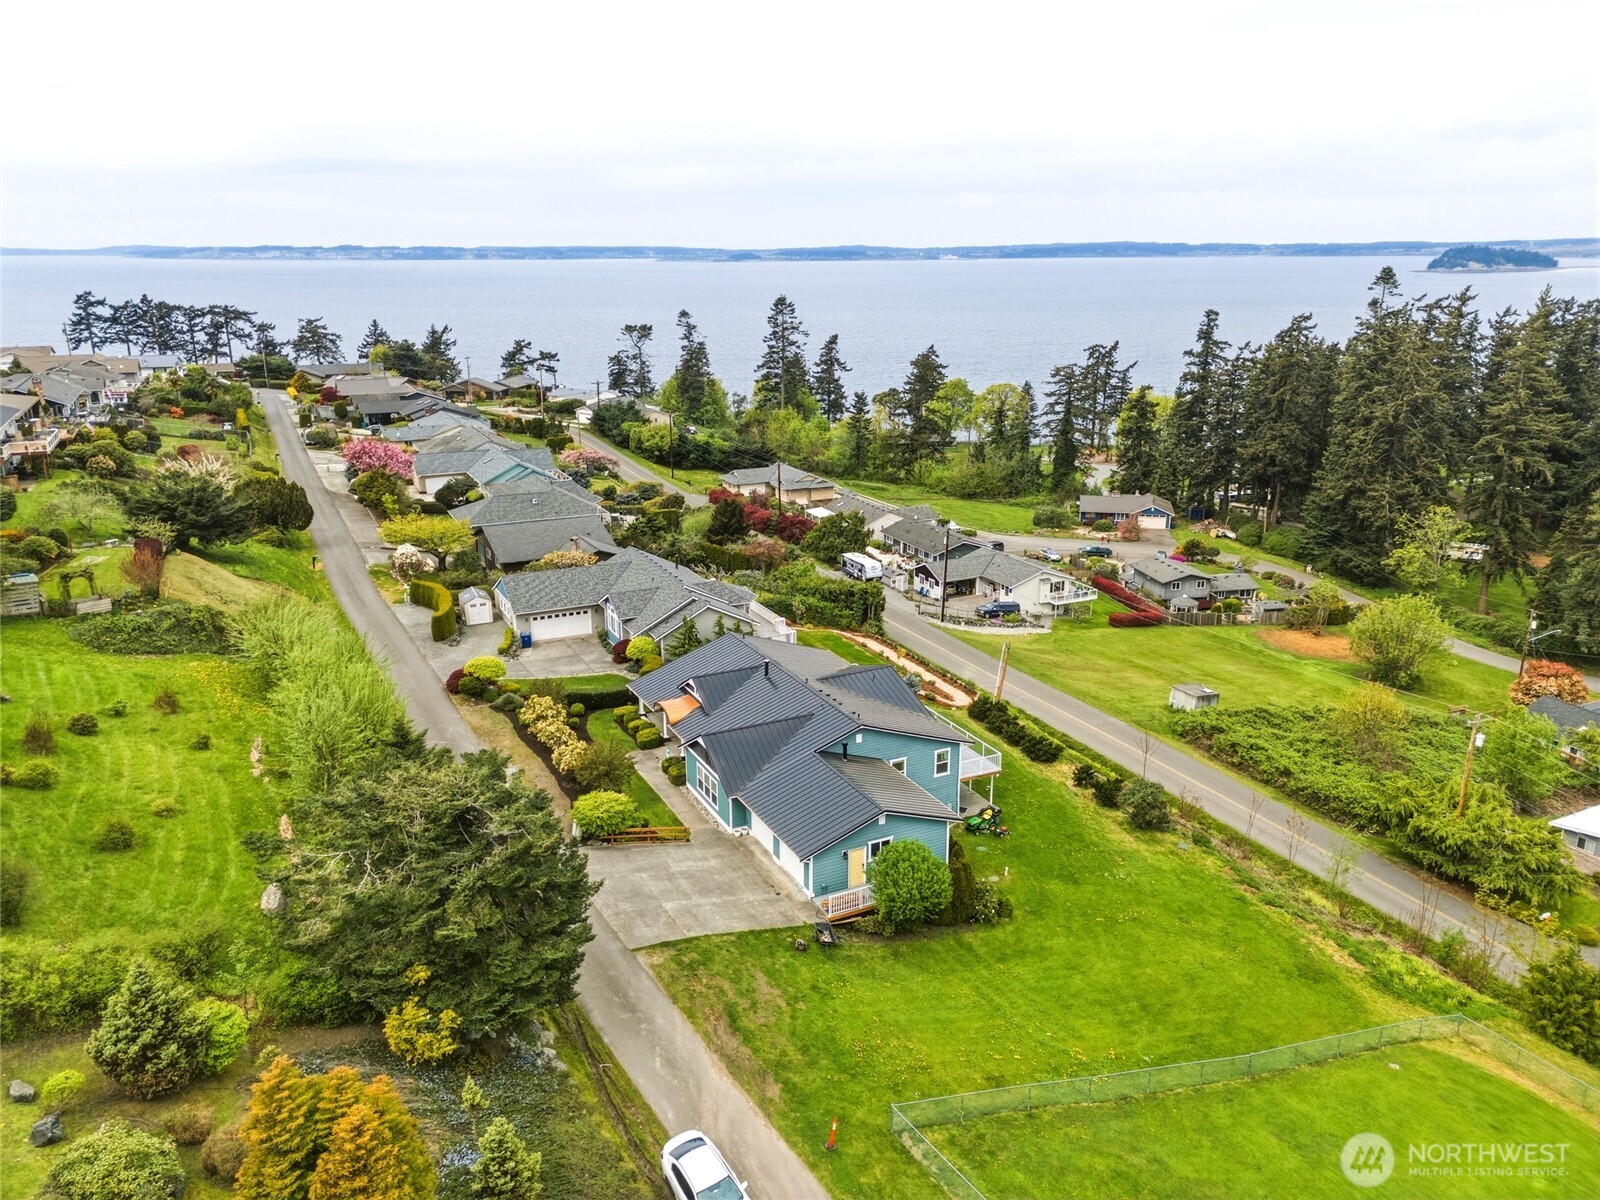
Aerial view of a teal home with a broad lawn, neighboring homes, and water beyond the shoreline.
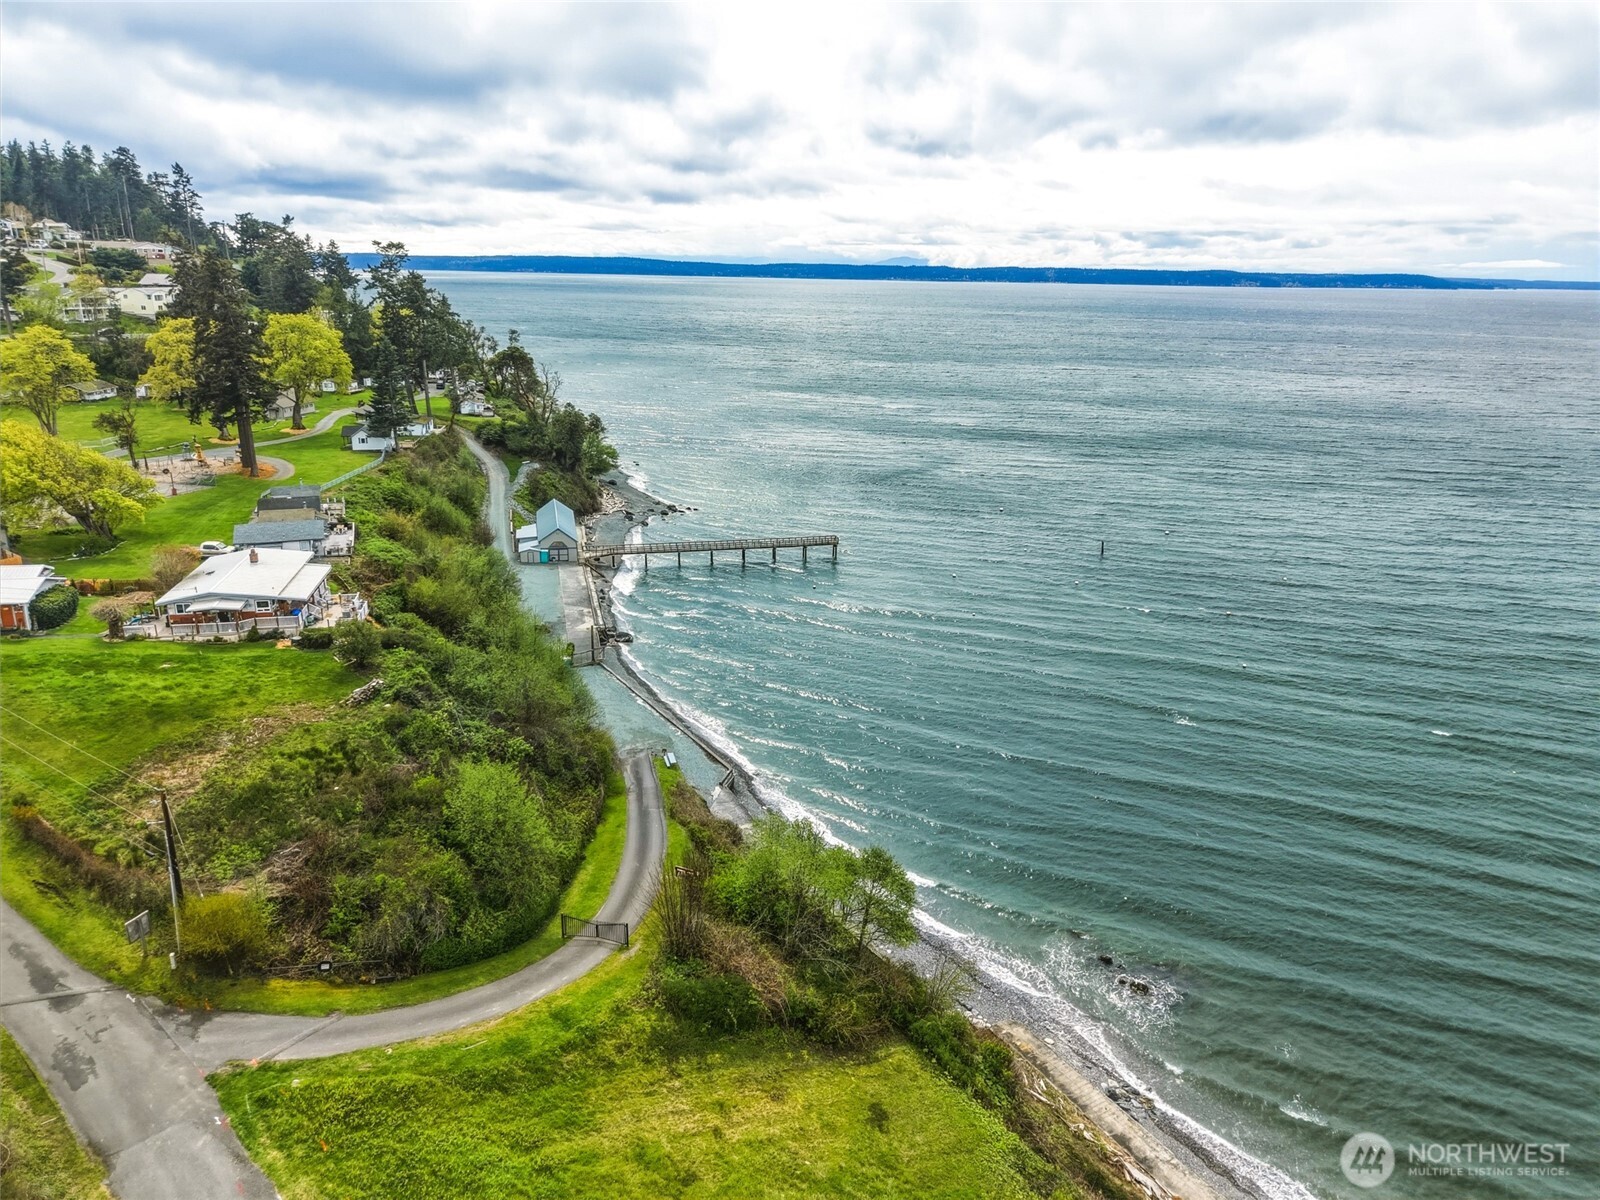
Aerial view of a wooded waterfront neighborhood, curving shoreline road, and pier extending over the water.
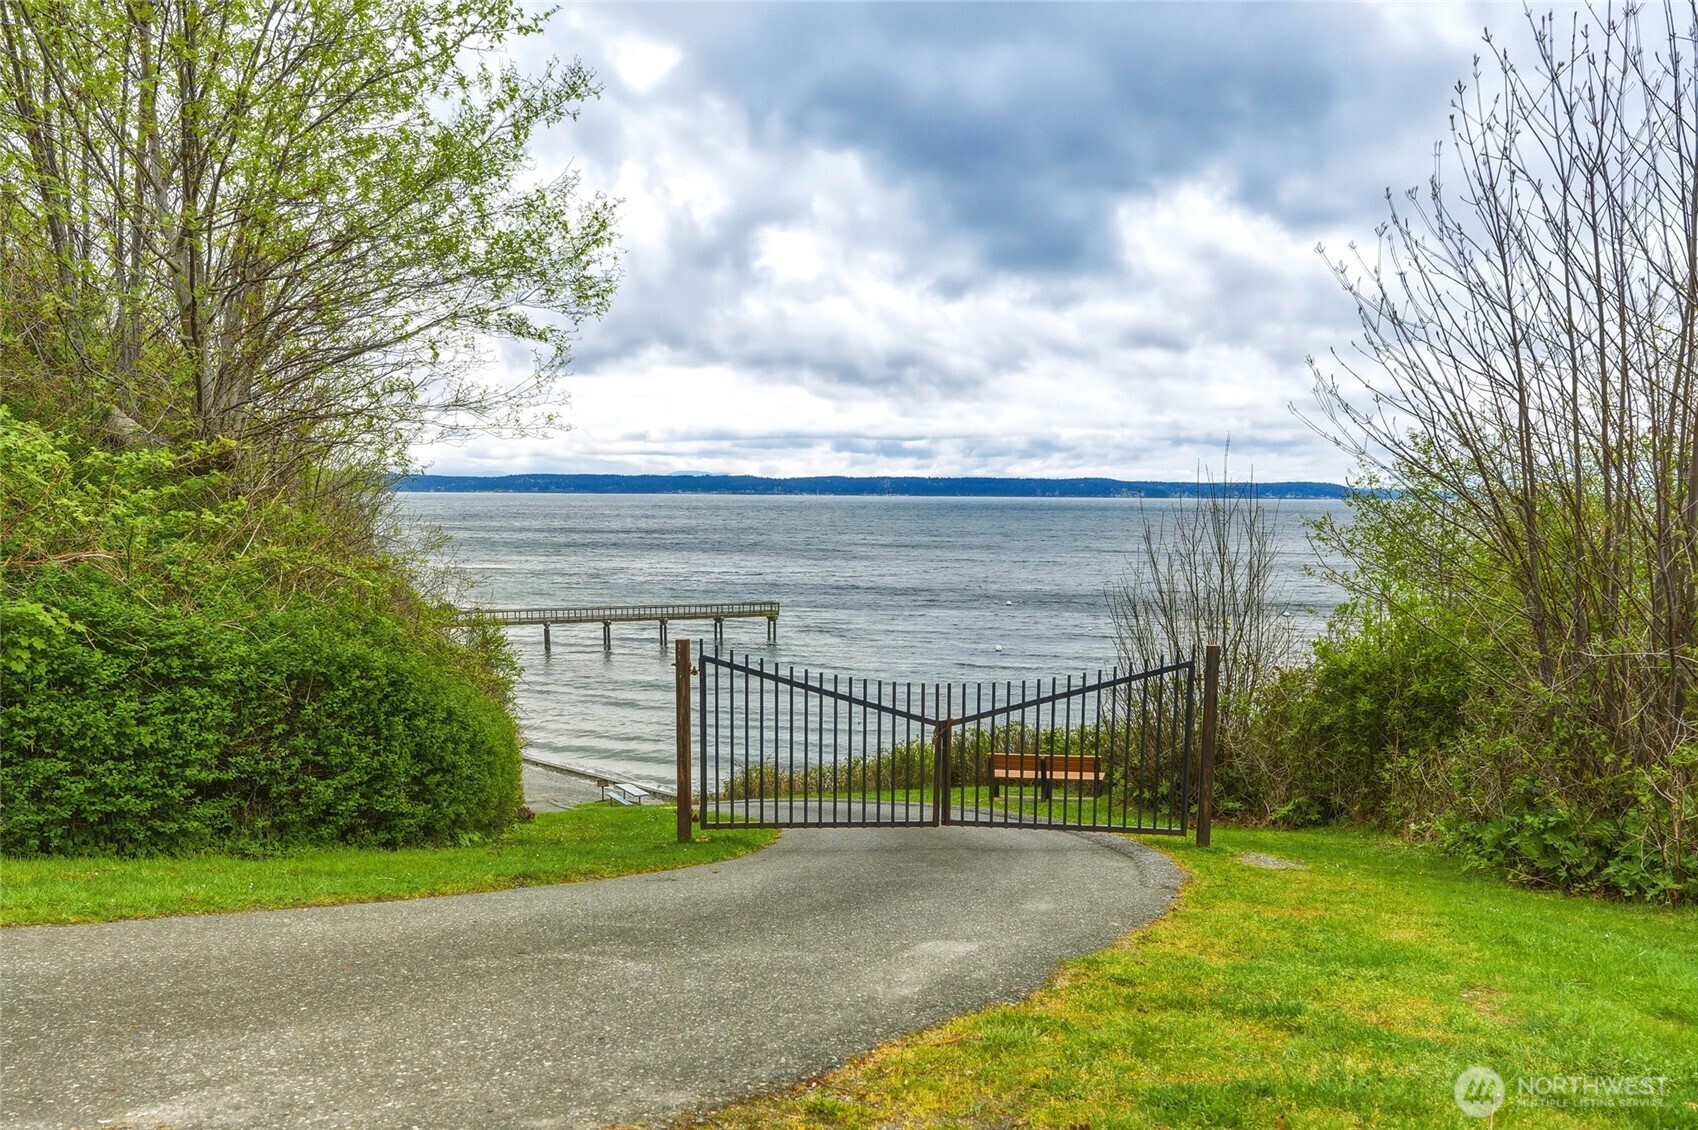
Waterfront path with a black metal gate, beach, and pier overlooking the water.
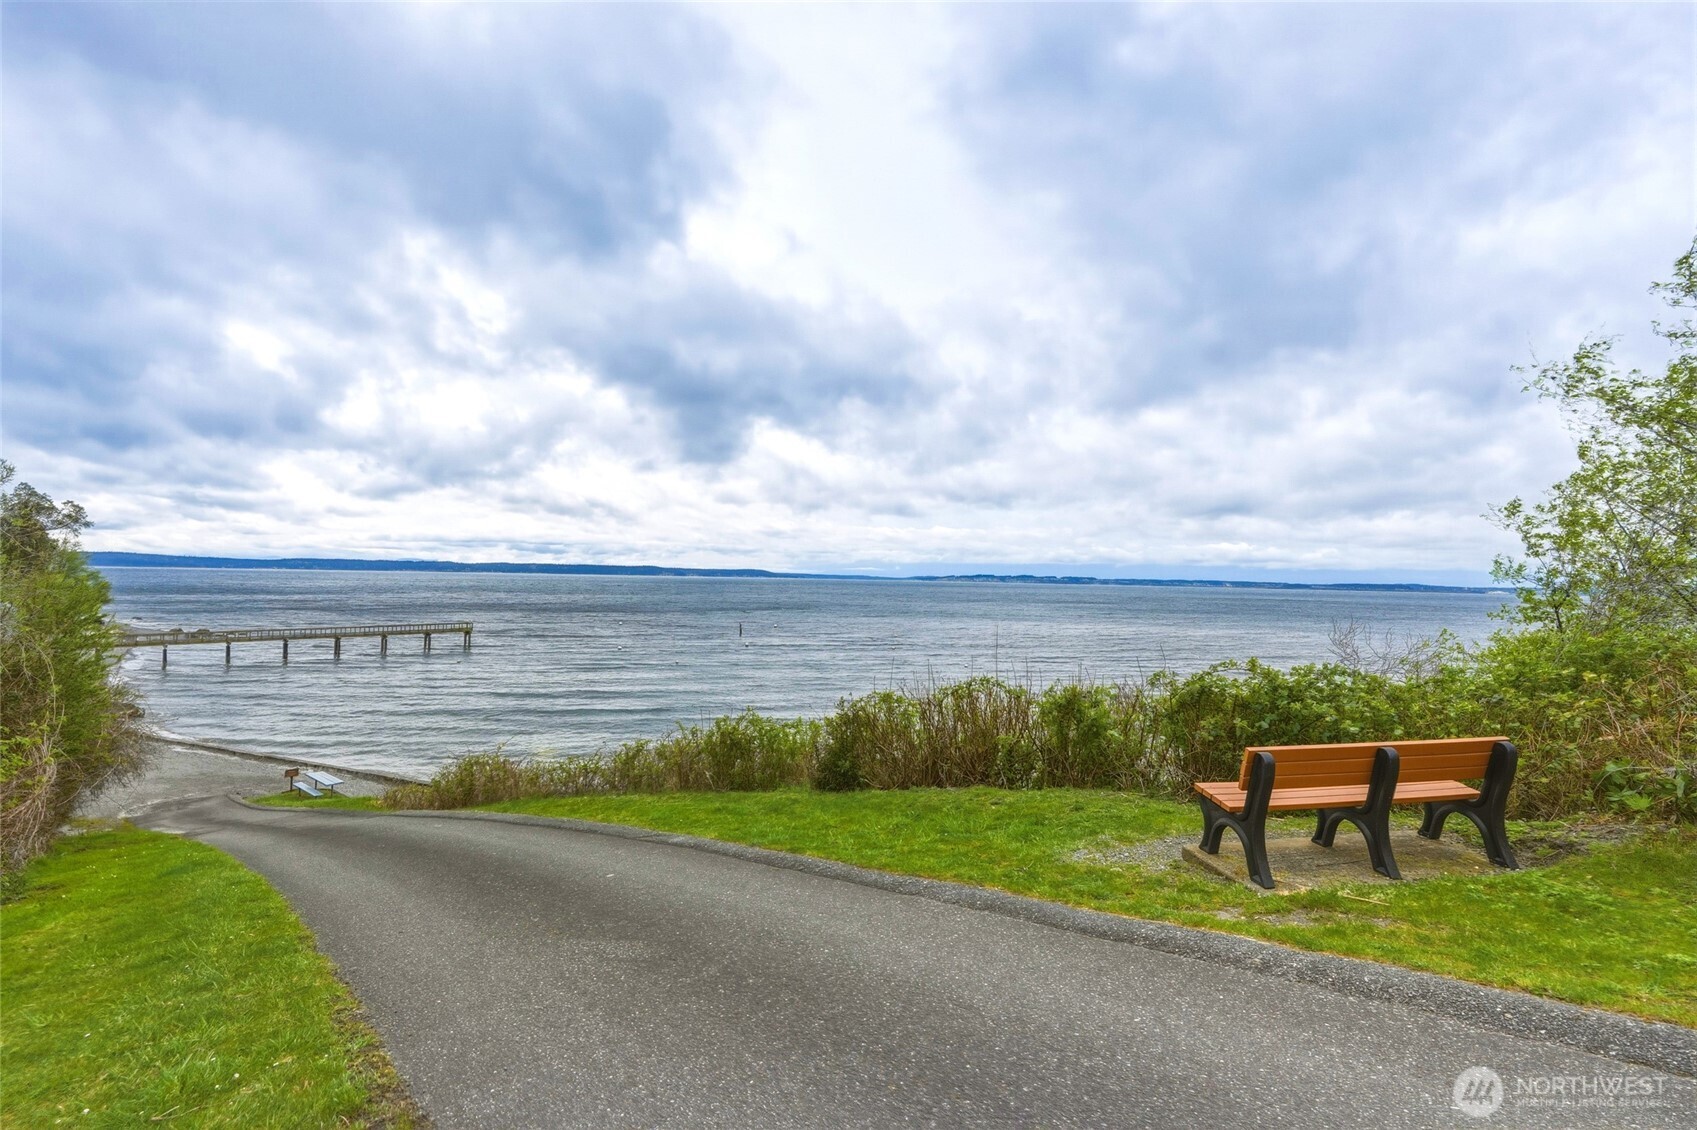
Waterfront view with a wooden pier, shoreline path, and benches beside the water.
SEE ALL PHOTOS
Teal two-story home with a raised wraparound deck and wooded hillside behind it.
Teal two-story house with a long raised deck and landscaped sloping front yard.
Teal house with a silver metal roof, landscaped front yard, and water visible beyond.
Staged entry foyer with vaulted ceiling, arched transom, built-in bench, and coastal decor.
Virtually staged dining room with a wood table, chandelier, white wainscoting, and an arched entry door.
Living room and kitchen with a breakfast bar and water views through large windows.
Virtually staged white kitchen with stainless steel appliances, a long island, and water visible through the back door.
Staged living room with cream sofas, blue accents, and large windows overlooking water.
Virtually staged bedroom with a large upholstered bed and wide water-view windows.
Bathroom with double sinks and dark cabinetry, opening to a walk-in closet with built-in shelves and drawers.
Bathroom with a jetted tub, dark double vanity, glass shower, and water visible through the windows.
Furnished bedroom with a light-wood bed, sage bedding, coastal artwork, and garden views through sheer-curtained windows.
Bathroom with a double-sink vanity, large mirror, and tub or shower behind a navy curtain.
Virtually staged bedroom with two beds, white wainscoting, and a window overlooking greenery.
Water-view deck with cushioned seating, a fire pit, glass railing, and sunset sky.
Laundry room with front-loading washer and dryer; the adjoining kitchen has windows overlooking the water.
Virtually staged bathroom with a white vanity, ornate mirror, wainscoting, and beach-themed decor.
Tiled hallway with a bathroom vanity, laundry appliances, and an open stairwell; water is visible through distant windows.
Bright kitchen with white cabinetry, beige tile floors, and tall windows with blinds.
Kitchen with honey-colored cabinets, light stone counters, and a white range and microwave.
Virtually staged living room with a cream sofa, dark lounge chair, and open kitchen with wood cabinets.
Virtually staged bedroom with a large bed and three windows overlooking greenery and water.
Open-plan living room and kitchen with leather sofas, an island, and water and mountain views through the door.
Virtually staged living room with brown leather sofas, patterned rug, large television, and adjoining kitchen.
Bathroom with a dark wood vanity, large mirror, and white tub behind a patterned shower curtain.
Wine cellar with extensive wooden bottle racks, a corner display shelf, and framed vineyard artwork.
Covered patio overlooking a green lawn and water, with white support posts and a long exposed-beam roof.
Aerial view of a teal home with a broad lawn, neighboring homes, and water beyond the shoreline.
Aerial view of a wooded waterfront neighborhood, curving shoreline road, and pier extending over the water.
Waterfront path with a black metal gate, beach, and pier overlooking the water.
Waterfront view with a wooden pier, shoreline path, and benches beside the water.
Provided by NWMLS, Listed by Corrie Hayes, 360-217-8670 at John L. Scott Snohomish
For Sale

838 W Gladstone Drive

838 W Gladstone Drive, Camano Island, WA 98282

$1,299,900
Gorgeous, beautifully maintained home designed for exceptional multi-generational living and investment potential! Perched above Skagit Bay on a rare half-acre/double lot, this 5,200 sq ft daylight rambler offers a flexible layout ideal for multi-family households, long-term guests, or rental income by leasing one of the independent living spaces. Expansive 180-degree water views create a daily backdrop of shimmering blue, glowing sunsets, and the snow-capped rise of Mt. Baker. Luxury finishes, distinguished millwork, and travertine floors complement bright, open spaces that frame the coastline at every turn. The gourmet main-floor kitchen flows to an oversized view deck -perfect for gathering while watching sailboats and fishermen on the bay. Gorgeous primary suites, two additional bedrooms, laundry on both floors, a versatile craft/hobby room, and an oversized mudroom offer comfort and adaptability for households of all sizes. The fully finished lower level enhances multi-generational living with its own sizable kitchen & laundry, primary suite, spacious bonus room and separate media room/studio with wet bar. Both with direct access to individual patios; an ideal MIL suite, private guest quarters, or rental potential. Enjoy private community beach access for member-only crabbing, swimming, and shoreline adventures. A rare blend of space, sophistication, and income-producing potential with iconic Camano Island views.

4
beds

5
baths

5,200 Sq.Ft. LIVING AREA

0.51 Acres lot

Corrie Hayes

Corrie Hayes

Features & Amenities

Interior

  • total bedrooms4
  • Total bathrooms5
  • full bathrooms3
  • three quarter bathroom1
  • half bathroom1
  • Flooring Travertine, Carpet
  • APPLIANCES Dishwasher, Double Oven, Dryer, Microwave, Refrigerator, See Remarks, Washer
  • other interior Features Second Kitchen, Second Primary Bedroom, Bath Off Primary, Dbl Pane/Storm Window, Dining Room, Jetted Tub, Vaulted Ceiling(s), Walk-In Closet(s), Water Heater

Area & Lot

  • Status For Sale
  • Living Area5,200 Sq.Ft.
  • Total Area5,200 Sq.Ft.
  • Lot Area0.51 Acres
  • MLS® ID2544114
  • TypeResidential
  • YEAR BUILT2004
  • View DescriptionBay, Mountains, Ocean, Sound
  • Elementary SchoolBuyer To Verify
  • Middle SchoolBuyer To Verify
  • High SchoolBuyer To Verify
  • School DistrictStanwood-Camano

Exterior

  • STORIES1
  • water SourcePublic
  • roofComposition
  • parkingDriveway, Attached Garage, Off Street
  • HEAT TYPEForced Air, Wall Furnace
  • AIR CONDITIONINGNone
  • sewerSeptic Tank
  • SubstructurePoured Concrete, Slab
  • other exterior FeaturesCement Planked

Financial

  • Sales Price$1,299,900
  • Real Estate Tax $8,538/yr
  • HOA $1,100/yr
Teal two-story house with a long raised deck and landscaped sloping front yard.

Schedule a Showing

I would love to show you this beautiful property. Please select your preferred date and time below. I will be in touch shortly to confirm your appointment.

Schedule a Showing

I would love to show you this beautiful property. Please select your preferred date and time below. I will be in touch shortly to confirm your appointment.

Thank you for your interest in 838 W Gladstone Drive, Camano Island, WA 98282. We are reviewing your request and will be in touch shortly!

Mortgage Calculator

Estimate your monthly mortgage payment, including the principal and interest, property taxes, and HOA. Adjust the values to generate a more accurate rate.

All estimates are provided for informational purposes only. Actual amounts may vary.
$0,000 Your Payment 20 15 65
$0,000 Your Payment

Let's Connect

I’d love to help you buy or sell your next home. I’ll be with you every step of the way, making sure you understand the process and feel confident in your decisions. My goal is to educate and support you so your experience is smooth and stress-free.

Follow Me on Instagram