906 Chestnut Ave
906 Chestnut Ave
906 Chestnut Ave
906 Chestnut Ave
906 Chestnut Ave
906 Chestnut Ave
906 Chestnut Ave
906 Chestnut Ave
906 Chestnut Ave
906 Chestnut Ave
906 Chestnut Ave
906 Chestnut Ave
906 Chestnut Ave
906 Chestnut Ave
906 Chestnut Ave
906 Chestnut Ave
906 Chestnut Ave
906 Chestnut Ave
906 Chestnut Ave
906 Chestnut Ave
906 Chestnut Ave
906 Chestnut Ave
906 Chestnut Ave
SEE ALL PHOTOS
906 Chestnut Ave
906 Chestnut Ave
906 Chestnut Ave
906 Chestnut Ave
906 Chestnut Ave
906 Chestnut Ave
906 Chestnut Ave
906 Chestnut Ave
906 Chestnut Ave
906 Chestnut Ave
906 Chestnut Ave
906 Chestnut Ave
906 Chestnut Ave
906 Chestnut Ave
906 Chestnut Ave
906 Chestnut Ave
906 Chestnut Ave
906 Chestnut Ave
906 Chestnut Ave
906 Chestnut Ave
906 Chestnut Ave
906 Chestnut Ave
906 Chestnut Ave
Sold

906 Chestnut Ave

906 Chestnut Ave, Richland, WA 99352

$381,000
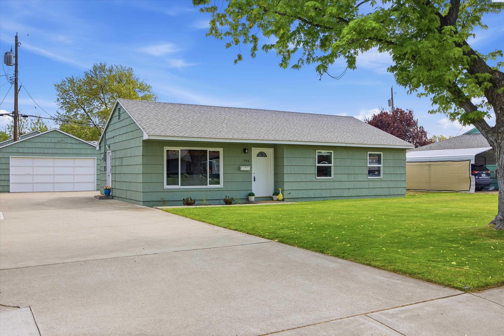
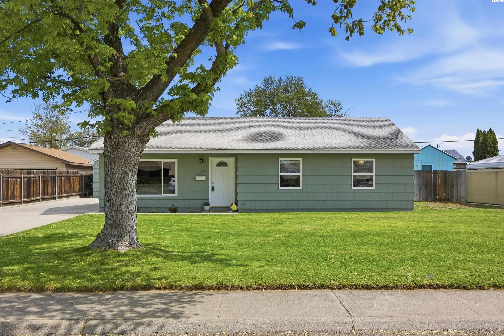
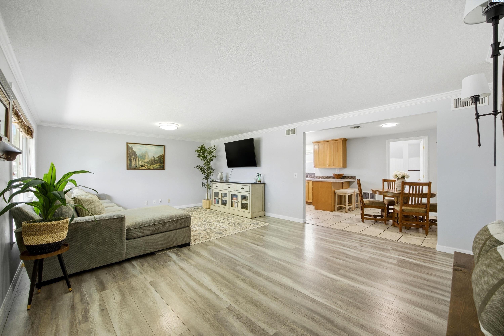
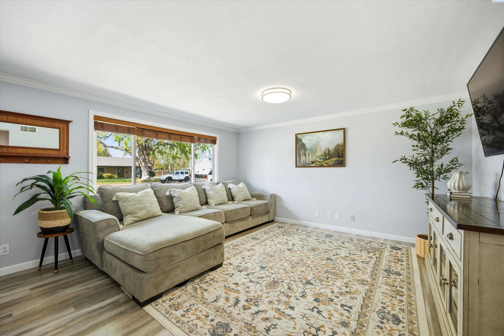
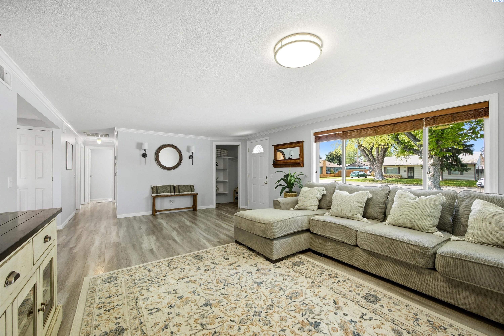
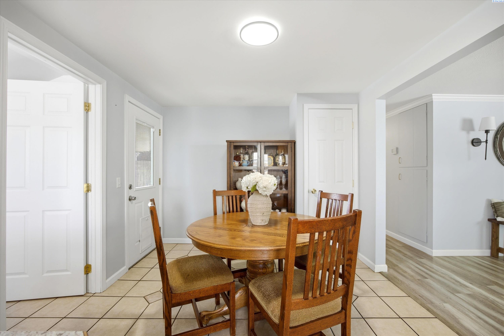
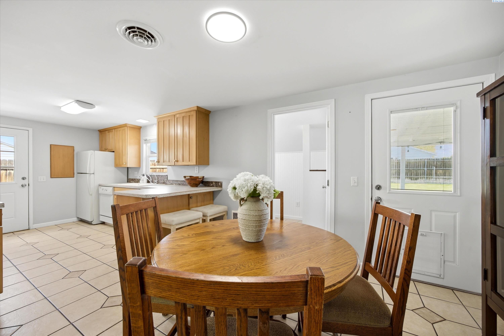
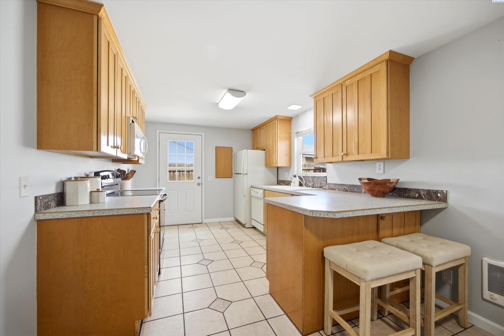
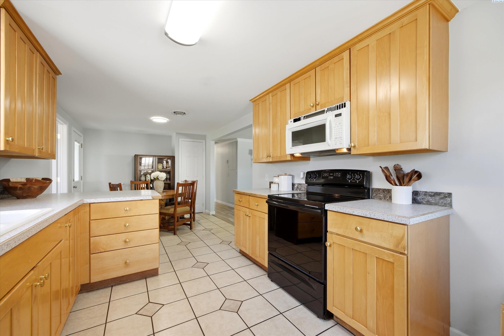
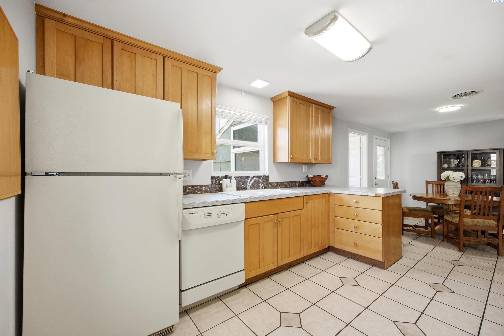
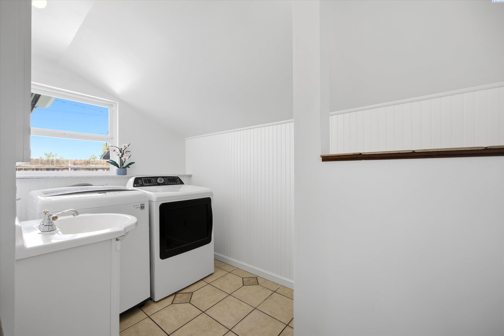
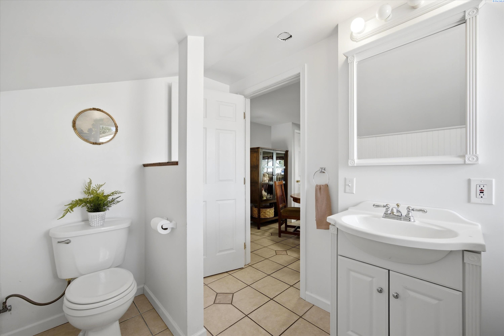
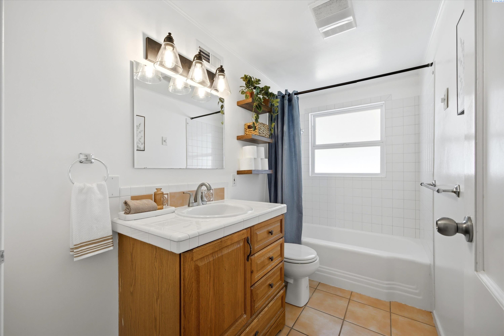
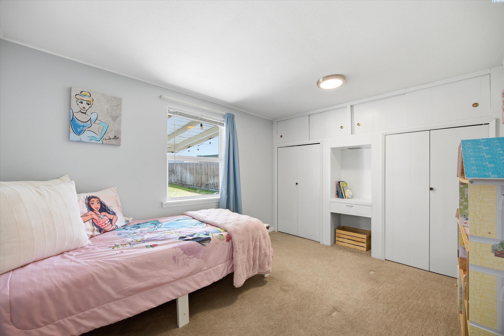
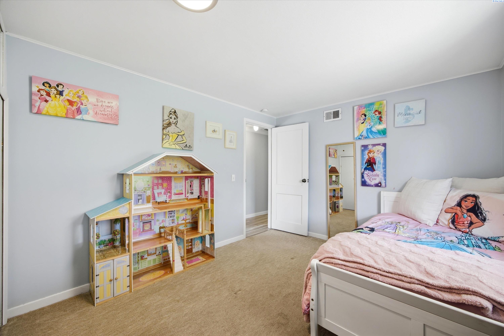
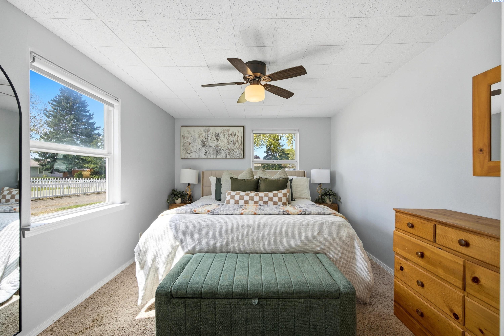
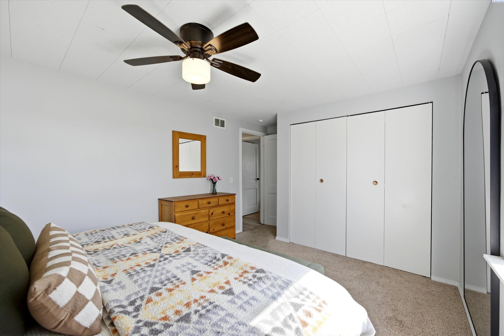
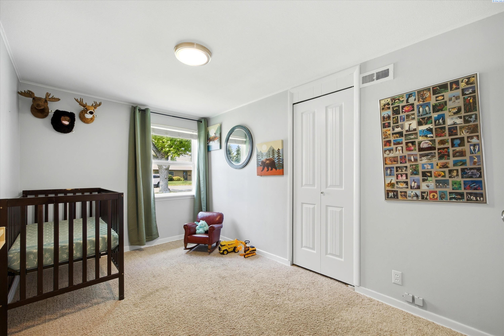
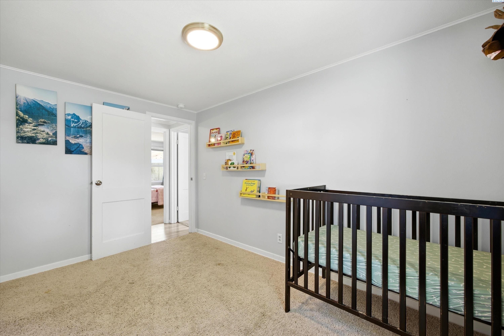
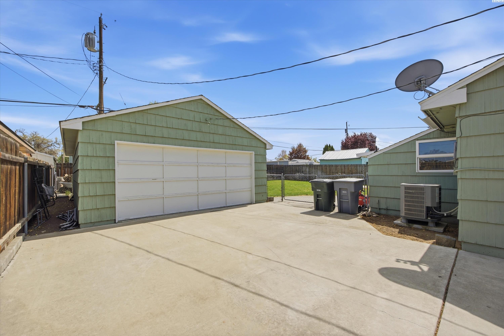
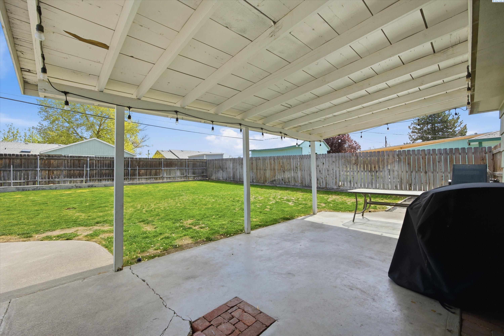
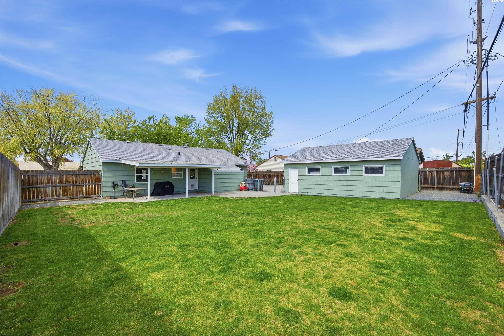
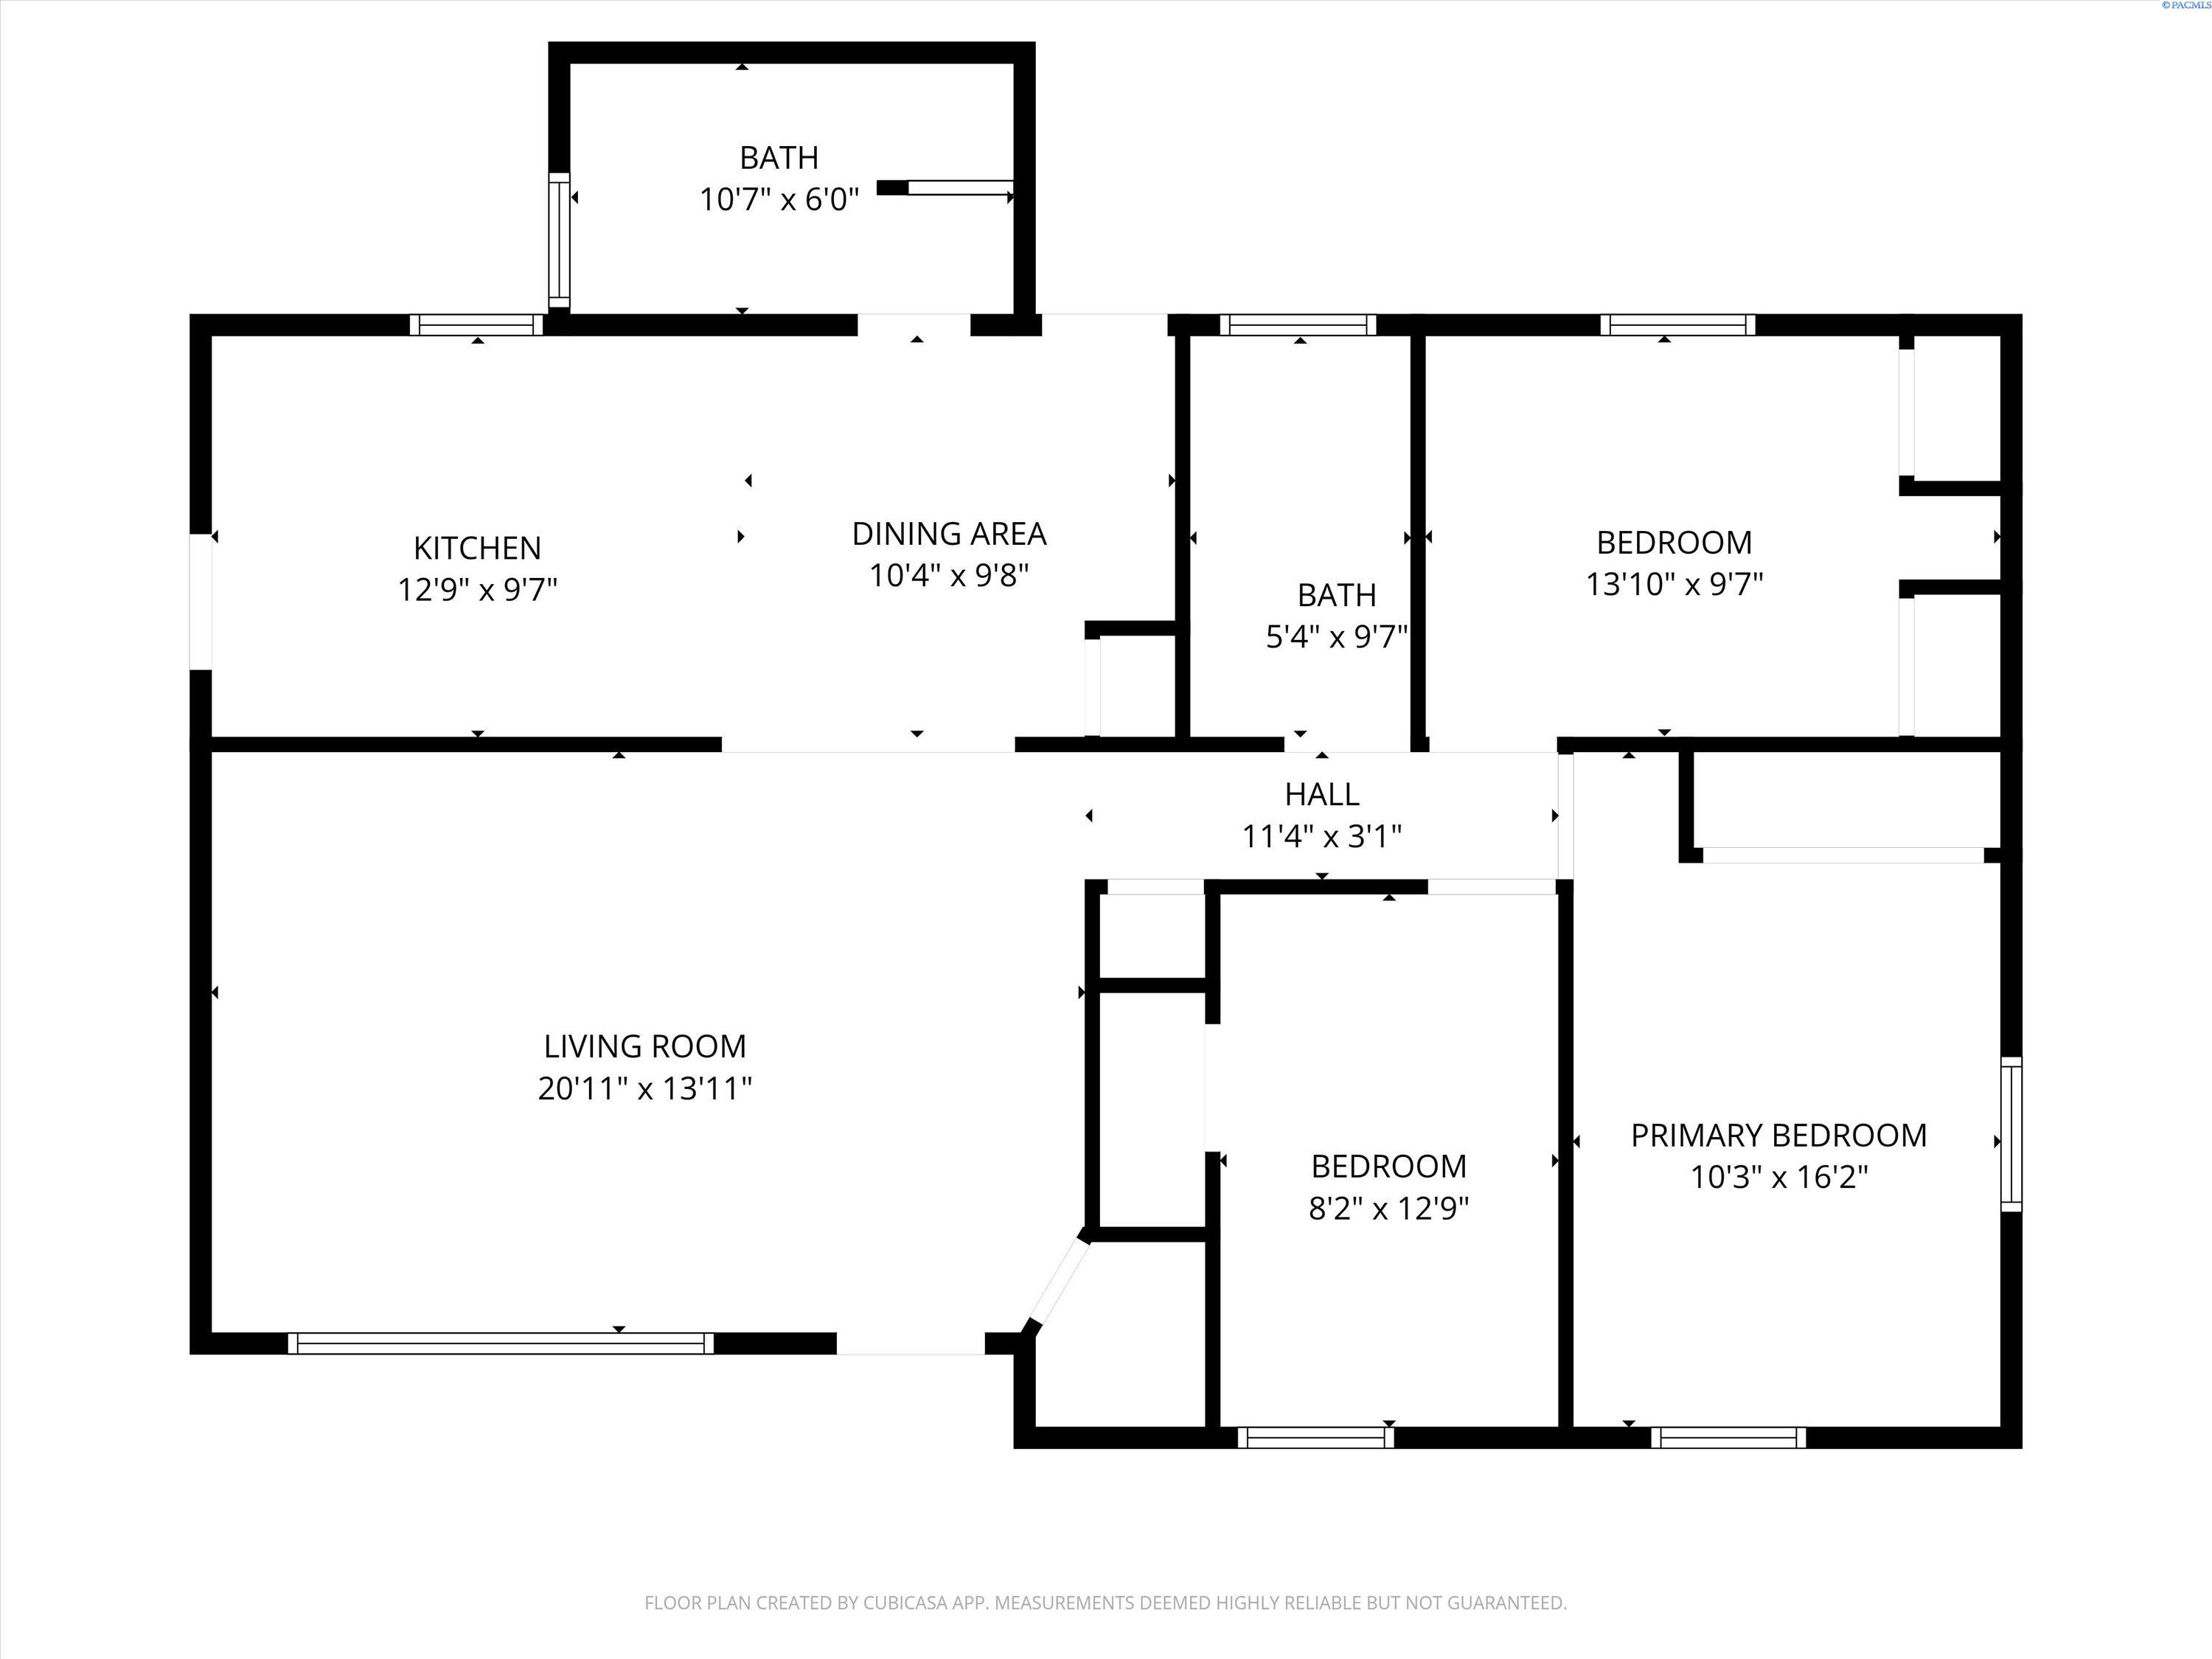
MLS# 292253 Charming single-story Richland home in a prime central location. Just minutes from Hwy 240 and I-182, with Paul Liddell Park an easy walk away and Kadlec Medical Center and the Columbia Riverfront Trail only a short drive. This move-in-ready ranch features a newer roof, updated bathrooms and laundry, and durable vinyl plank flooring through the living room and hallway. The kitchen offers maple cabinets, tile flooring, and all appliances included--an effortless start for any homeowner. Enjoy a fully fenced yard with sprinklers and a two-car garage, making this home a convenient and comfortable choice for anyone seeking low-maintenance living in the heart of Richland.

3
beds

2
baths

1,200 Sq.Ft. LIVING AREA

9,147.6 Sq.Ft. lot

Corrie Hayes

Corrie Hayes

Features & Amenities

Interior

  • total bedrooms3
  • Total bathrooms2
  • full bathroom1
  • half bathroom1
  • Flooring Tile, Vinyl
  • APPLIANCES Appliances-Electric, Dishwasher, Dryer, Microwave, Range/Oven, Refrigerator, Washer

Area & Lot

  • Status Sold
  • Date Sold May 28, 2026
  • Living Area1,200 Sq.Ft.
  • Total Area1,200 Sq.Ft.
  • Lot Area9,147.6 Sq.Ft.
  • MLS® ID292253
  • TypeResidential
  • YEAR BUILT1948
  • NeighborhoodRichland
  • School DistrictRichland

Exterior

  • STORIES1
  • Garage Space2.0
  • water SourcePublic
  • utilitiesElectricity Connected, Sewer Connected
  • roofComposition
  • parkingDetached, 2 car, Off Street, RV Access/Parking
  • HEAT TYPEHeat Pump
  • AIR CONDITIONINGHeat Pump

Financial

  • Sales Price$381,000
  • Real Estate Tax $3,139/yr
  • Zoning Residential

Richland

Explore

Let's Connect

I’d love to help you buy or sell your next home. I’ll be with you every step of the way, making sure you understand the process and feel confident in your decisions. My goal is to educate and support you so your experience is smooth and stress-free.

Follow Me on Instagram